Leave a Message

Thank you for your message. We will be in touch with you shortly.

101 Brighton Close
101 Brighton Close
101 Brighton Close
101 Brighton Close
101 Brighton Close
101 Brighton Close
101 Brighton Close
101 Brighton Close
101 Brighton Close
101 Brighton Close
101 Brighton Close
101 Brighton Close
101 Brighton Close
101 Brighton Close
101 Brighton Close
101 Brighton Close
101 Brighton Close
101 Brighton Close
101 Brighton Close
101 Brighton Close
101 Brighton Close
101 Brighton Close
101 Brighton Close
101 Brighton Close
101 Brighton Close
101 Brighton Close
101 Brighton Close
101 Brighton Close
101 Brighton Close
101 Brighton Close
101 Brighton Close
101 Brighton Close
101 Brighton Close
101 Brighton Close
101 Brighton Close
101 Brighton Close
101 Brighton Close
101 Brighton Close
101 Brighton Close
101 Brighton Close
VIEW PHOTOS
Courtesy of Fridrich & Clark Realty, Richard G Courtney Listing Contact: 6153008189 
$885,000

101 Brighton Close

5 Beds 5 Baths 3,422 Sq.Ft. 1,742.4 Sq.Ft.

Description

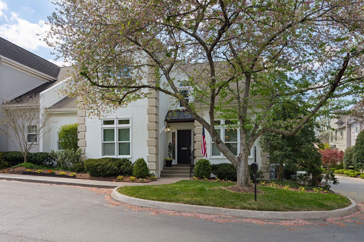
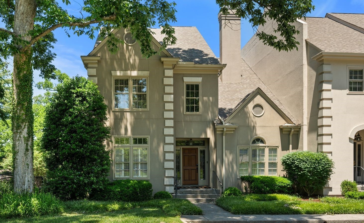
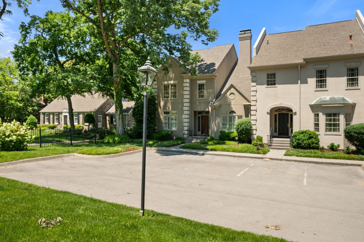
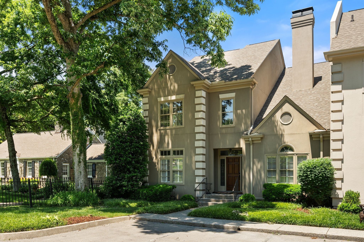
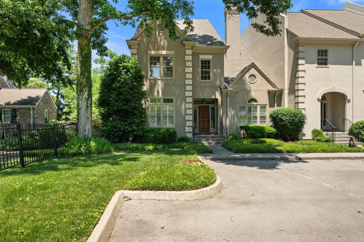
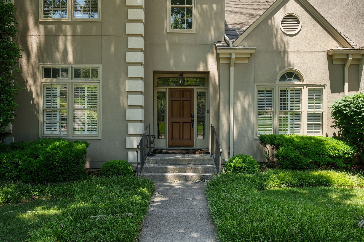
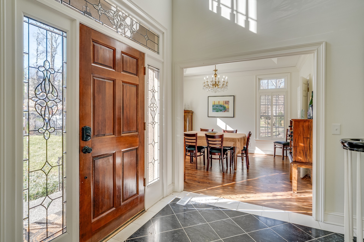
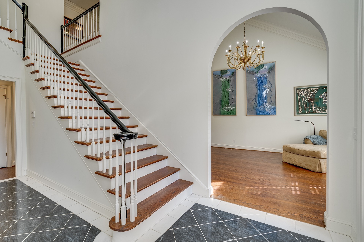
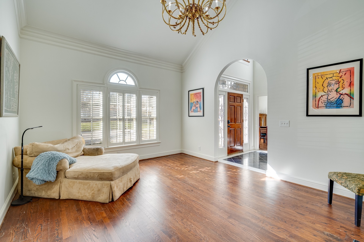
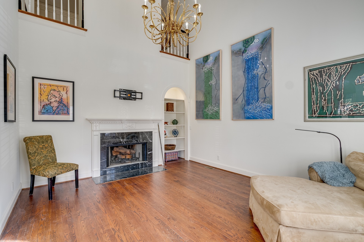
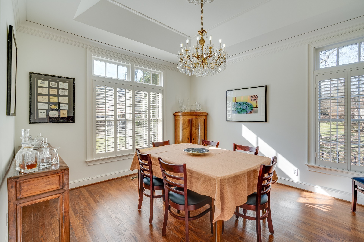
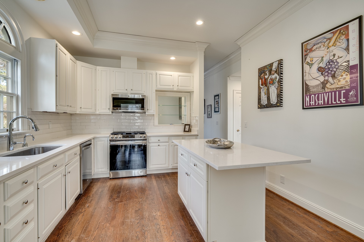
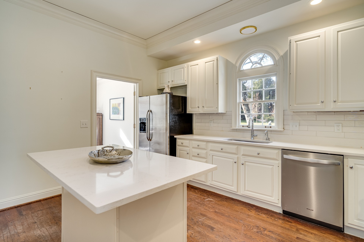
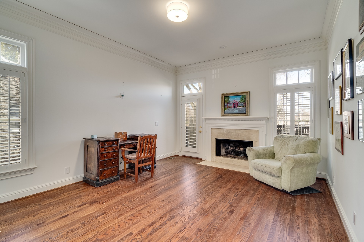
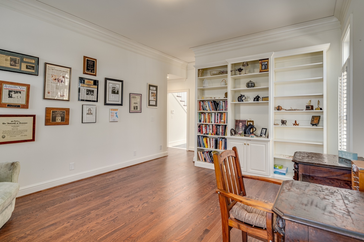
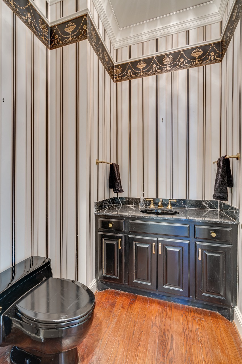
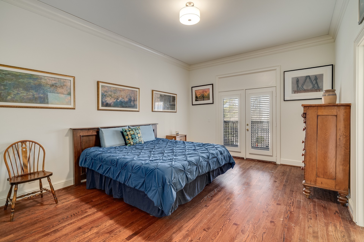
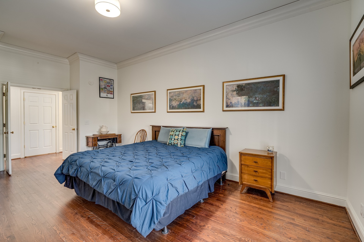
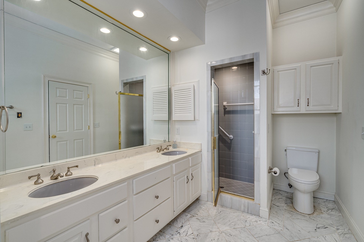
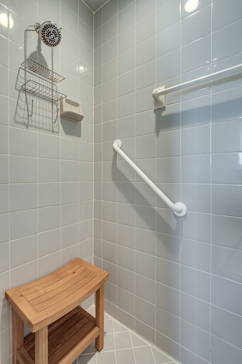
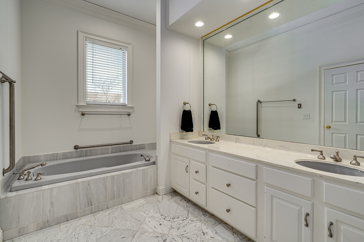
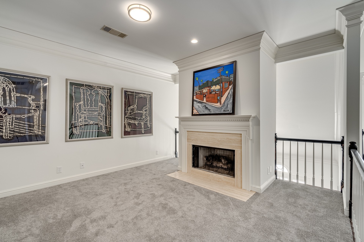
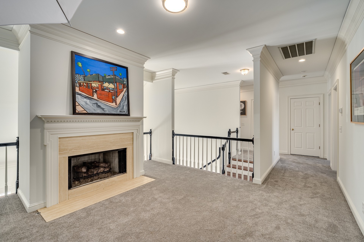
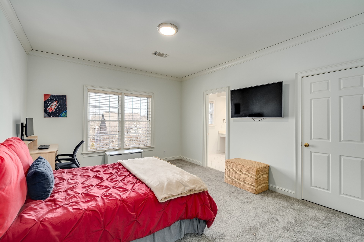
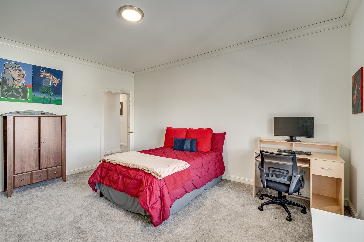
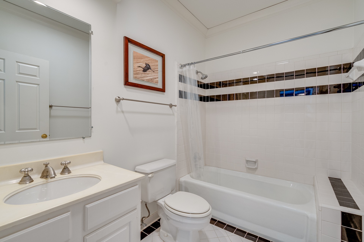
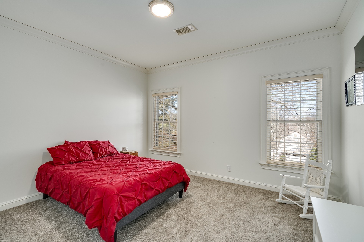
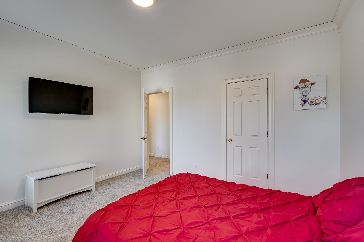
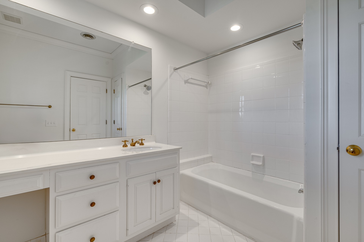
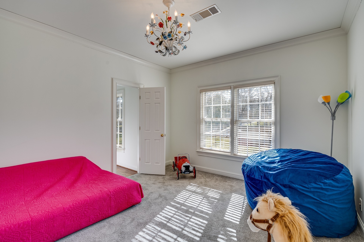
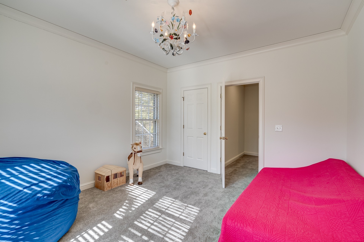
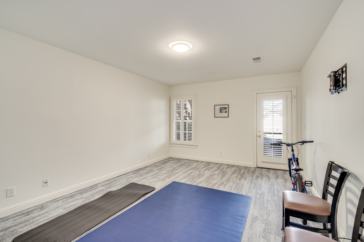
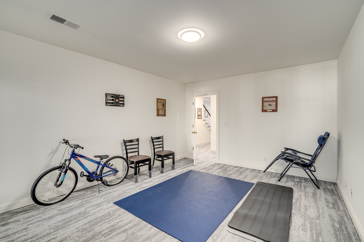
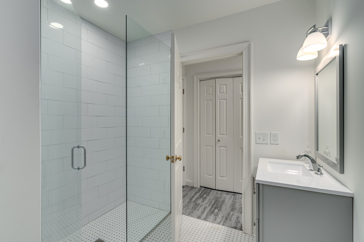
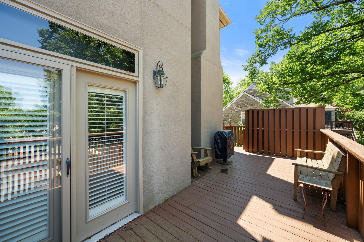
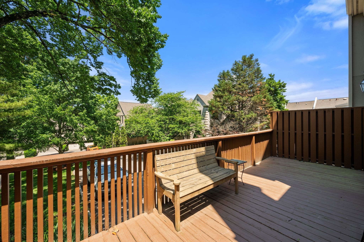
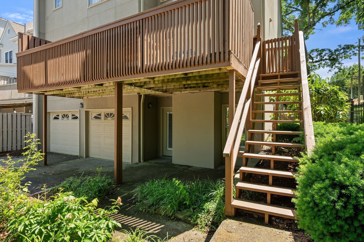
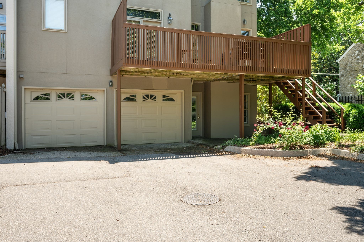
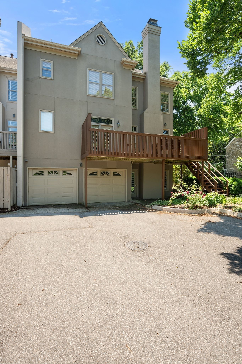
Spacious End Unit - Located in the desirable gated community of Brighton Close, this end unit boasts an abundance of natural light and ample storage. The main level features a welcoming living room, a dining room, and an updated kitchen with new appliances and countertops. You'll also find a den and the primary suite on this level for added convenience. Upstairs, the second level includes new carpet throughout, three bedrooms, each equipped with walk-in closets. There is also a loft space. The ground level offers a renovated full bathroom with a zero-entry shower, a flexible room that can serve as an office or fifth bedroom, and access to the two-car garage. This home has hard coat stucco (NOT EIFS). Don't miss the chance to make it your own!

Share Property

Location

101 Brighton Close, Nashville, TN 37205

Status

Sold
Christy Reed

Christy Reed

TITLE

Real Estate Agent

Property Amenities

Interior
Appliances Electric Oven, Built-In Gas Range, Dishwasher, Dryer, Microwave, Refrigerator, Washer
Flooring Carpet, Wood, Tile
Total Bedrooms: 5
Half Bathrooms: 1
Full Bathrooms: 4
Other Interior Features Entrance Foyer, Extra Closets, High Ceilings, Walk-In Closet(s), Kitchen Island
Area & Lot
Total area 3,422 Sq.Ft.
Lot Area 1,742.4 Sq.Ft.
Living area 3,422 Sq.Ft.
MLS® ID 3170881
Year Built 1988
High School Hillsboro Comp High School
Middle School West End Middle School
Elementary School Eakin Elementary
Type Townhouse
Status Sold
Exterior
Stories 2
Air conditioning Central Air
Heat type Central
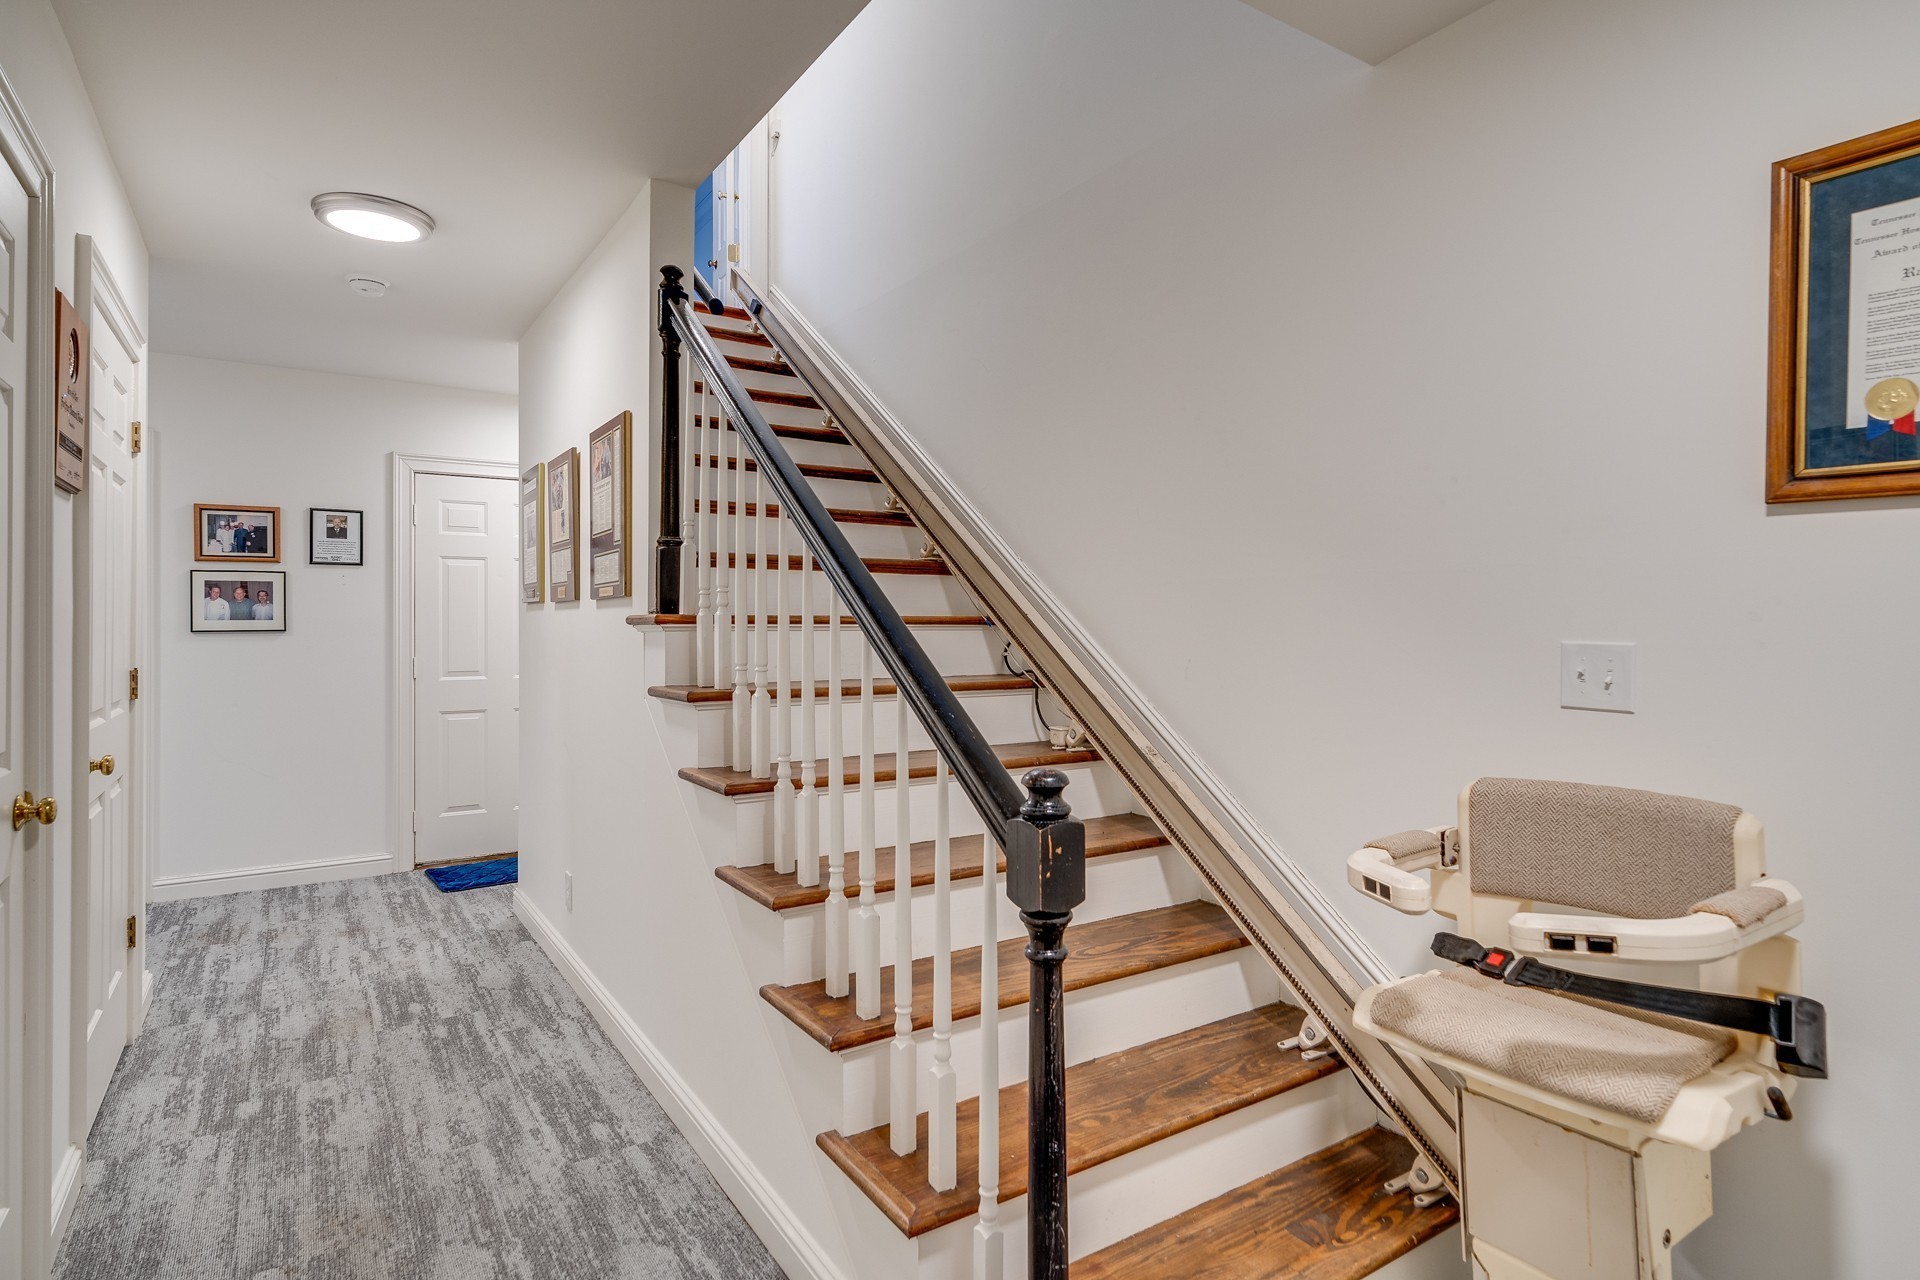
Disability Features Stair Lift
Water Source Public
Garage Space 2.0
Sewer Public Sewer
Parking Garage Faces Rear
Utilities Water Available
Finance
Sales Price $885,000
HOA Fees $405 monthly
Real Estate Tax $6,149 yearly

Nashville

Work With Christy

For the best service and results when it comes to all of your real estate needs, reach out anytime.

Subscribe to My  Newsletter
Subscribe