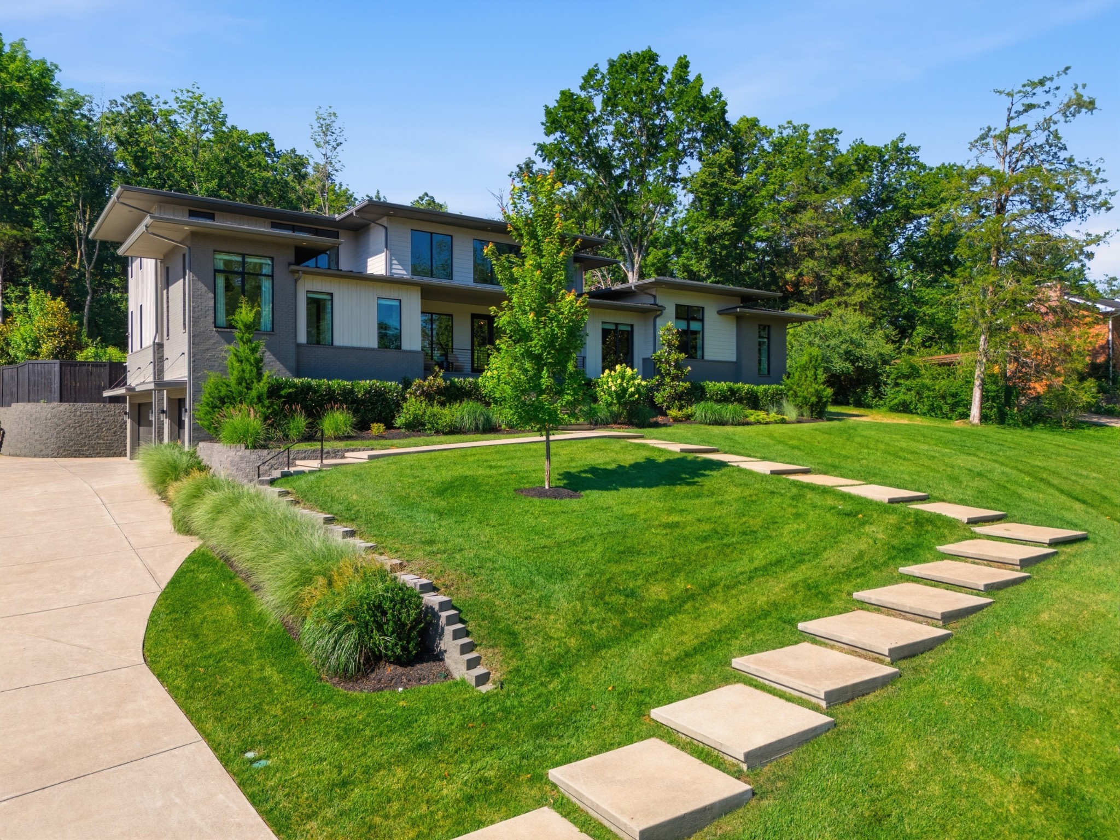
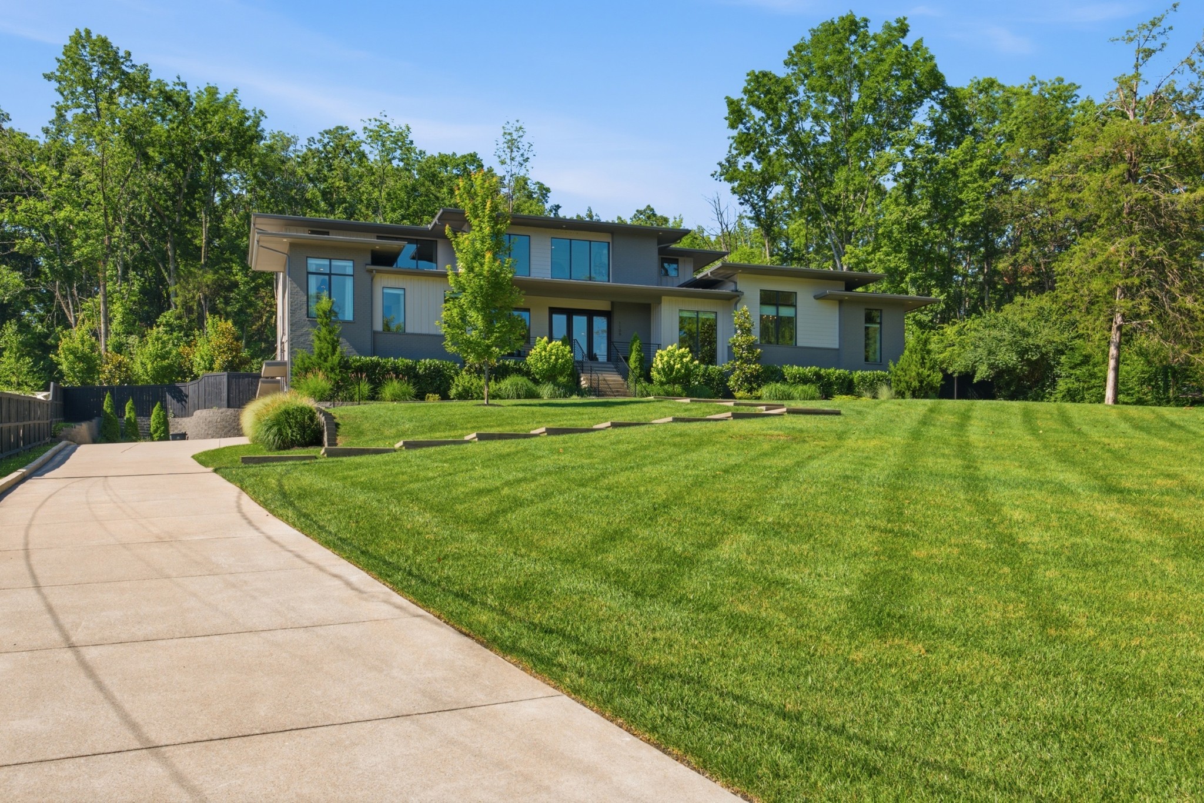
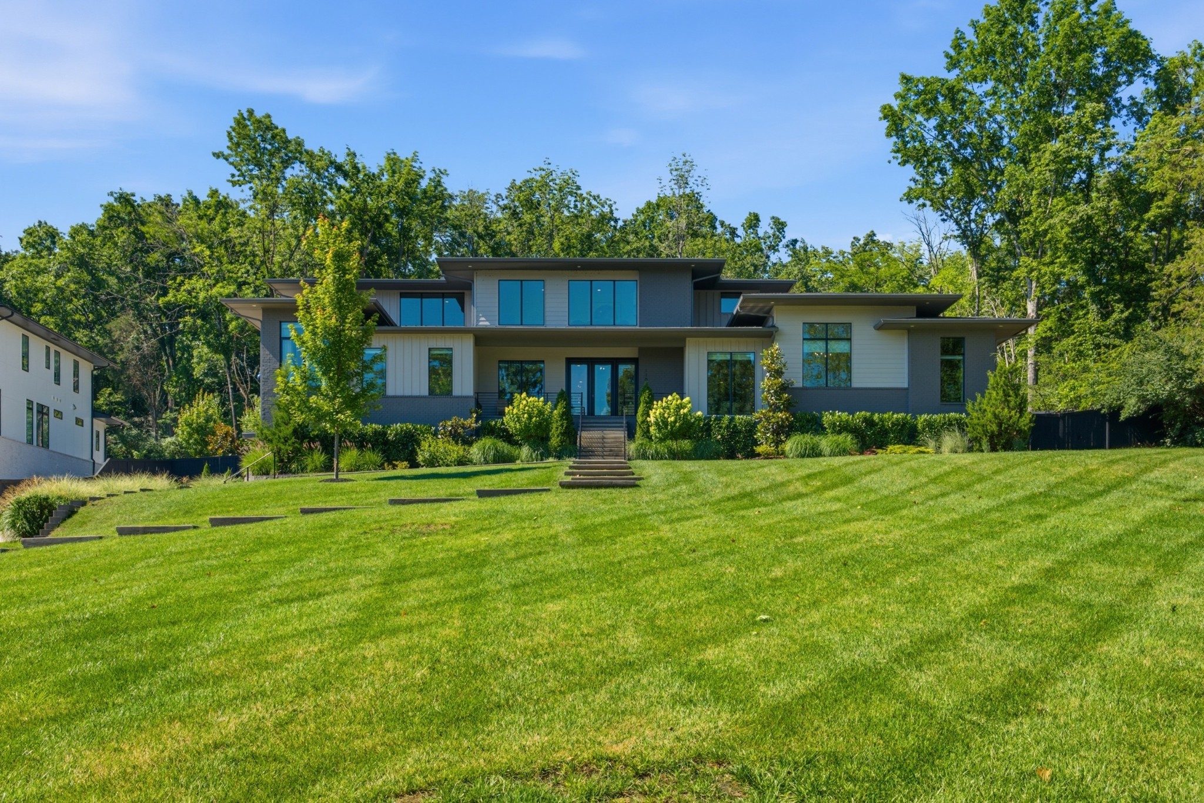
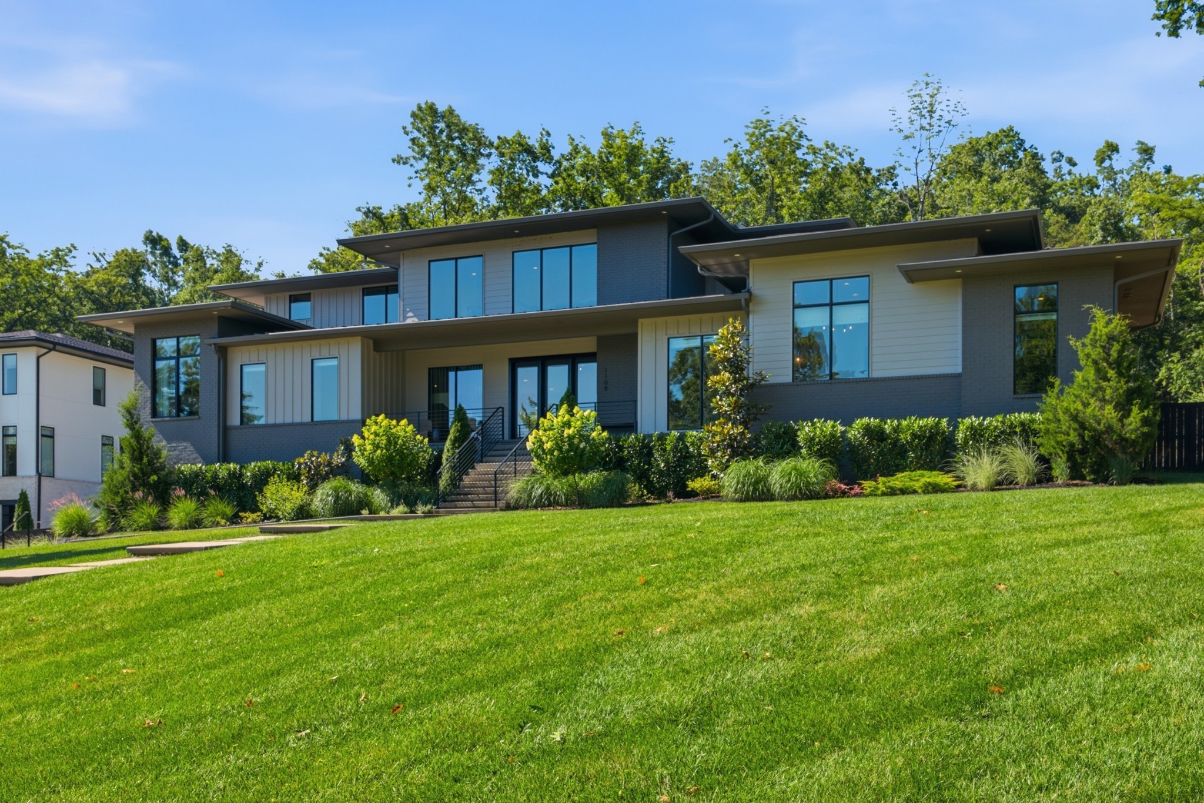
Modern two-story home with a broad green lawn and concrete stepping-stone path.
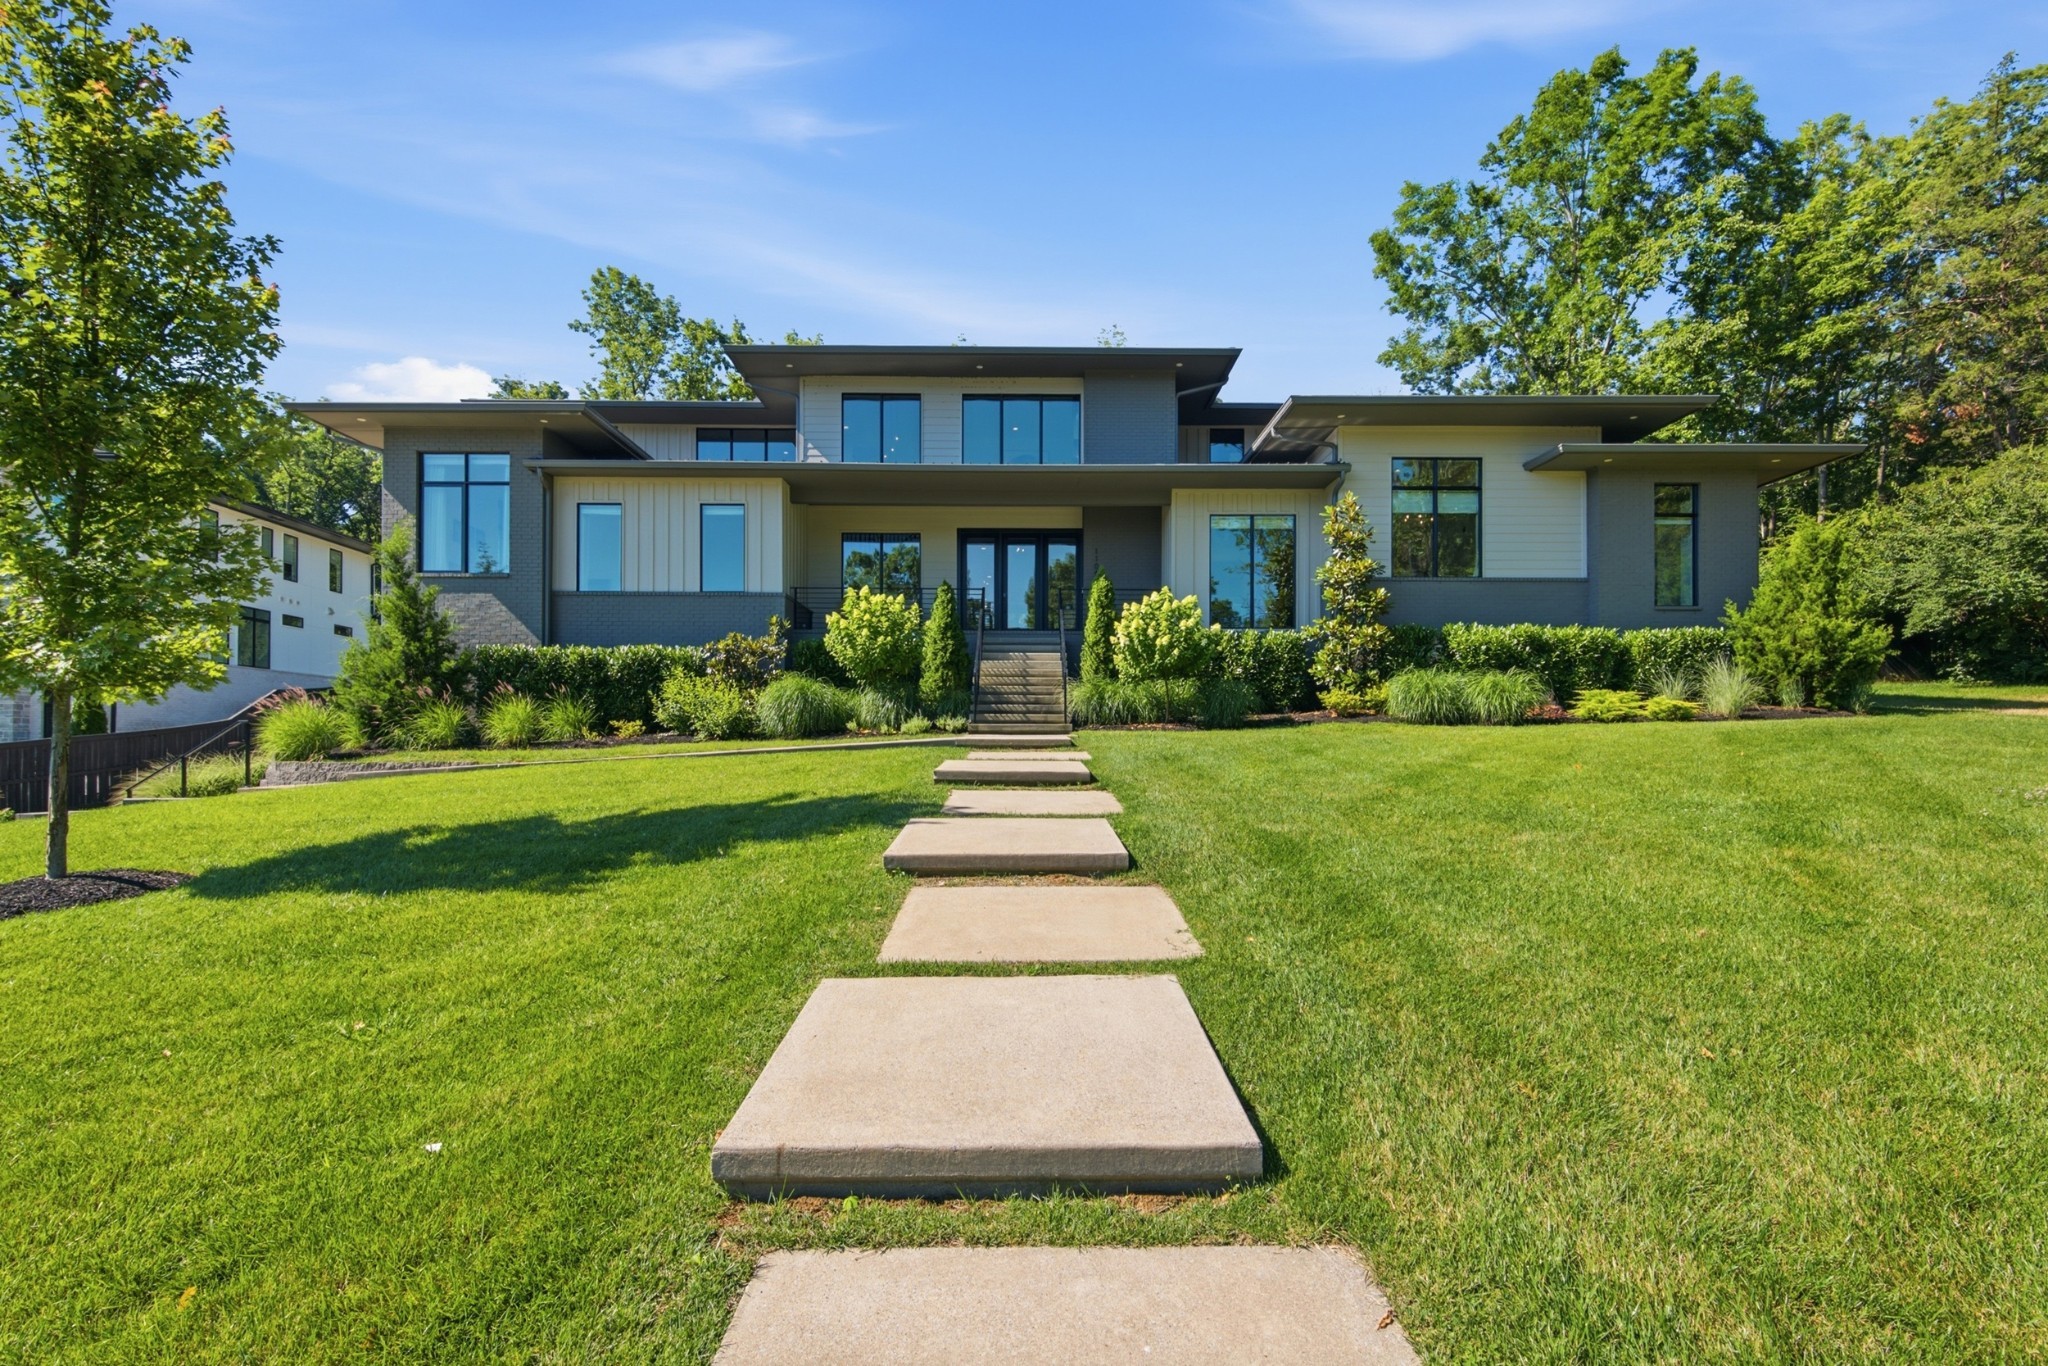
Modern home with broad windows, landscaped garden, and concrete stepping-stone walkway across the lawn.
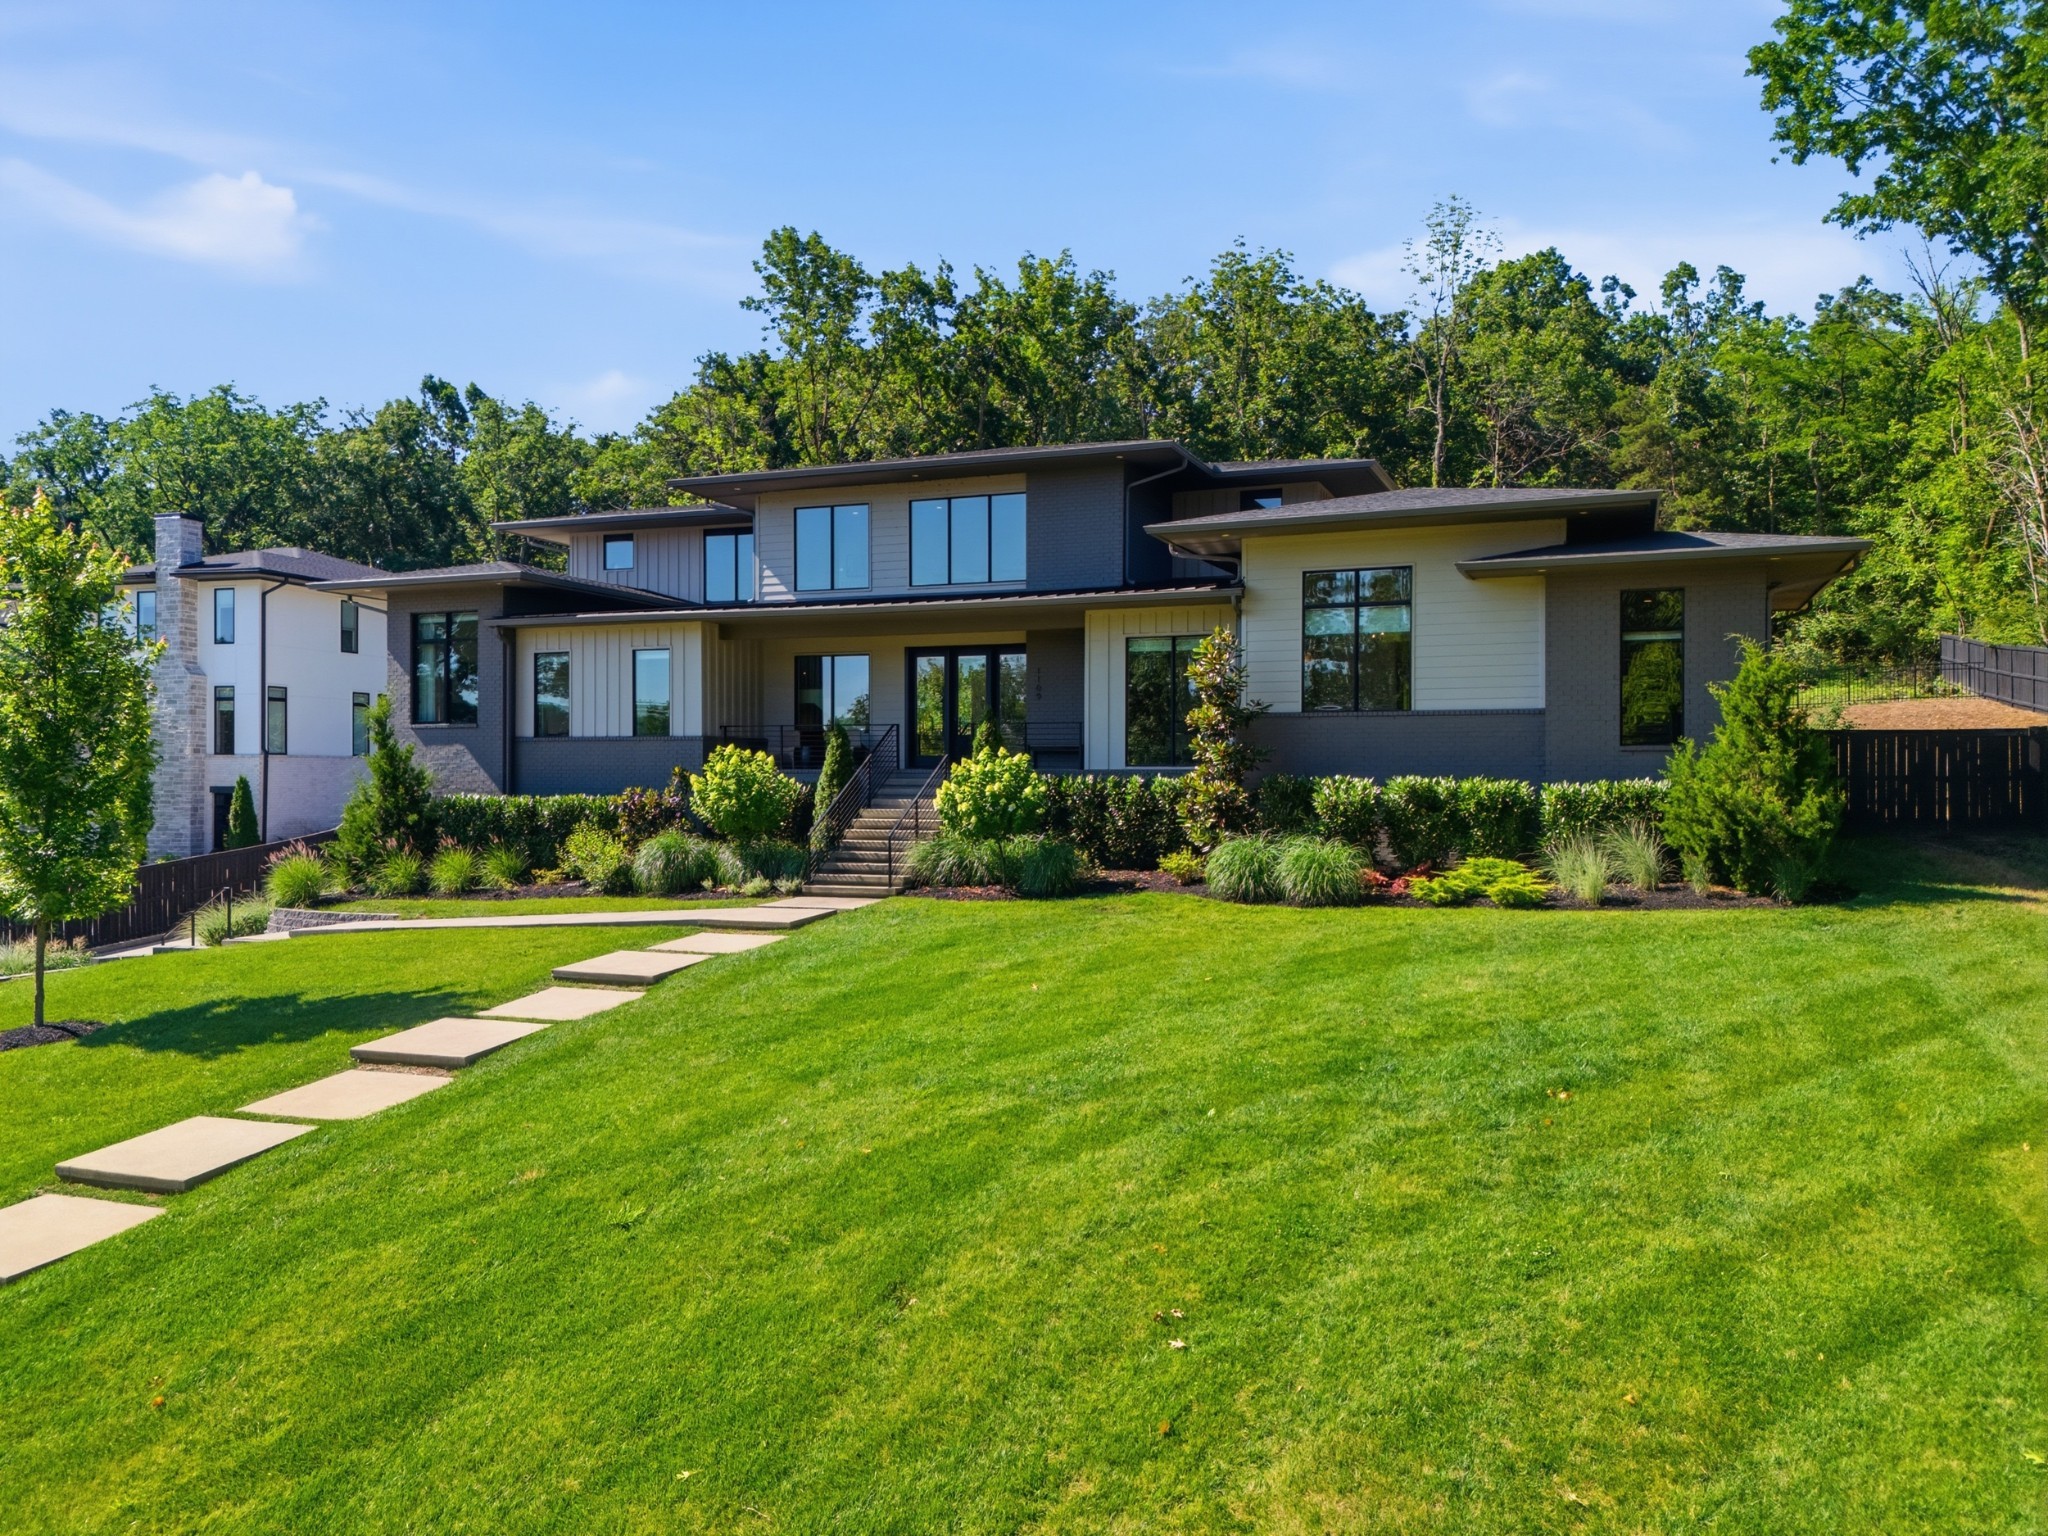
Modern two-story home with low-profile roof, landscaped entry, and stepping-stone path across a broad lawn.
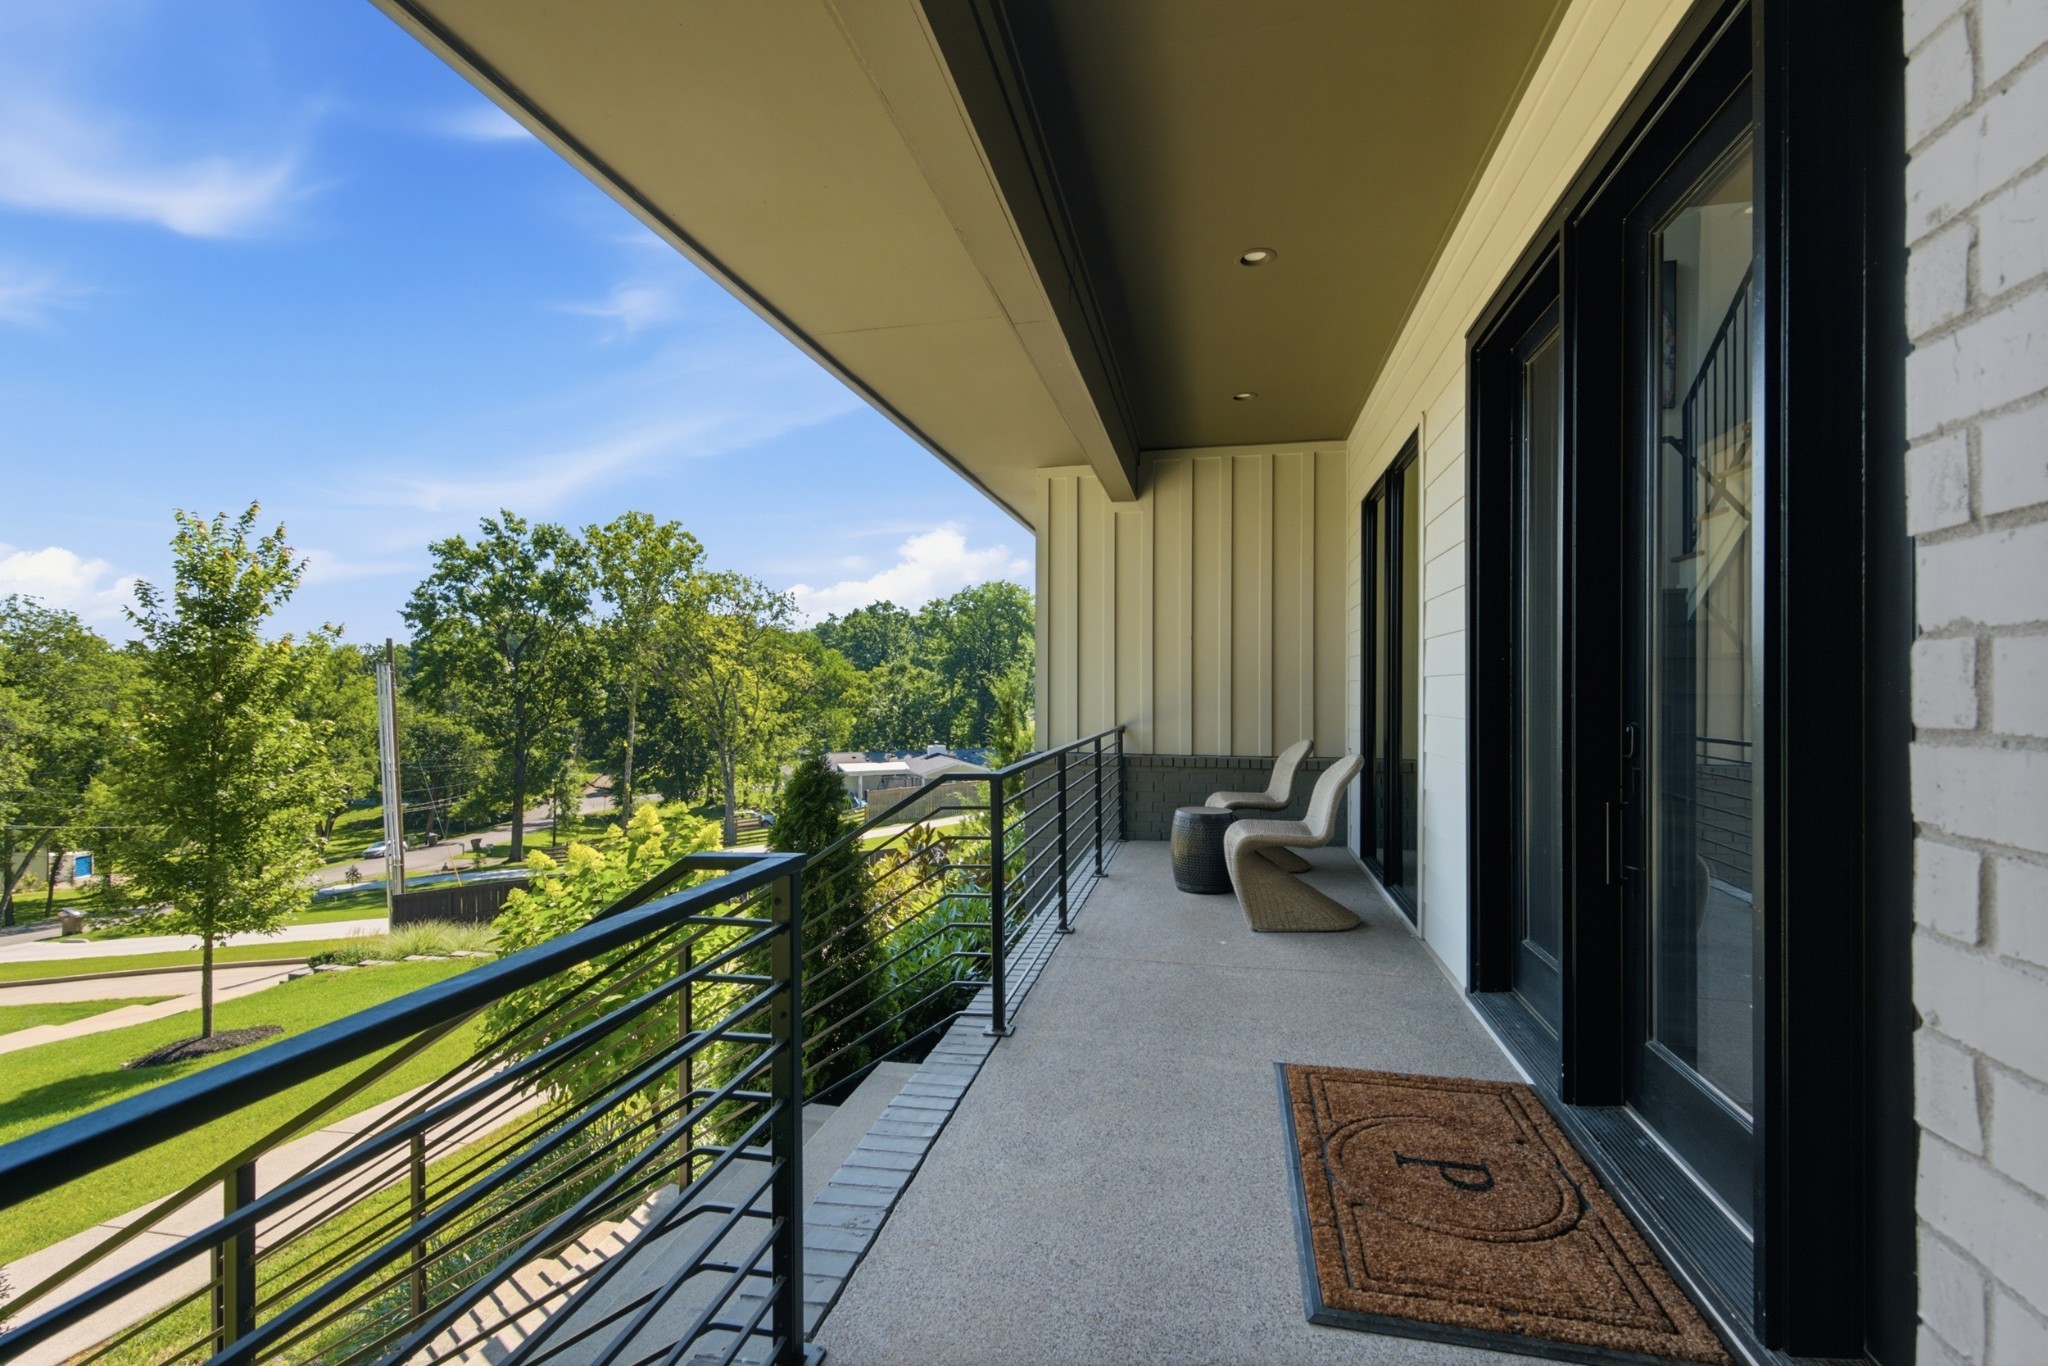
Covered balcony with black metal railing, two chairs, and a leafy neighborhood view.
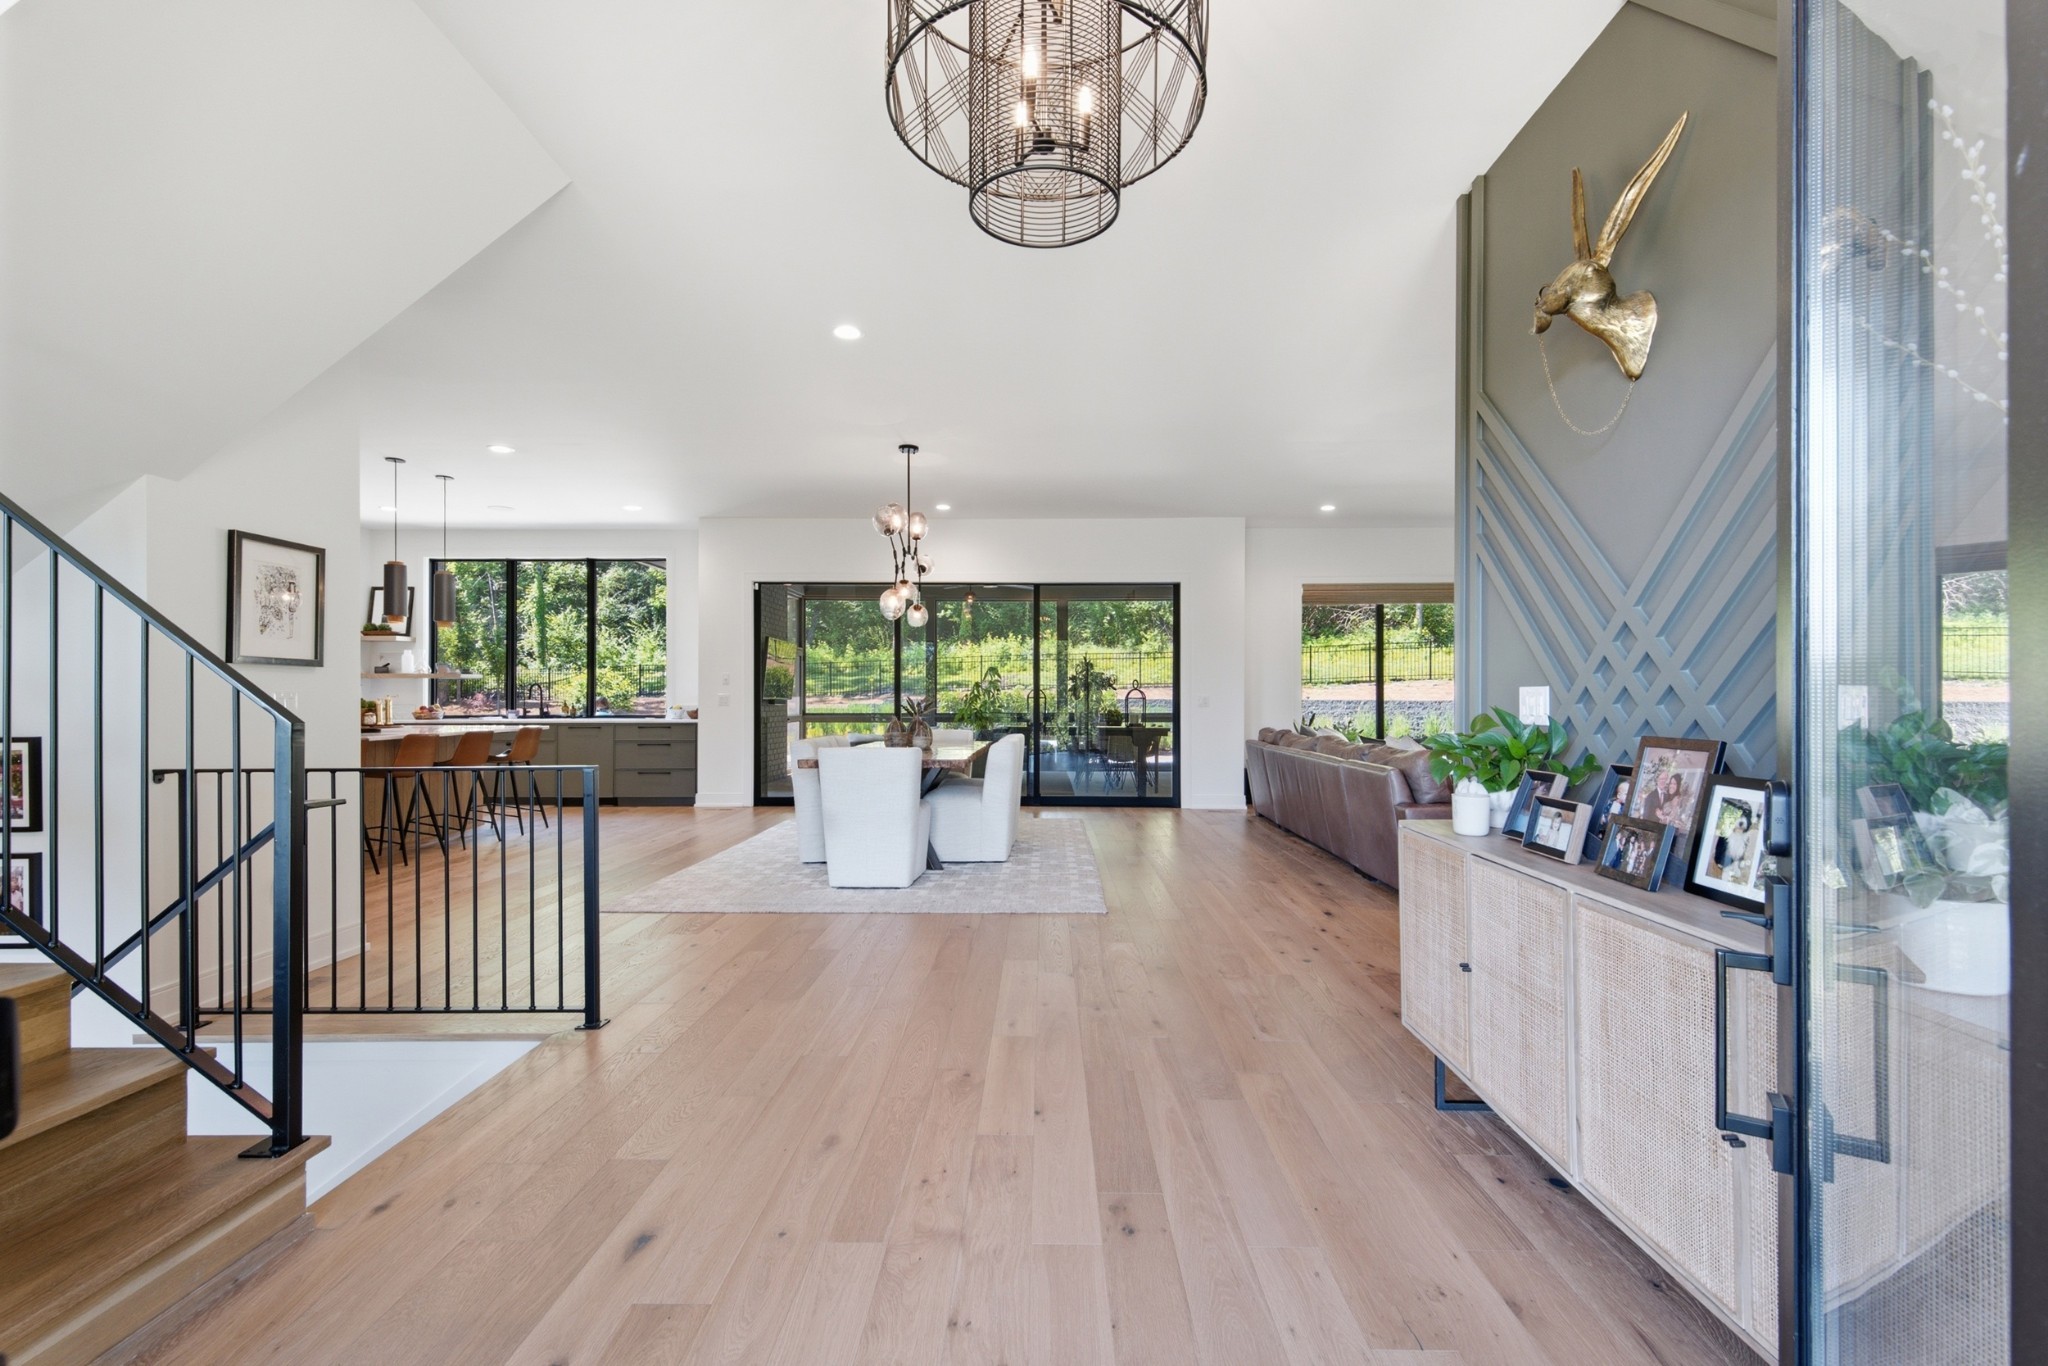
Open-plan living area with hardwood floors, staircase, dining space, and kitchen overlooking the garden
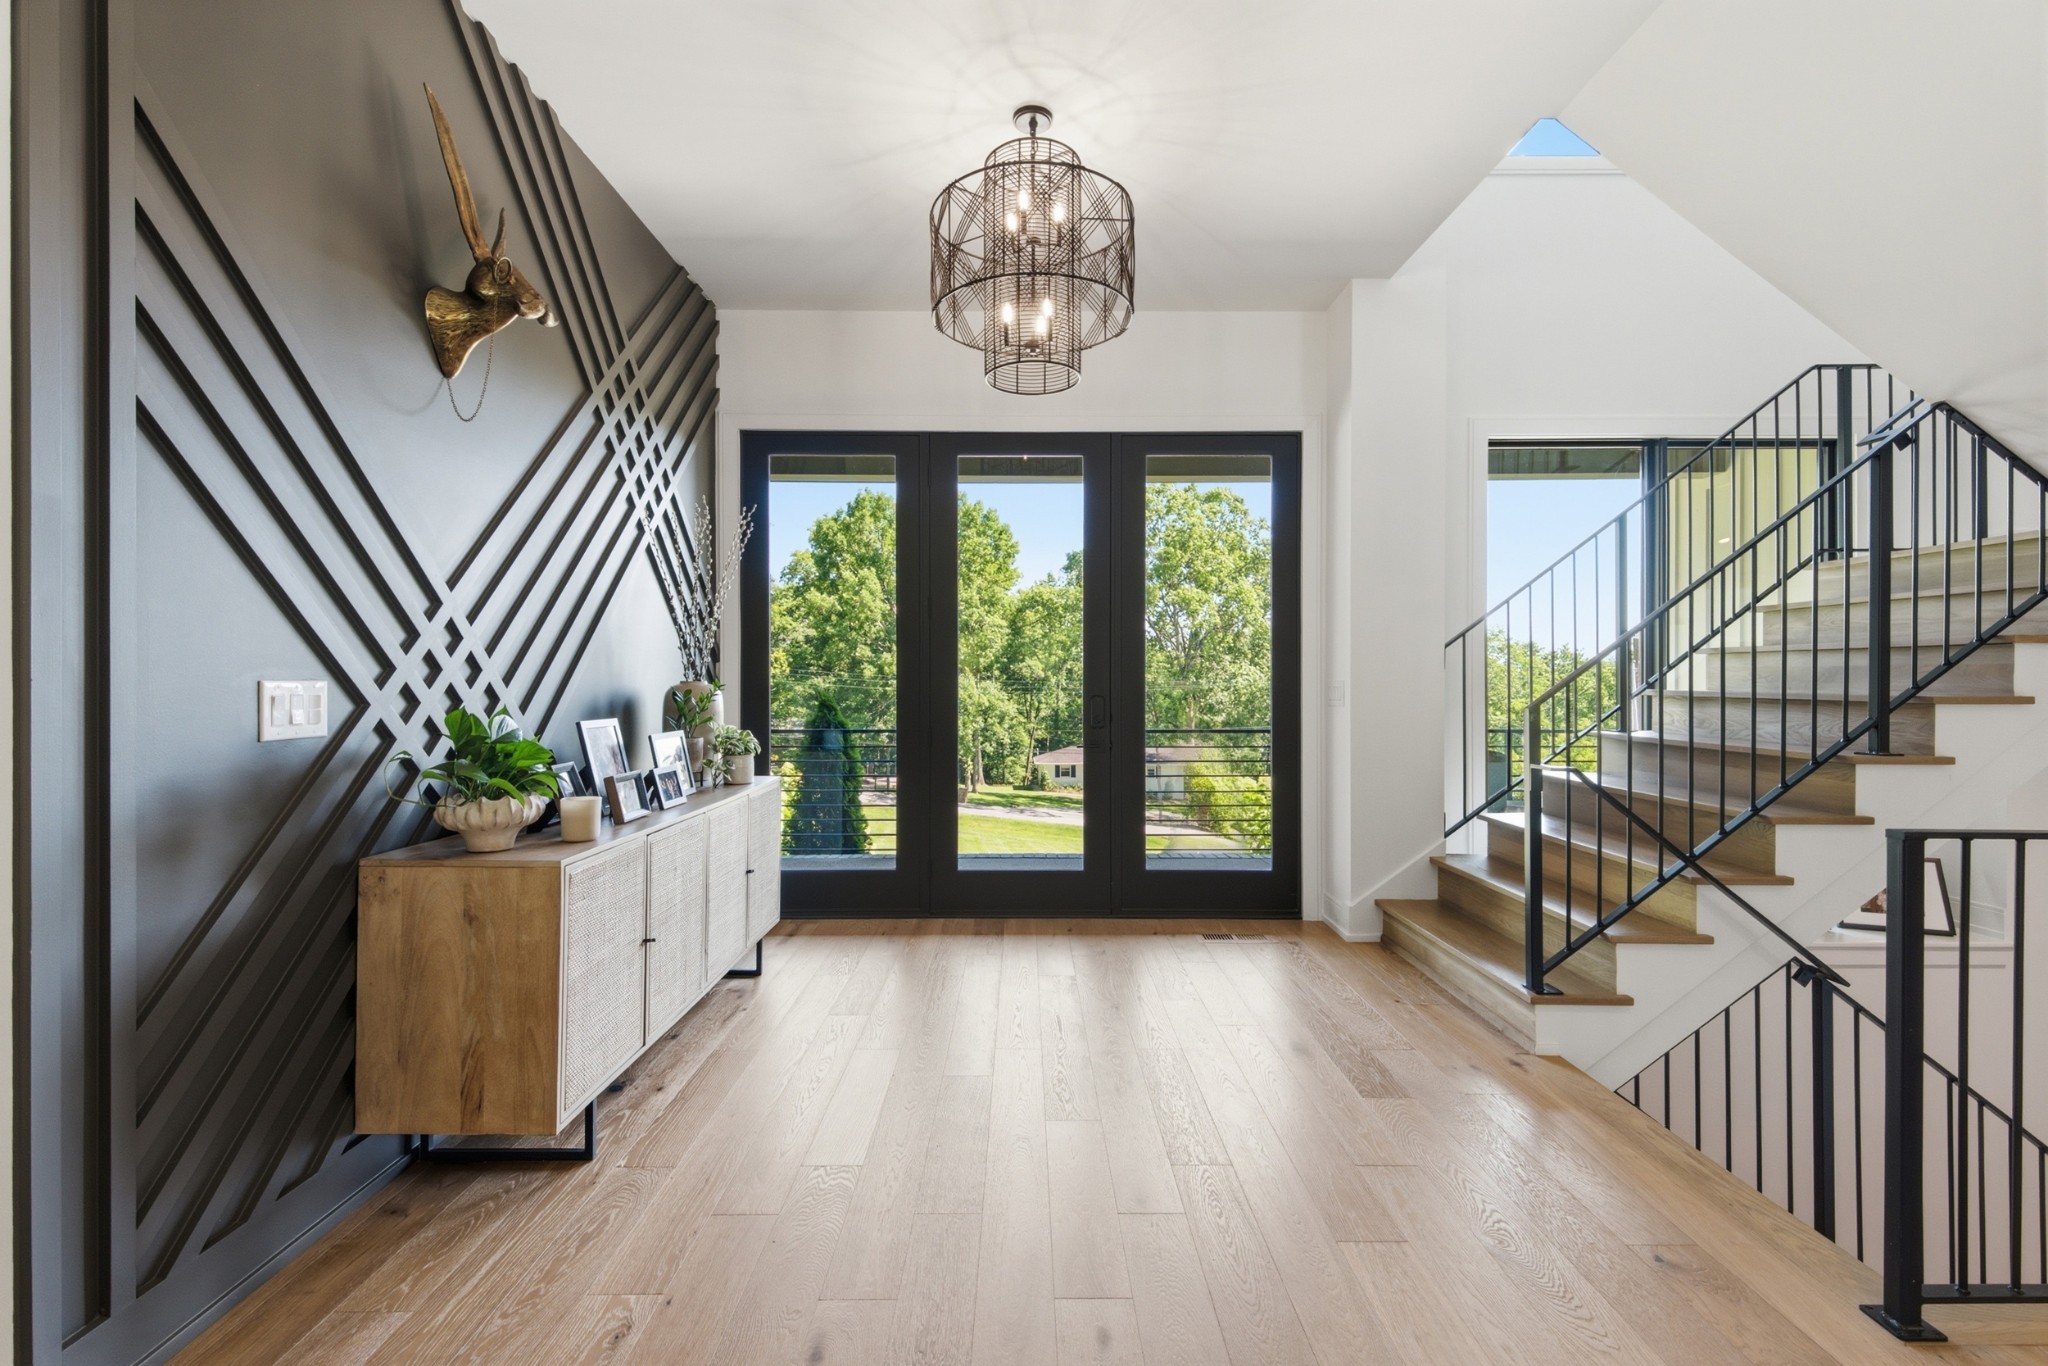
Entry foyer with a geometric accent wall, glass doors, and a staircase with black railings.
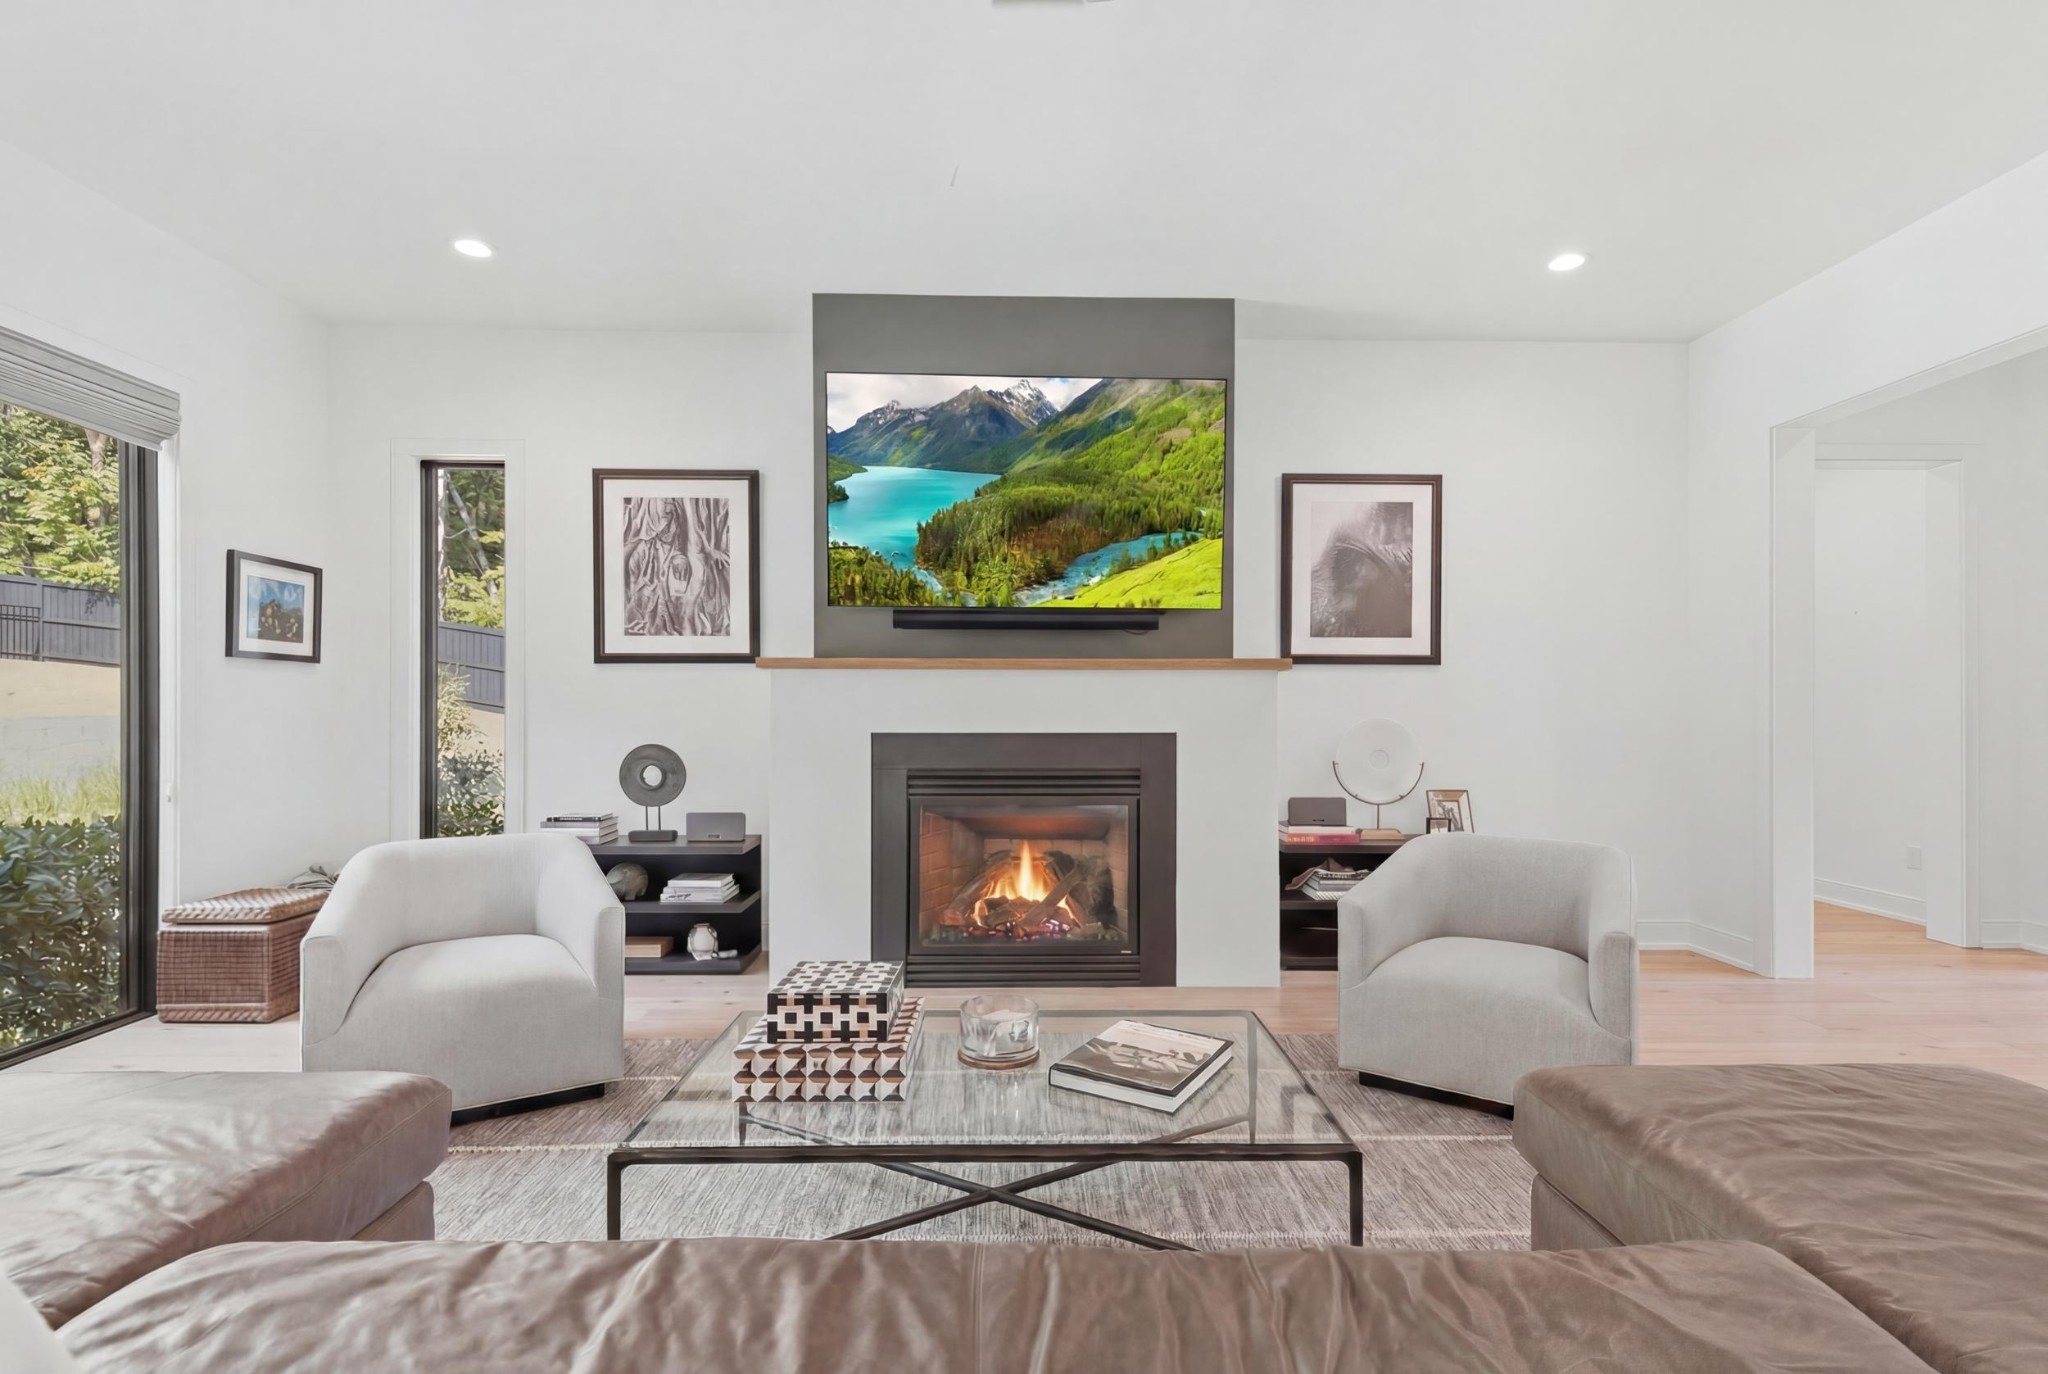
Living room with a lit fireplace, two armchairs, and a television above the mantel.
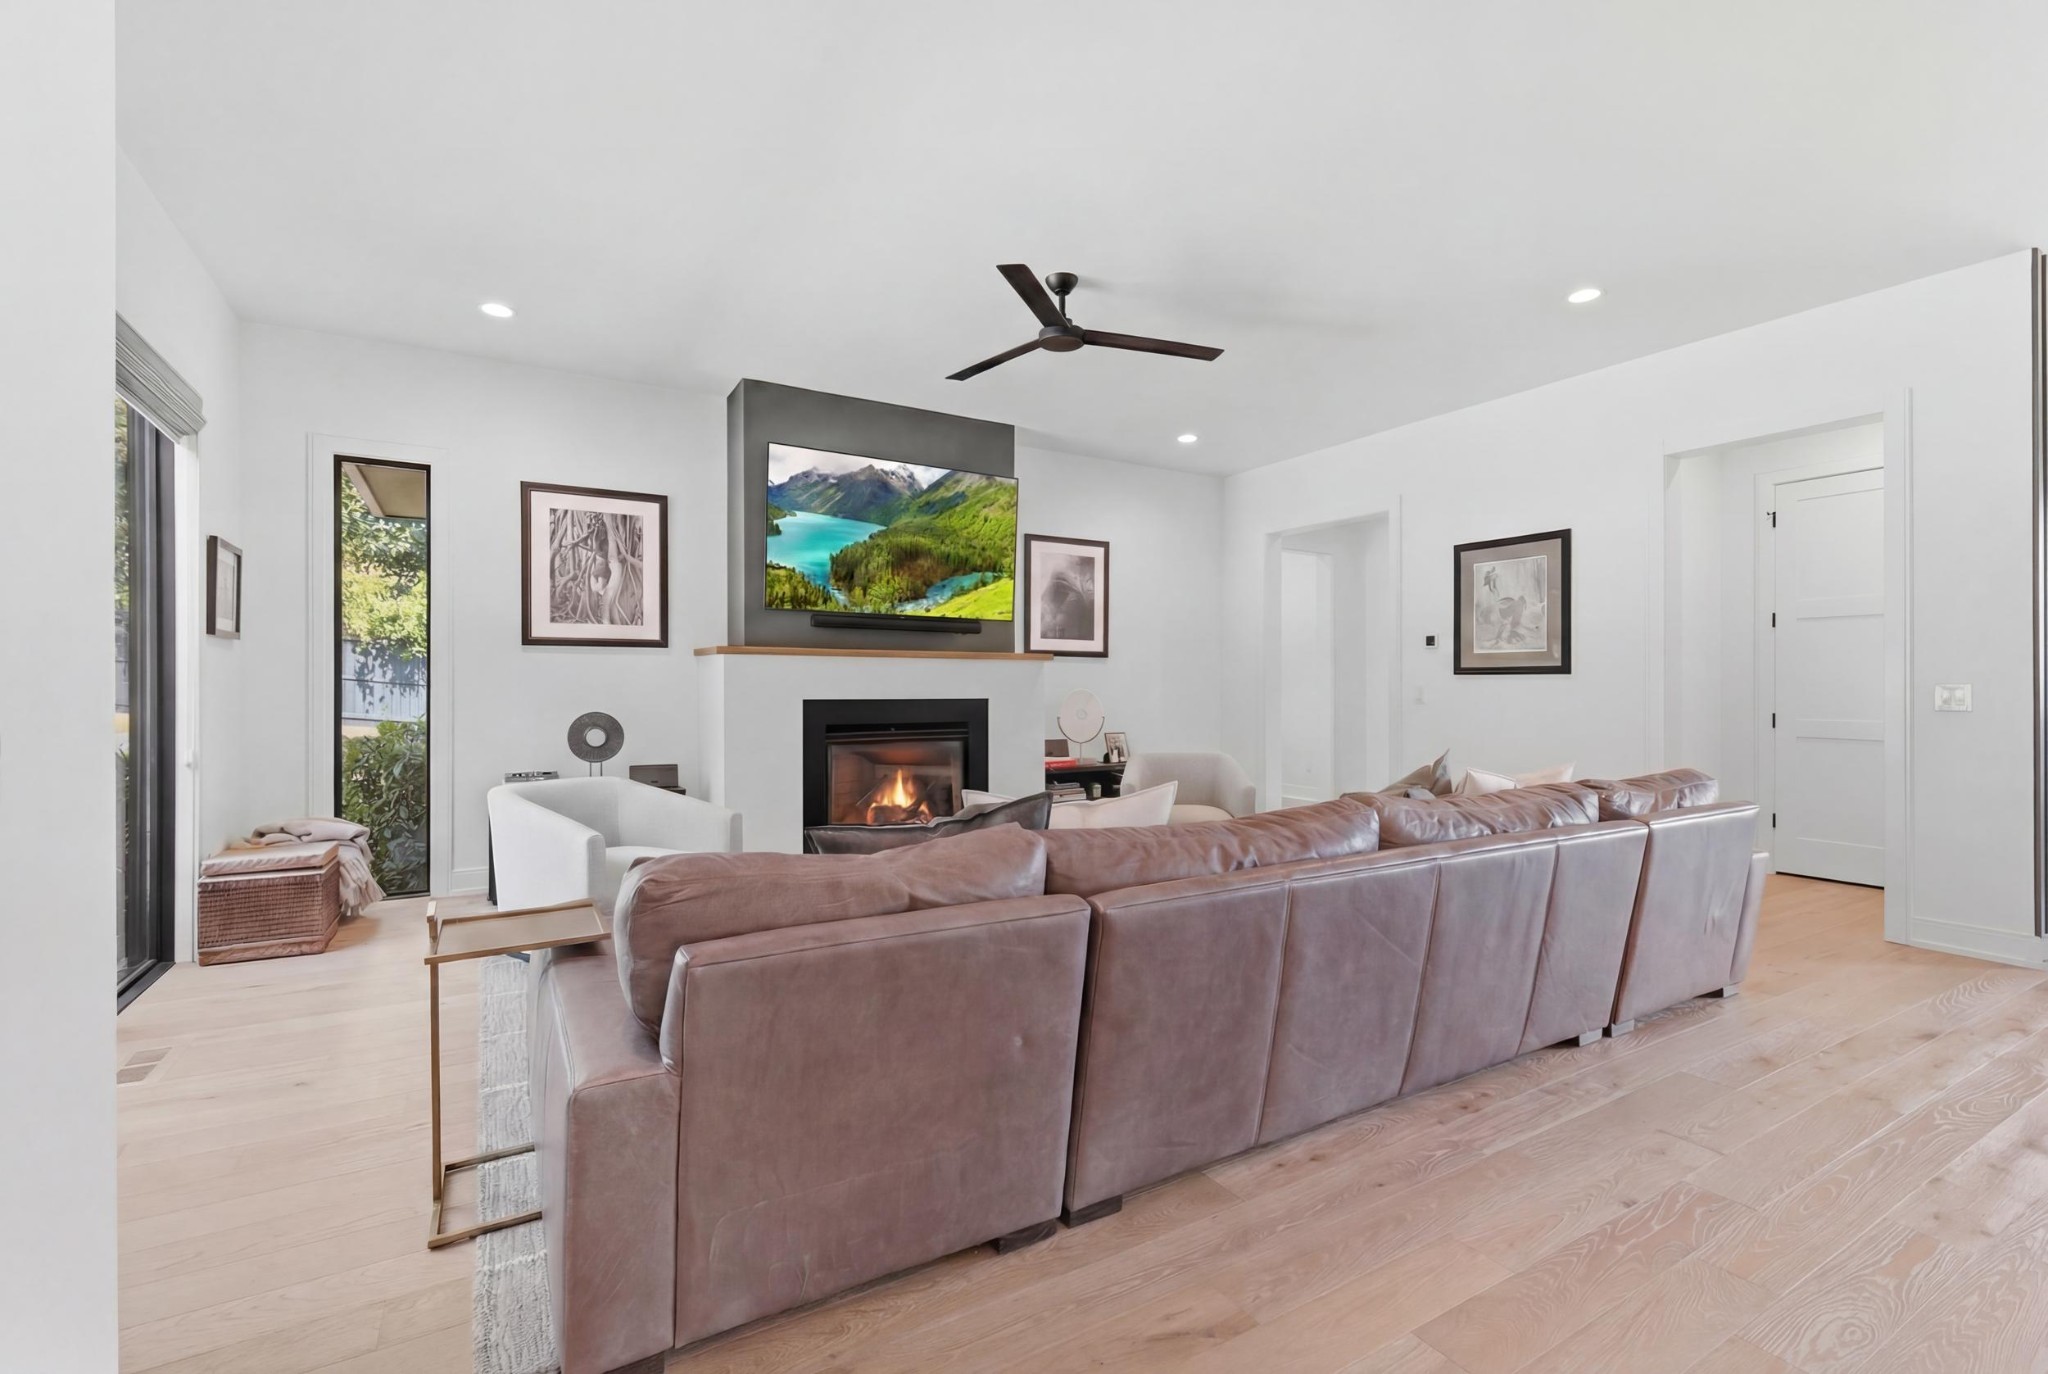
Living room with a large sectional sofa facing a fireplace and mounted television.
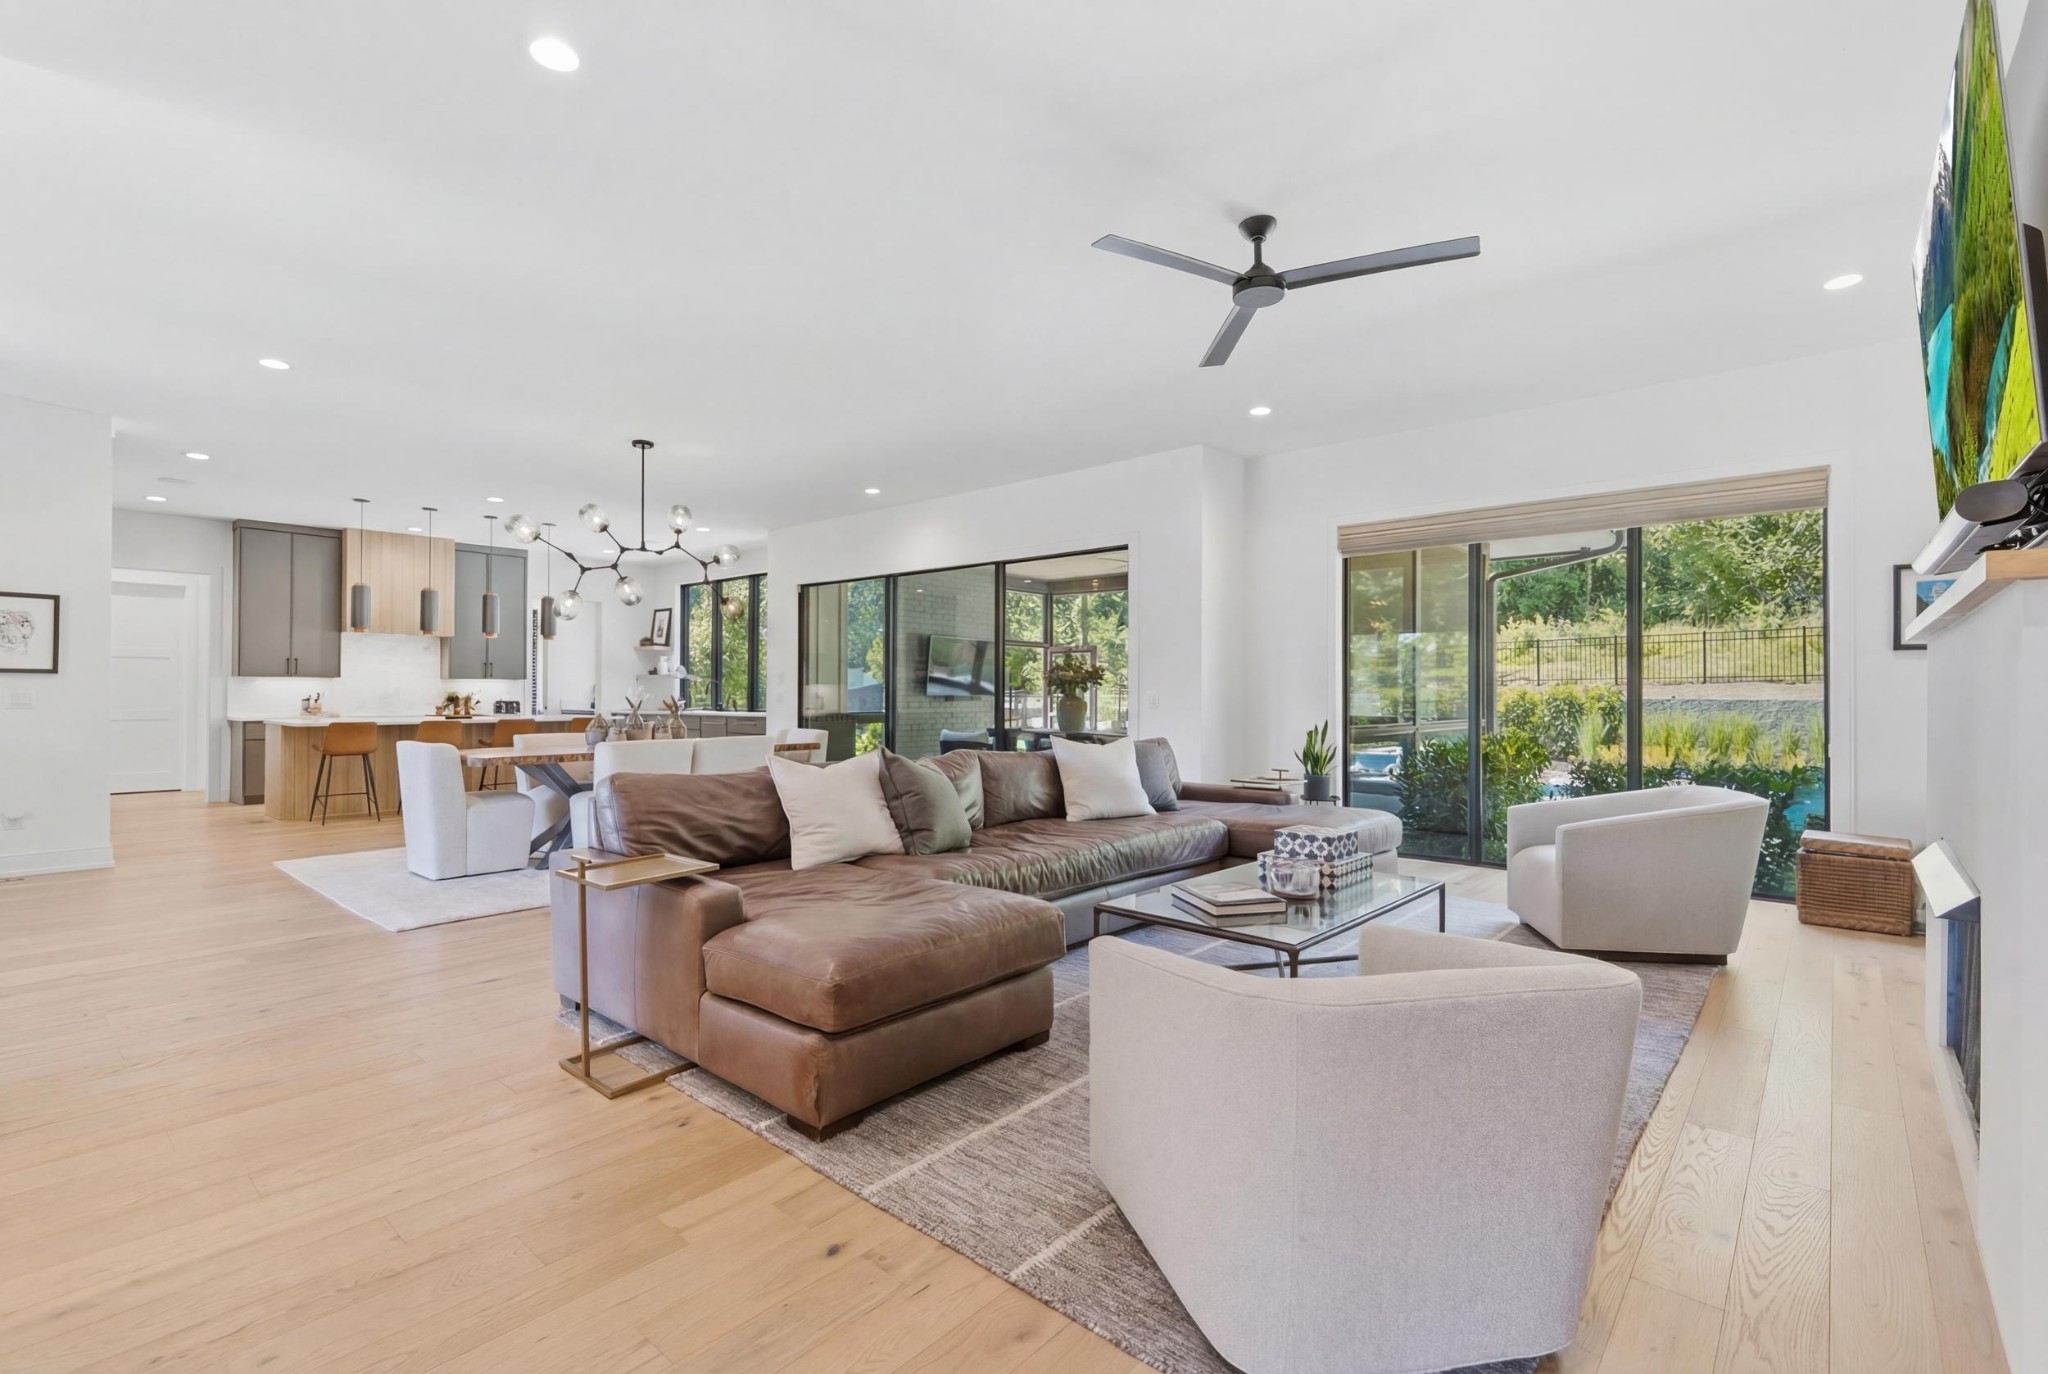
Open-plan living room with a brown sectional, light wood floors, and sliding doors to the garden.
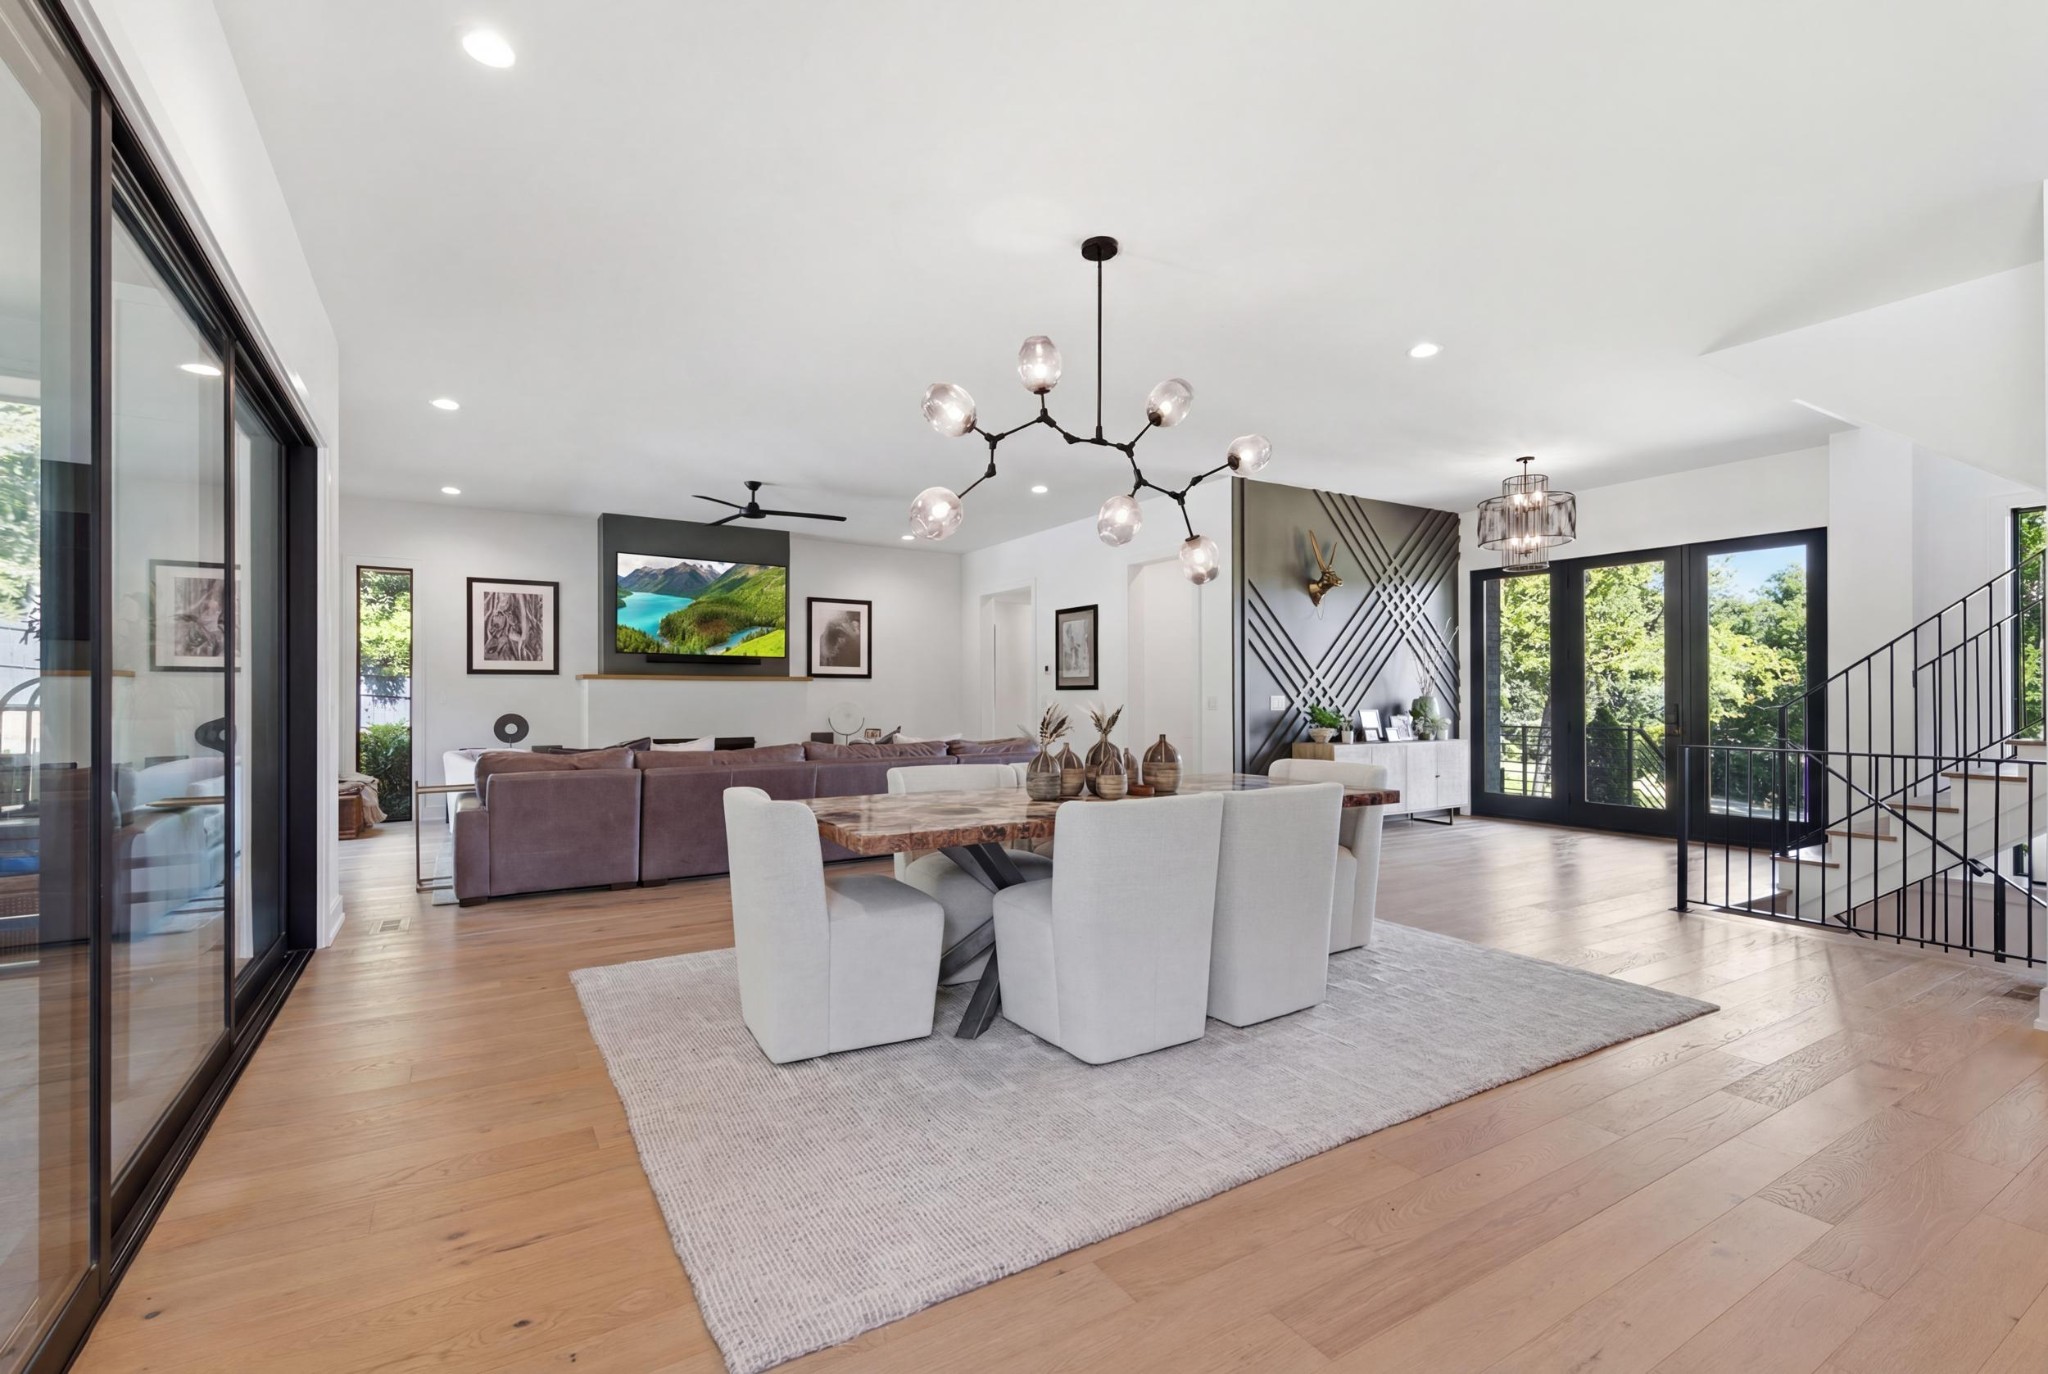
Open-plan dining and living room with a long table, upholstered chairs, and black-framed glass doors.
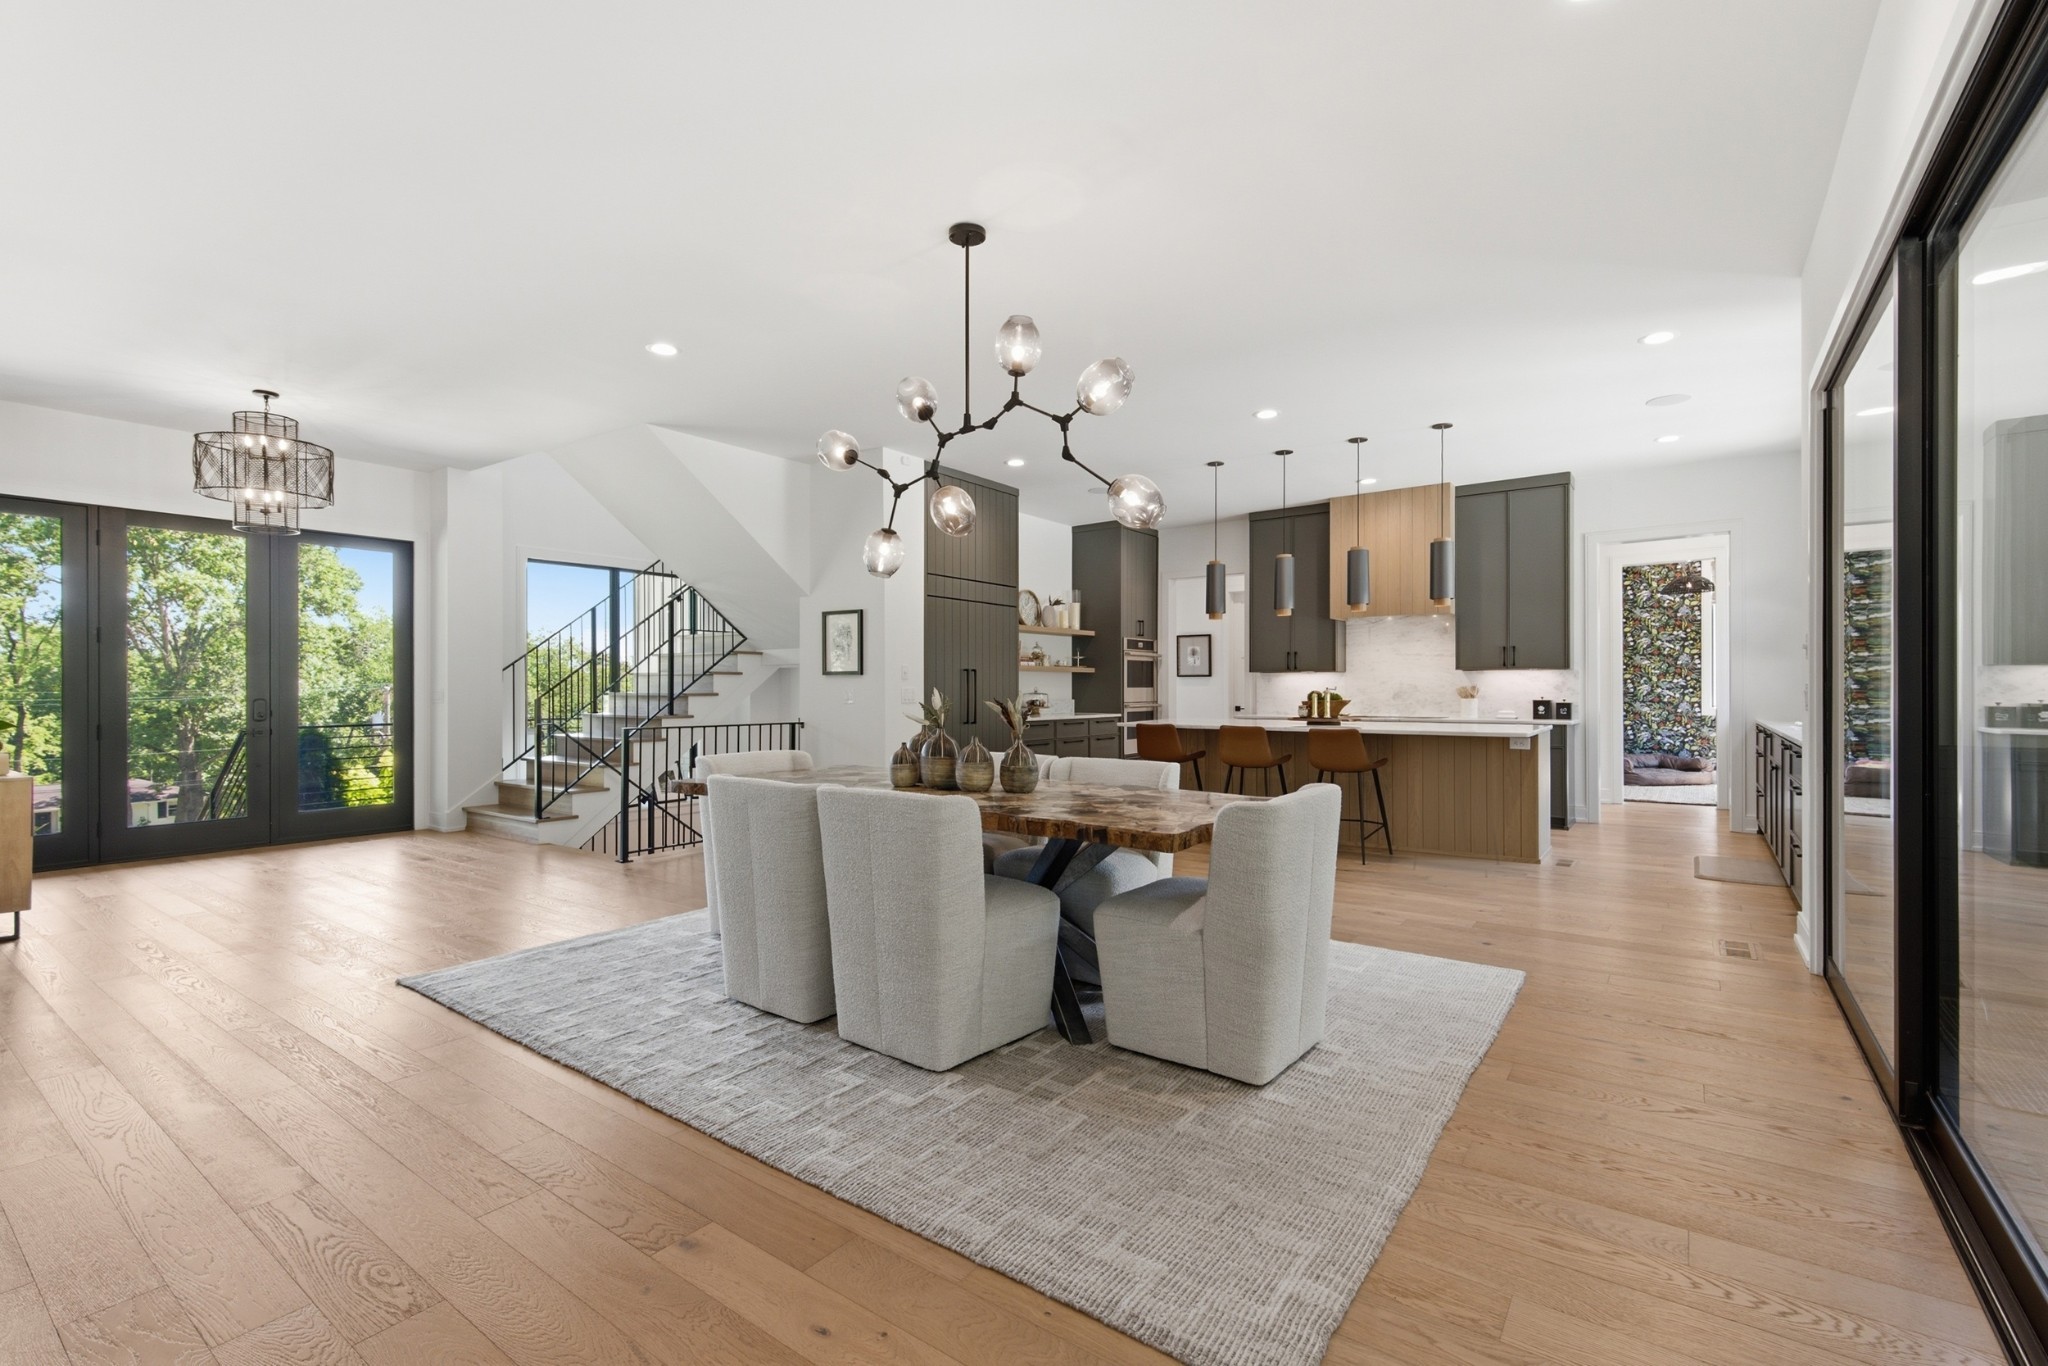
Open-plan dining area and kitchen with a sculptural chandelier, wood island, and staircase.
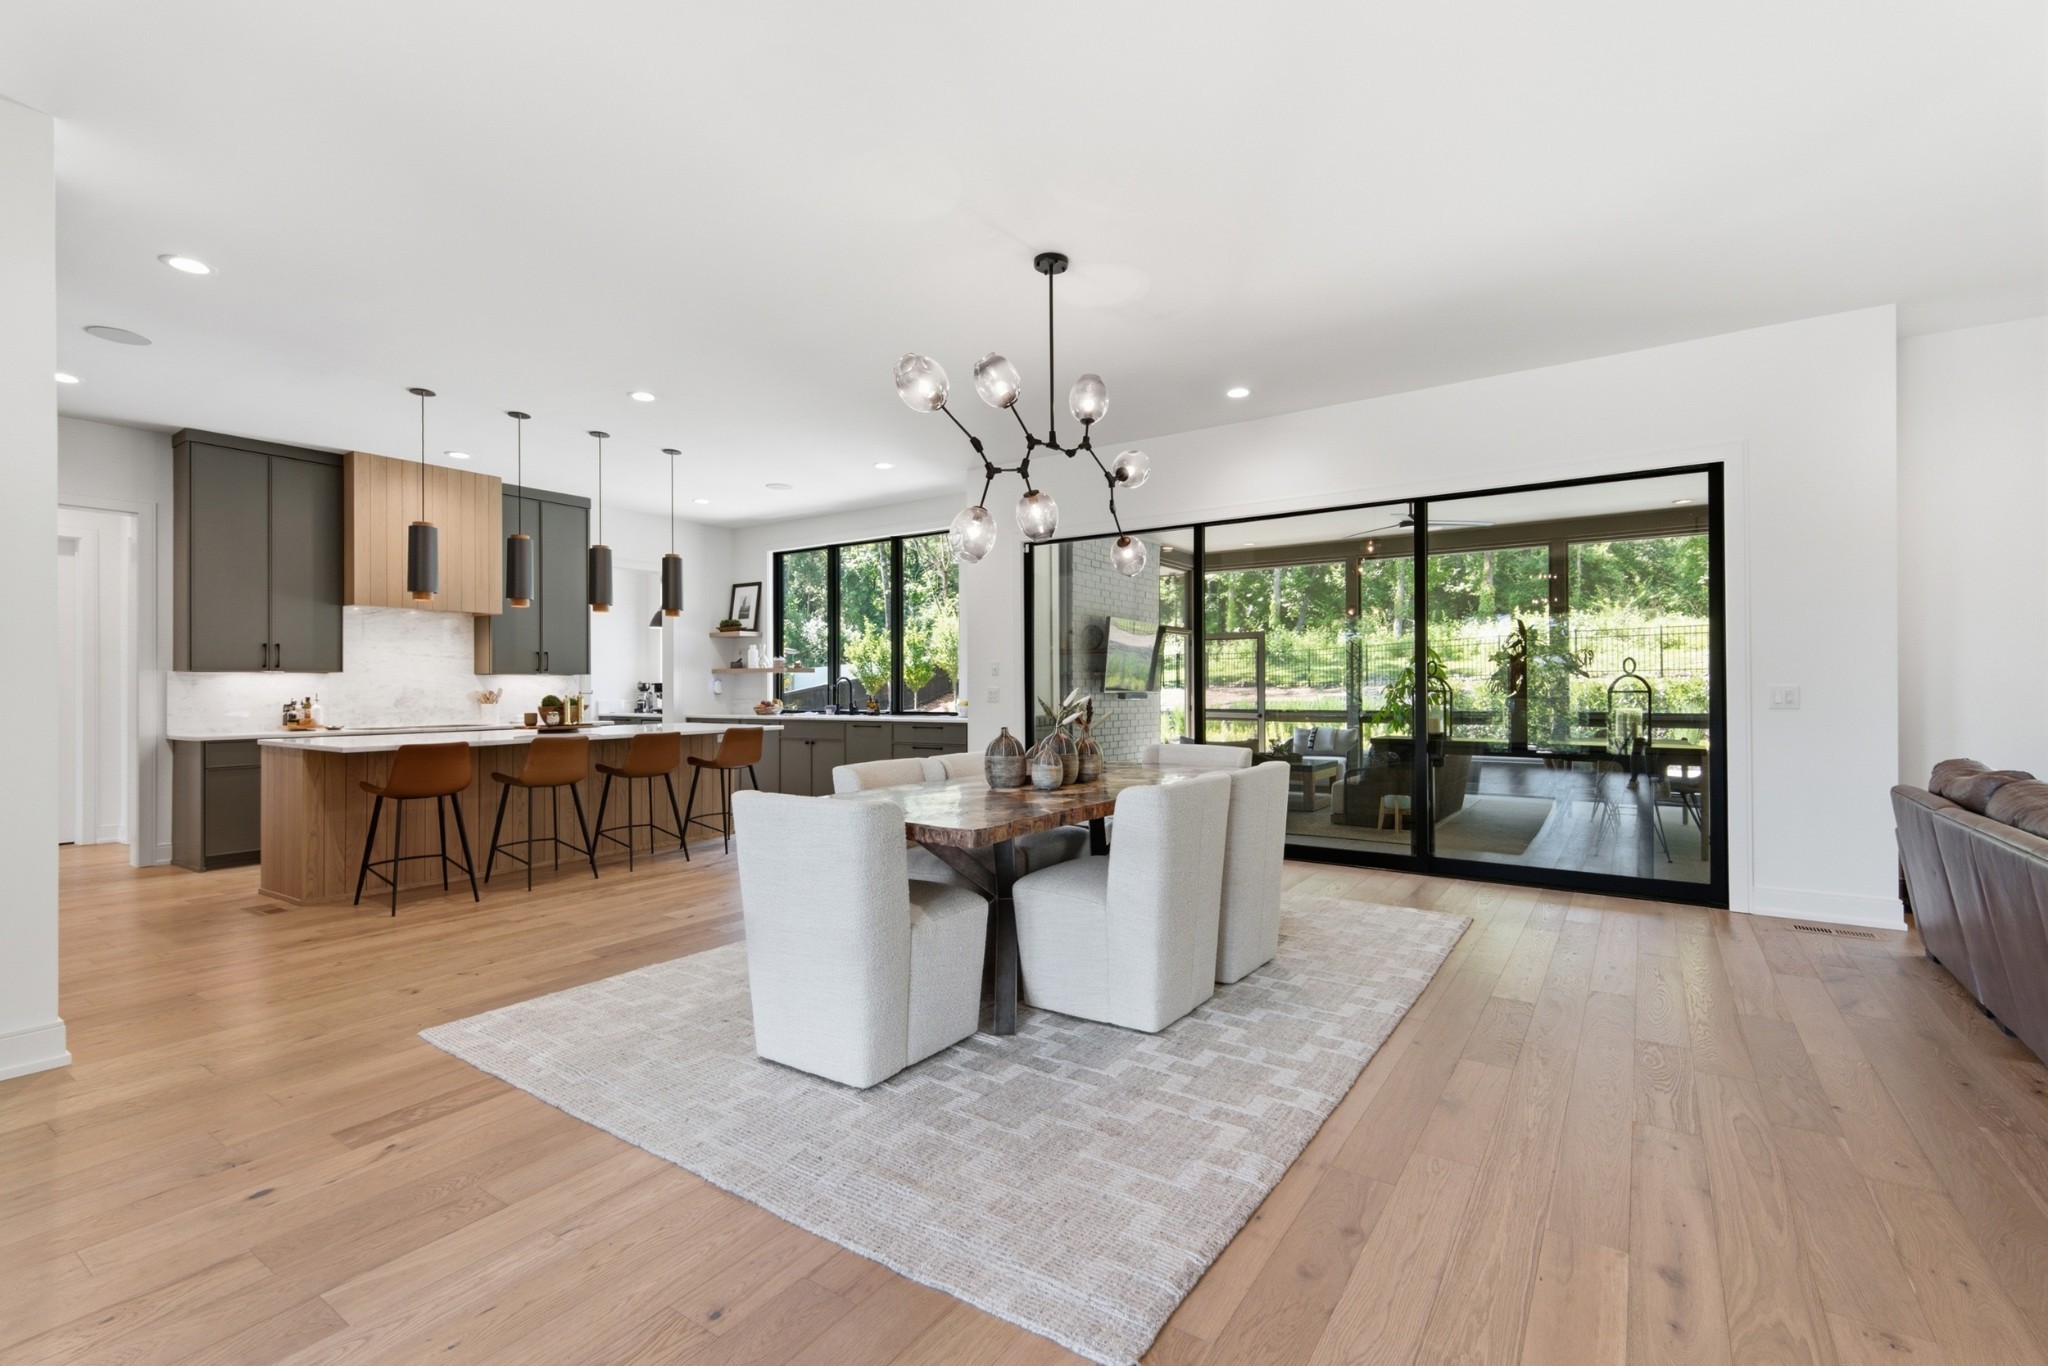
Open dining area with a stone-top table, modern kitchen island, and black-framed glass doors to greenery.
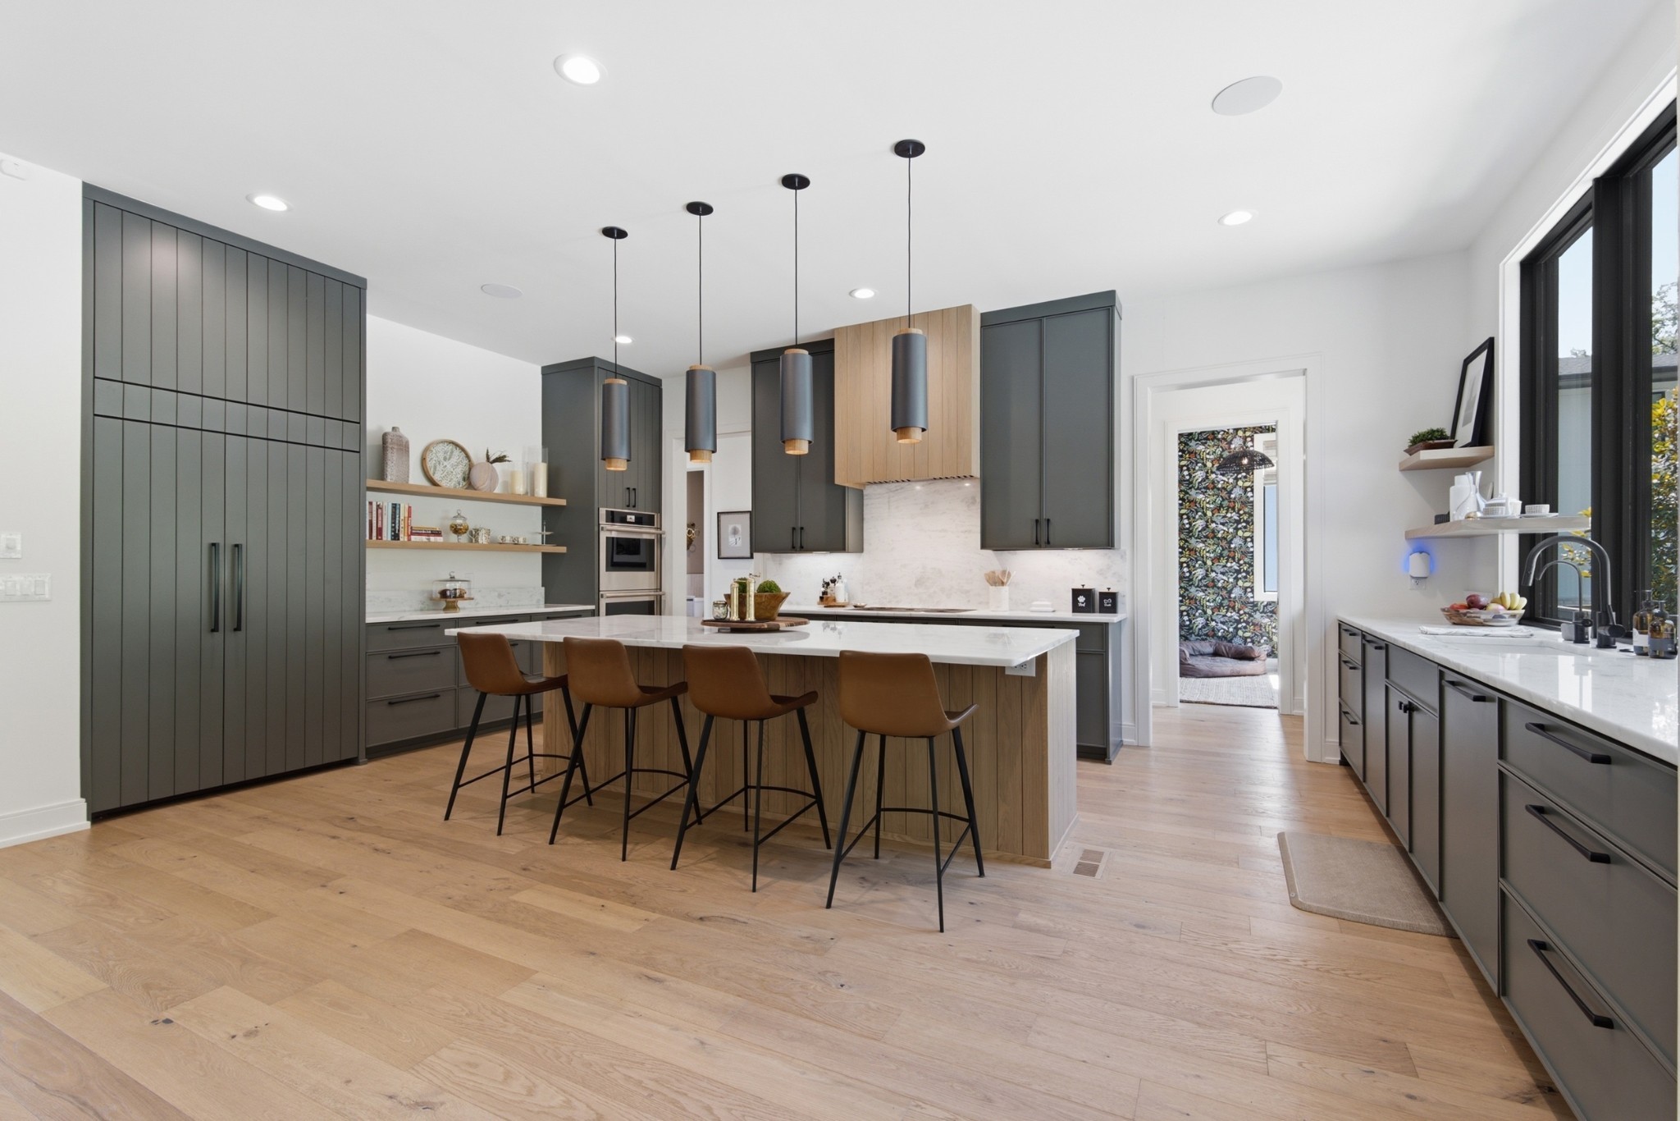
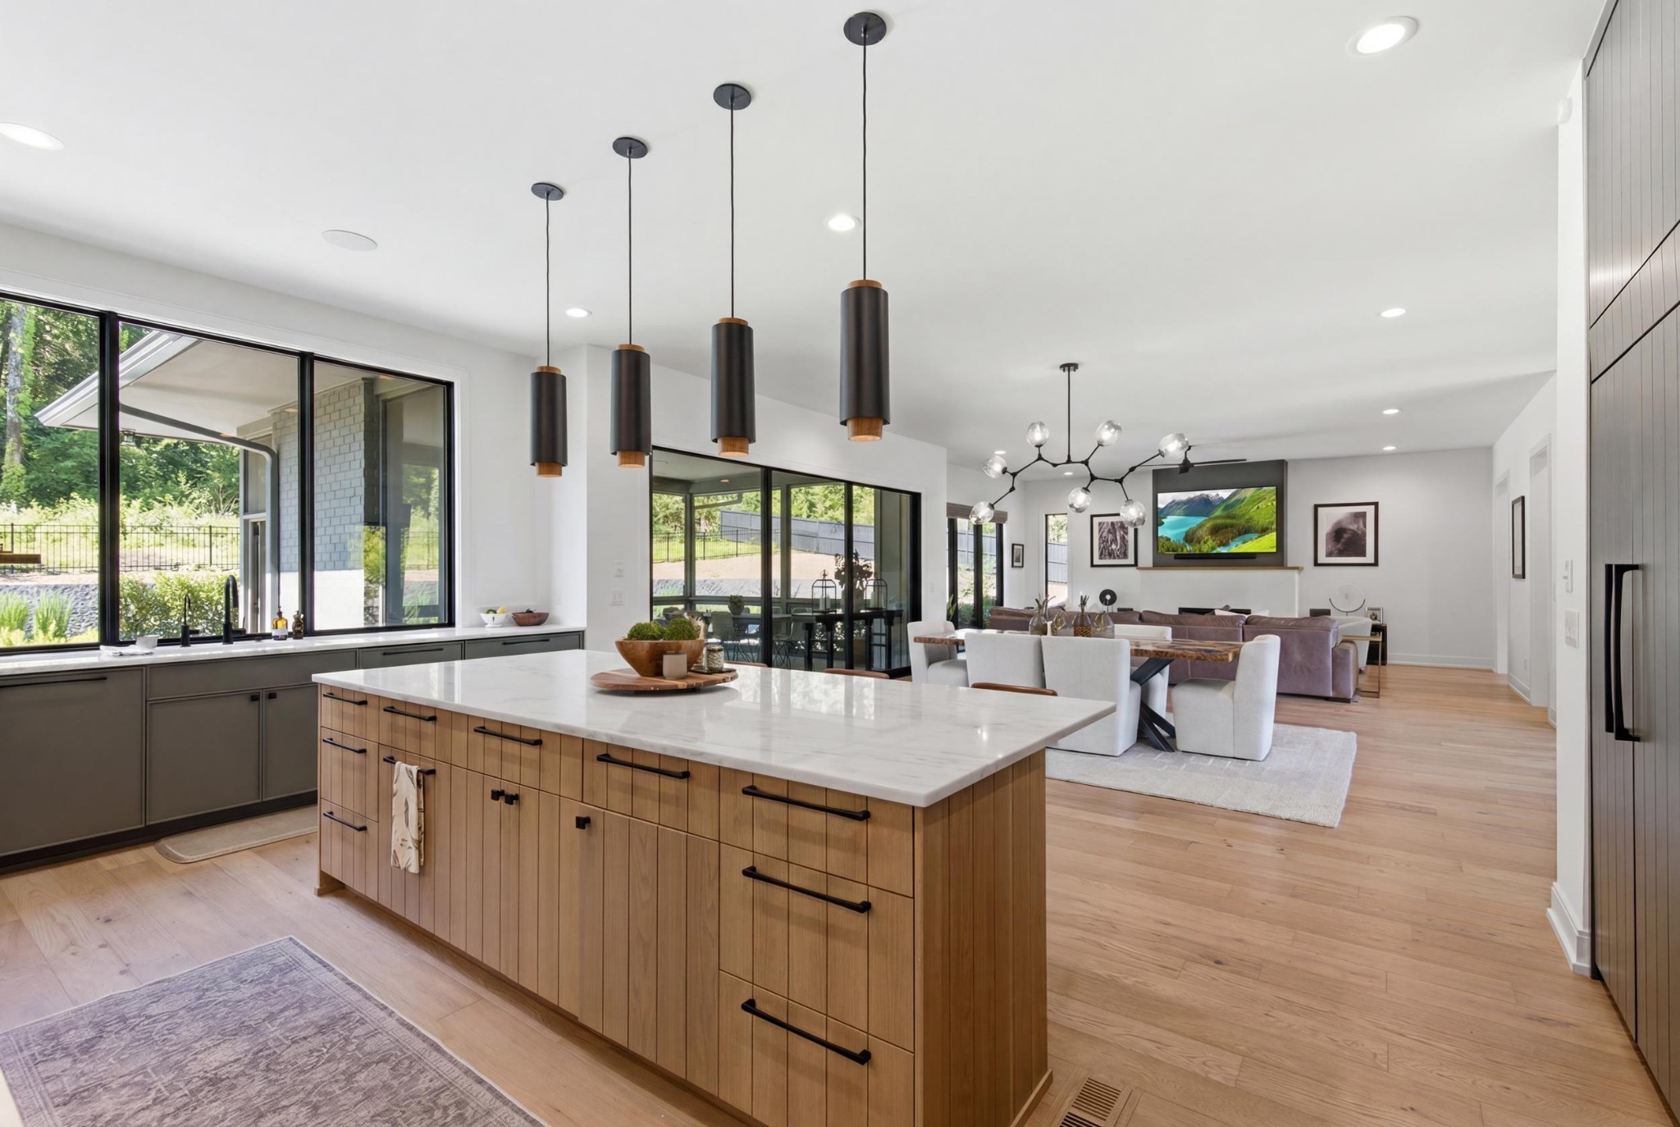
Modern kitchen with gray cabinetry, a wood-paneled island, and four pendant lights by a large window.
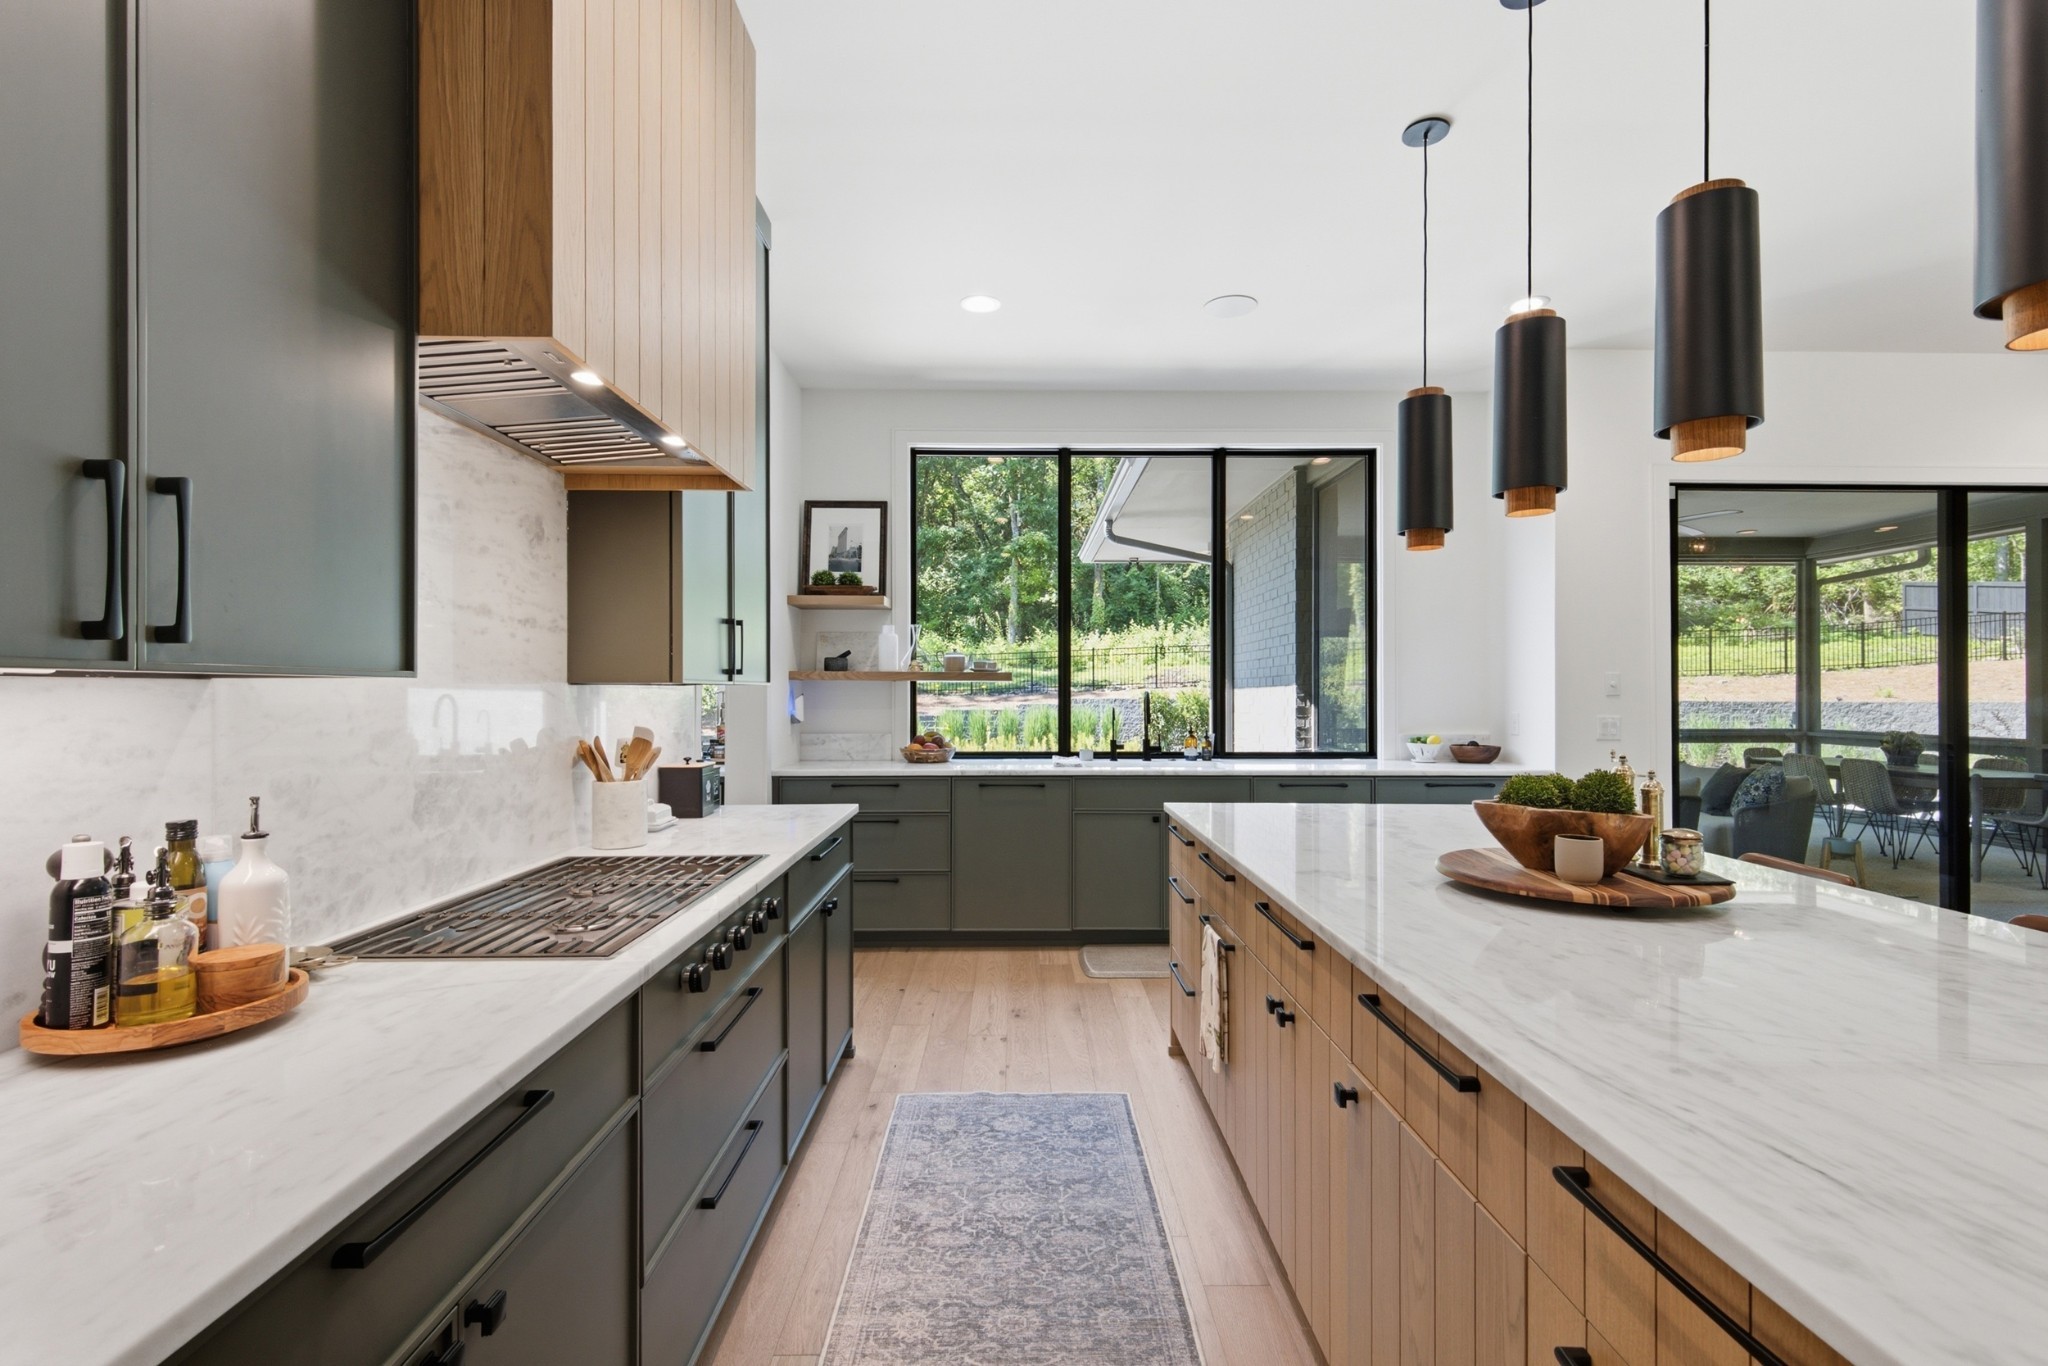
Modern kitchen with marble counters, a large island, dark cabinetry, and pendant lights.
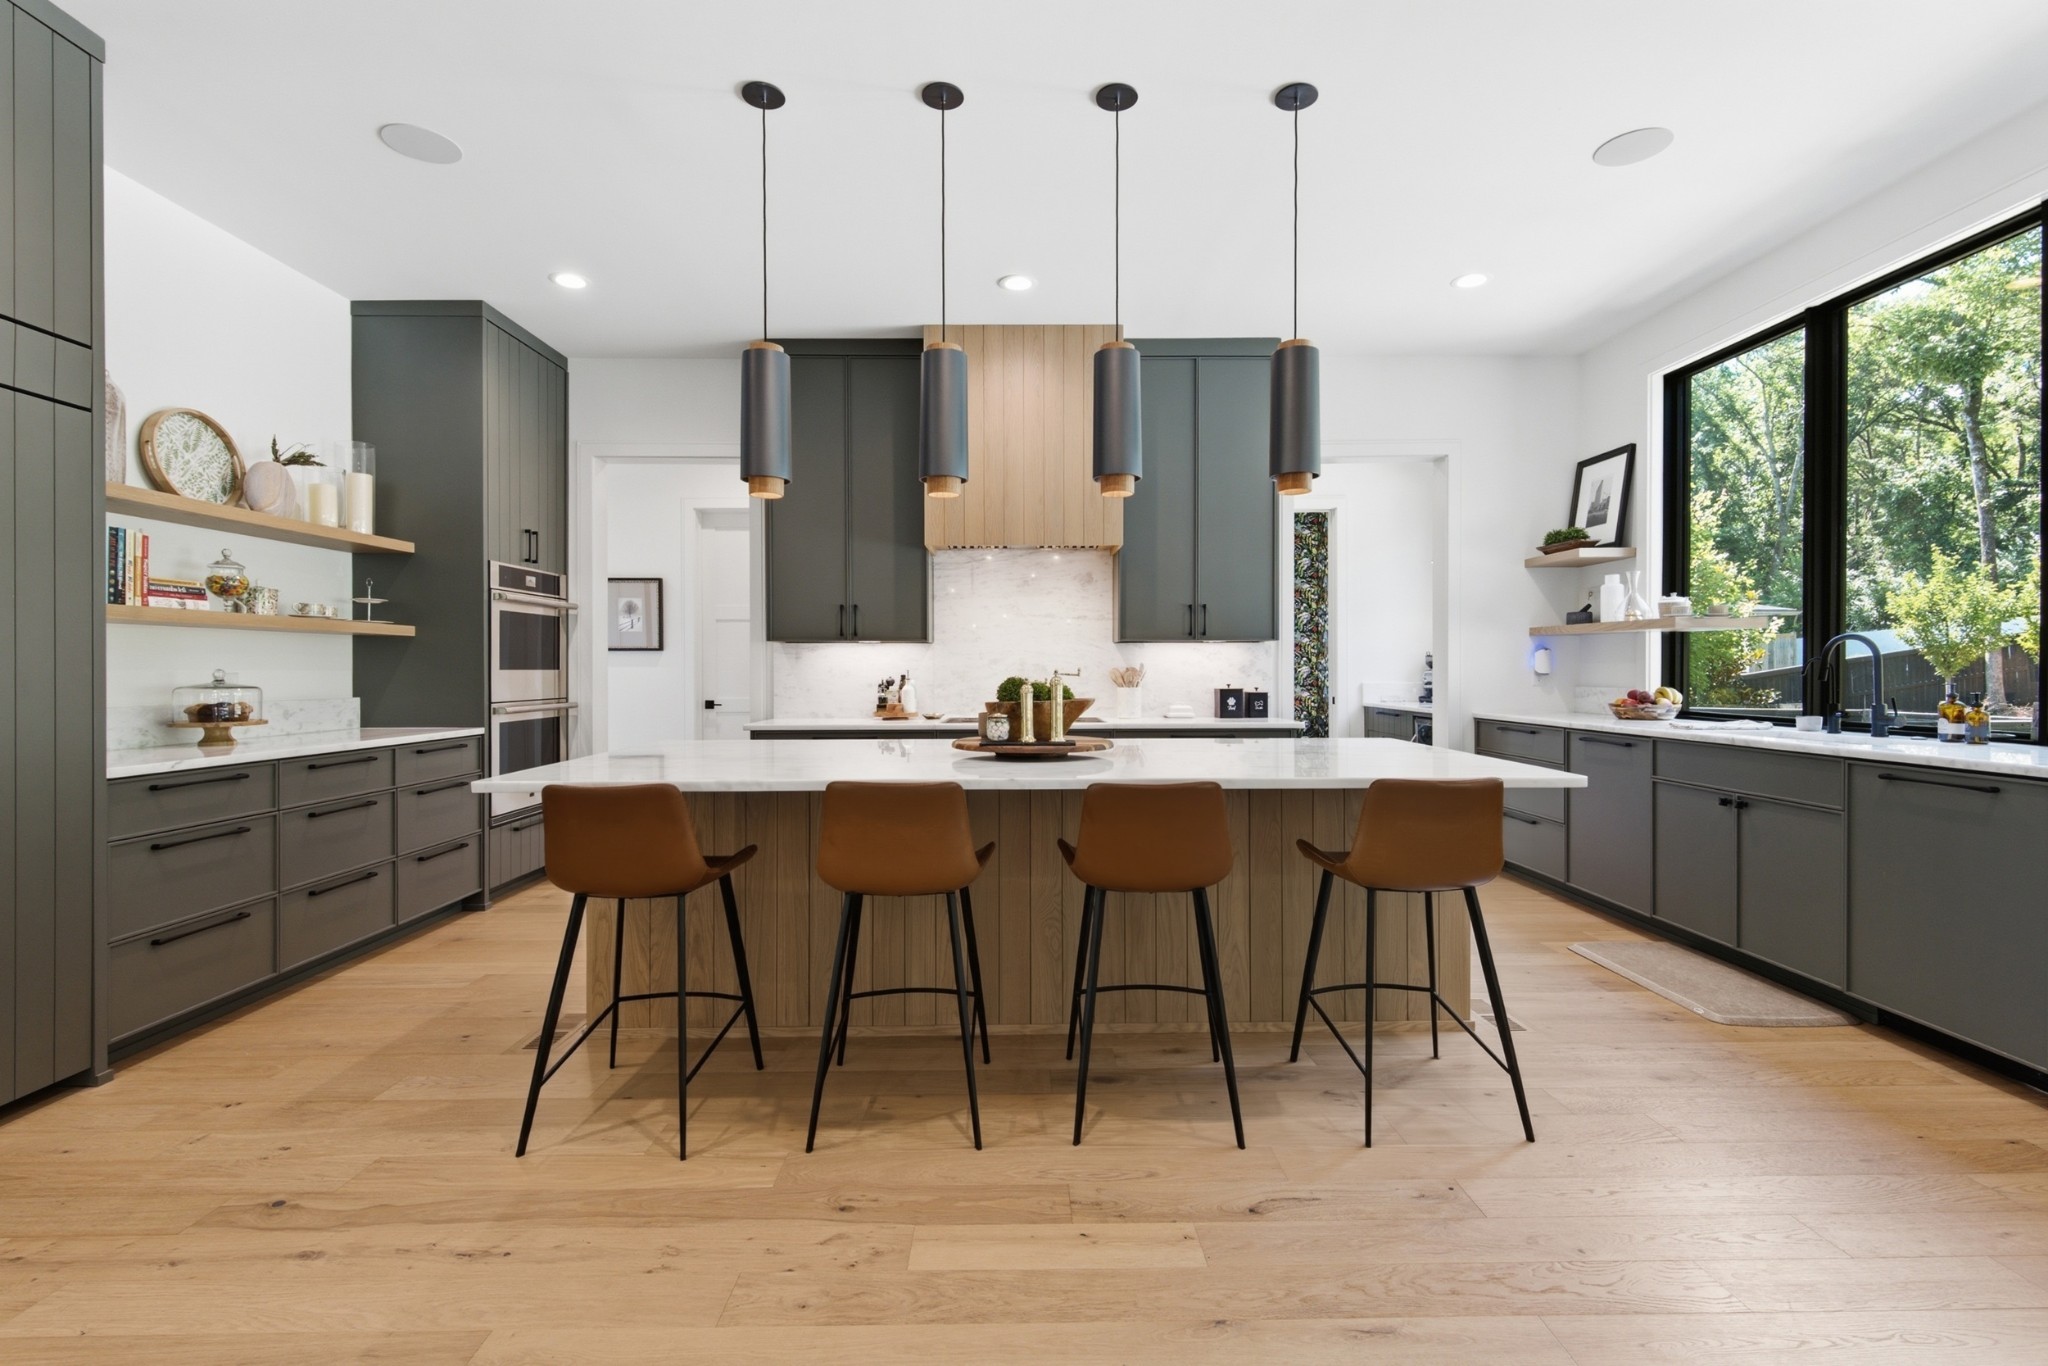
Modern kitchen with a wood-paneled island, four leather barstools, and dark gray cabinetry.
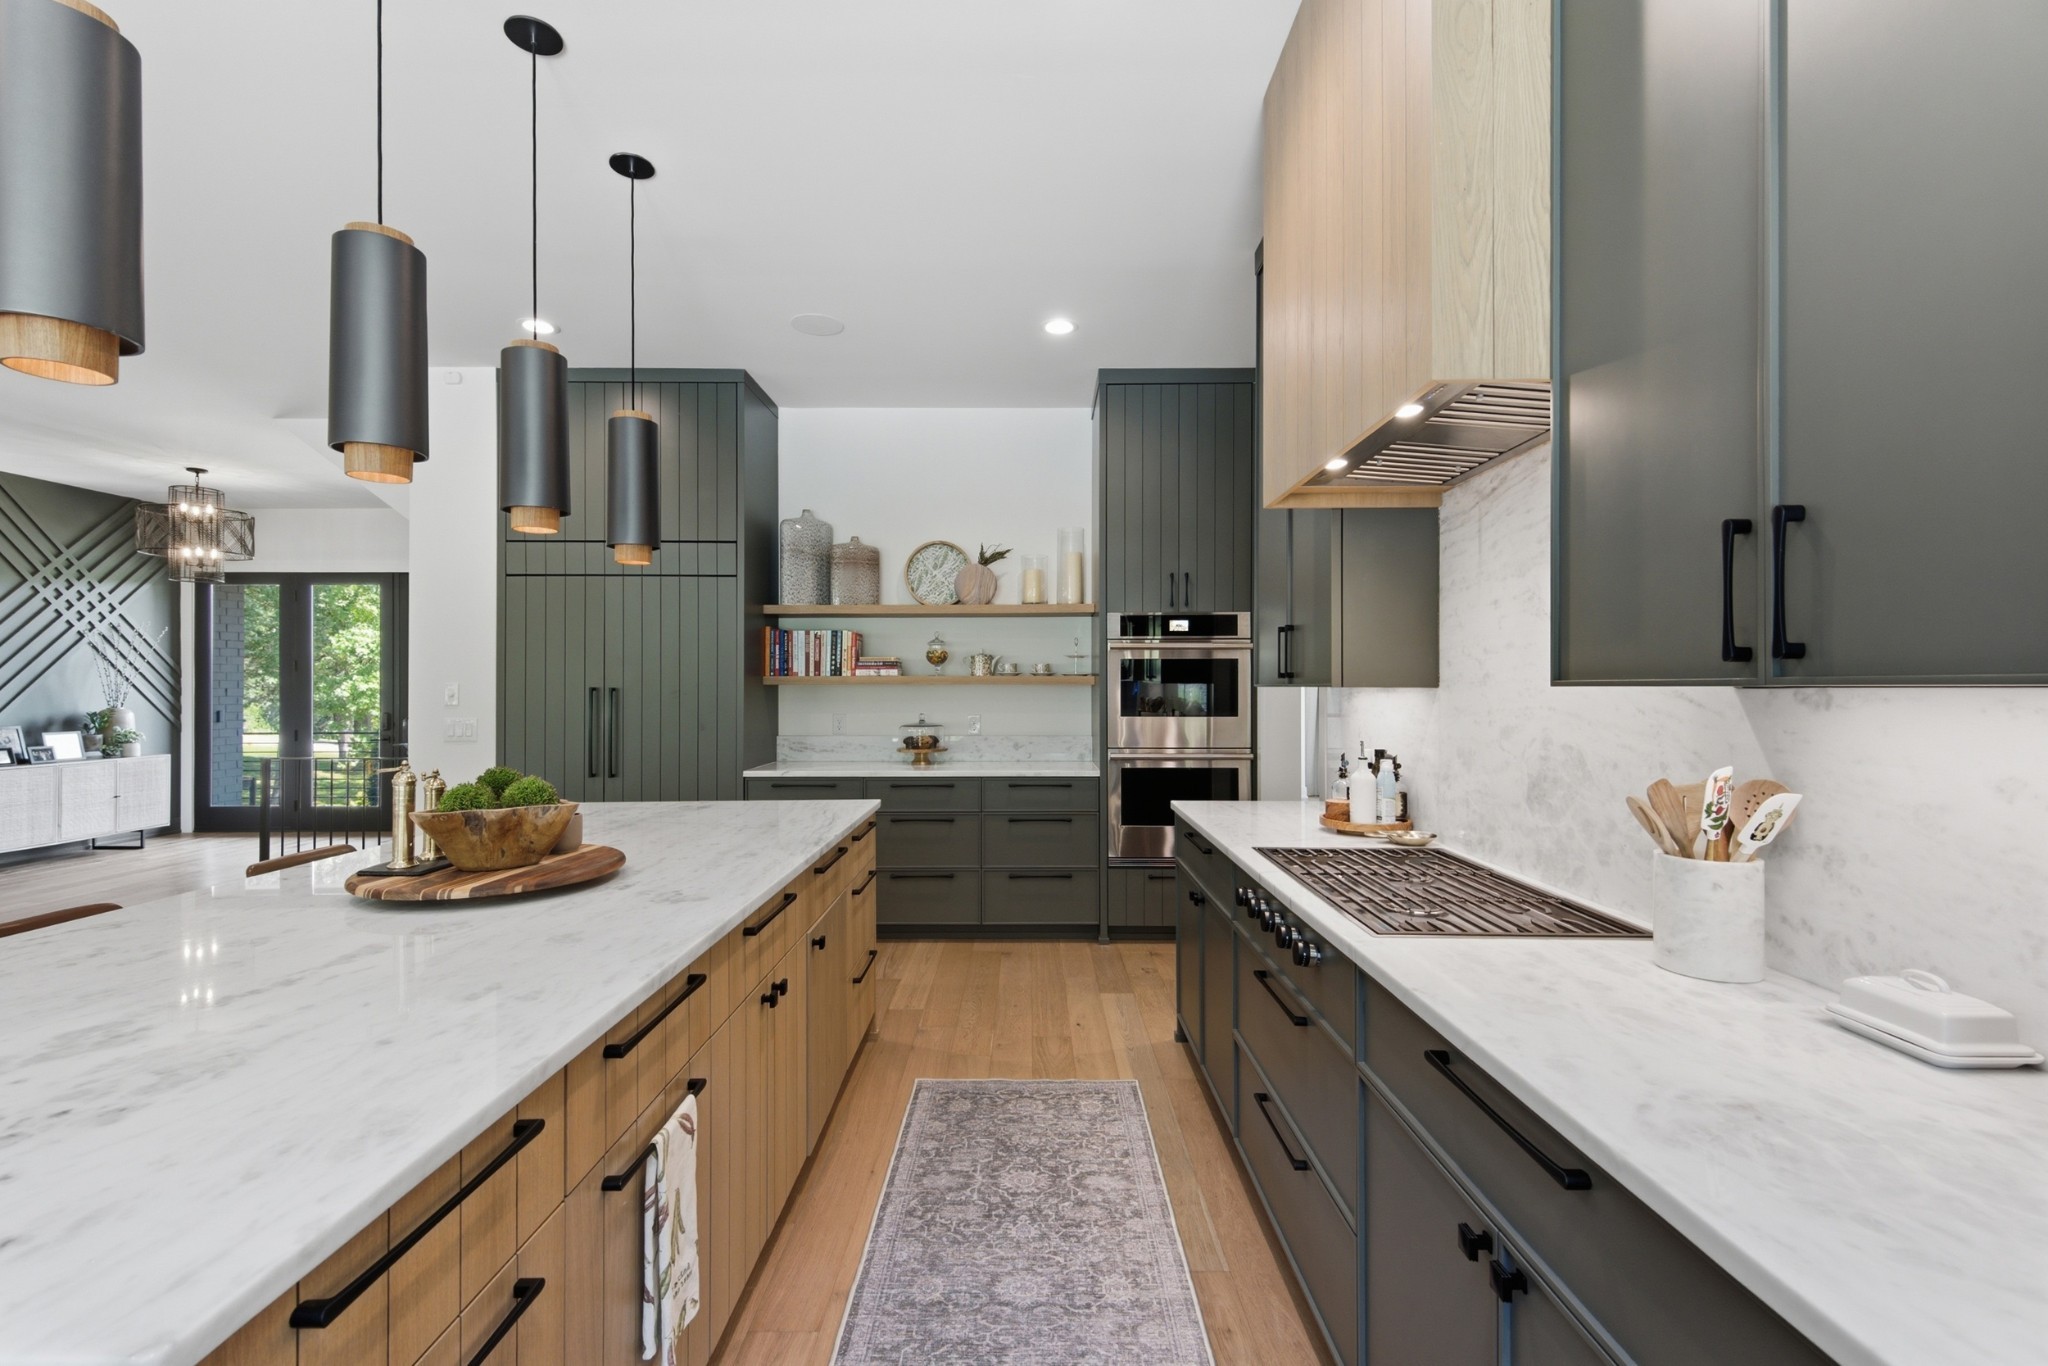
Modern kitchen with a large marble island, dark cabinetry, wood accents, and pendant lights.
Open kitchen and living area with a wood-paneled island, white stone countertop, and large glass doors.
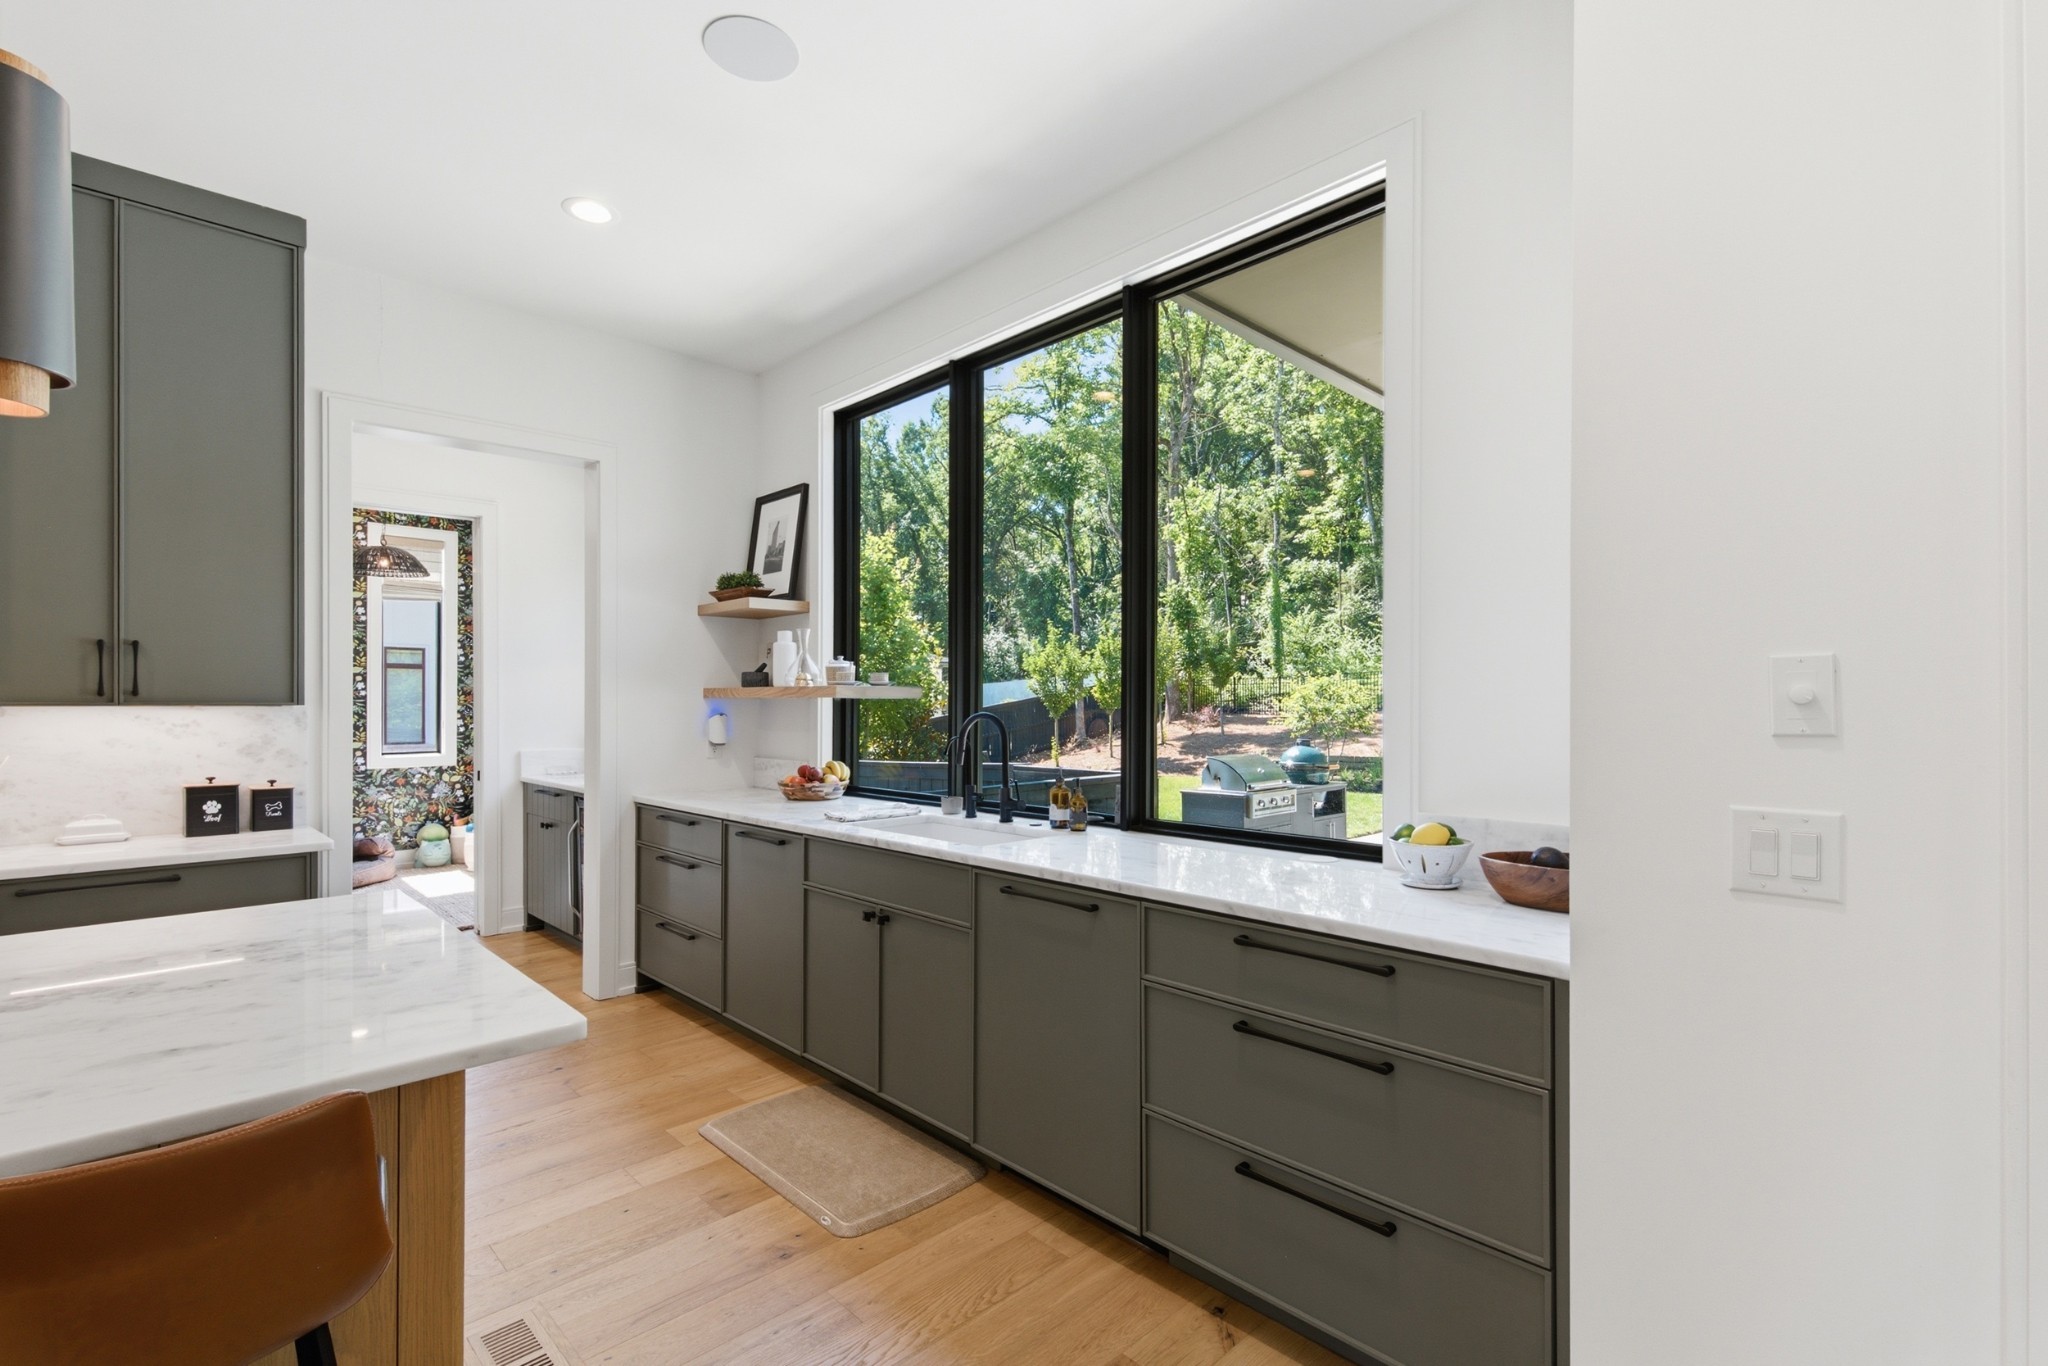
Modern kitchen with gray cabinets, marble counters, and large windows overlooking trees.
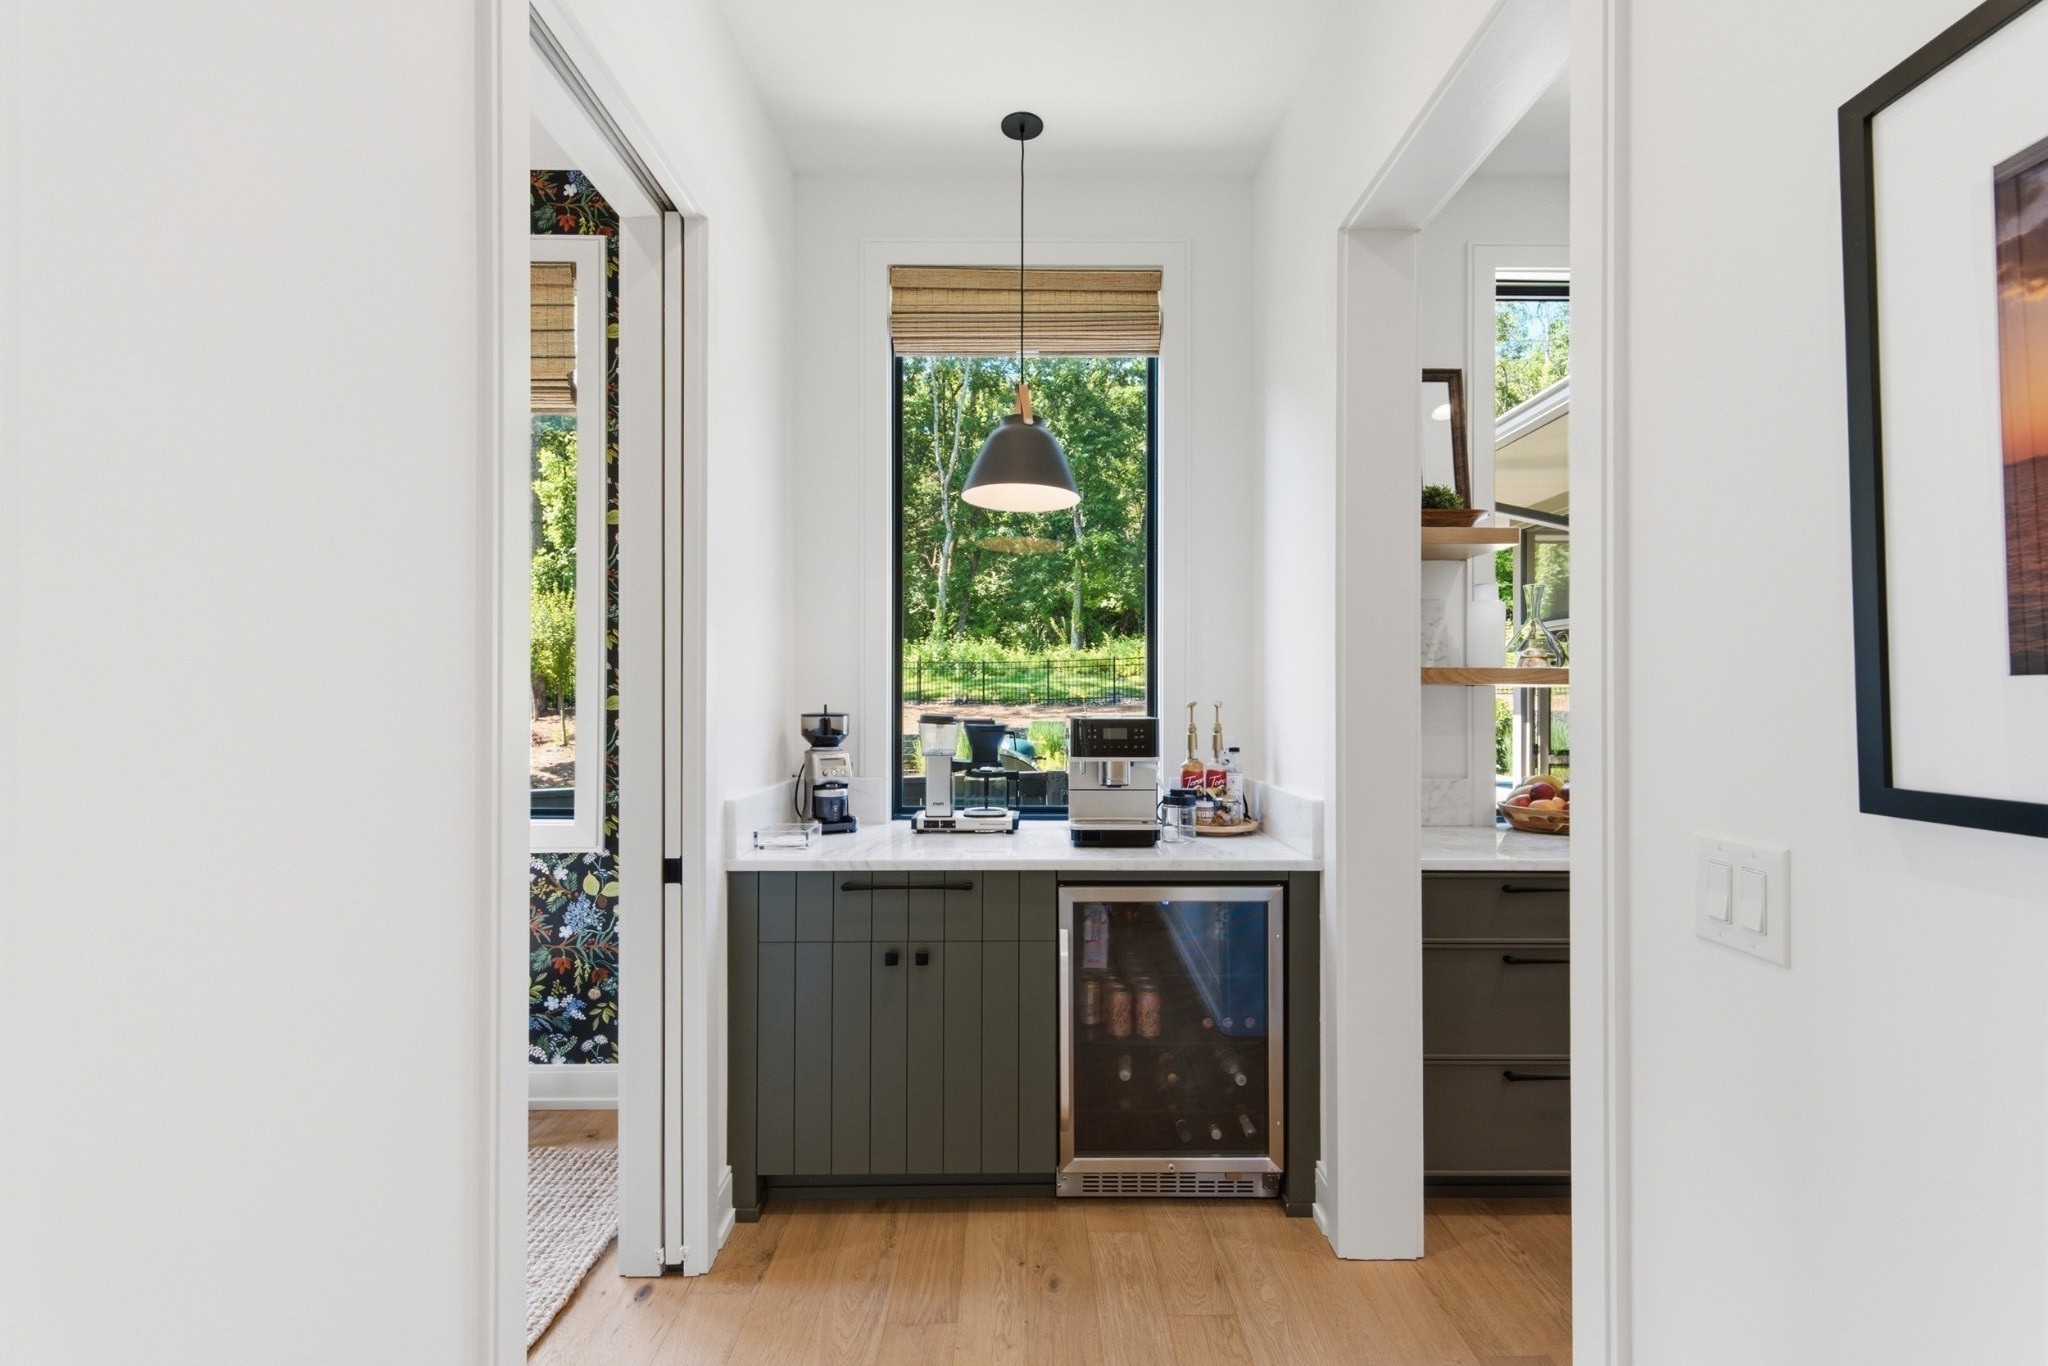
Coffee bar with dark cabinetry, a glass-front wine refrigerator, and a window overlooking greenery.
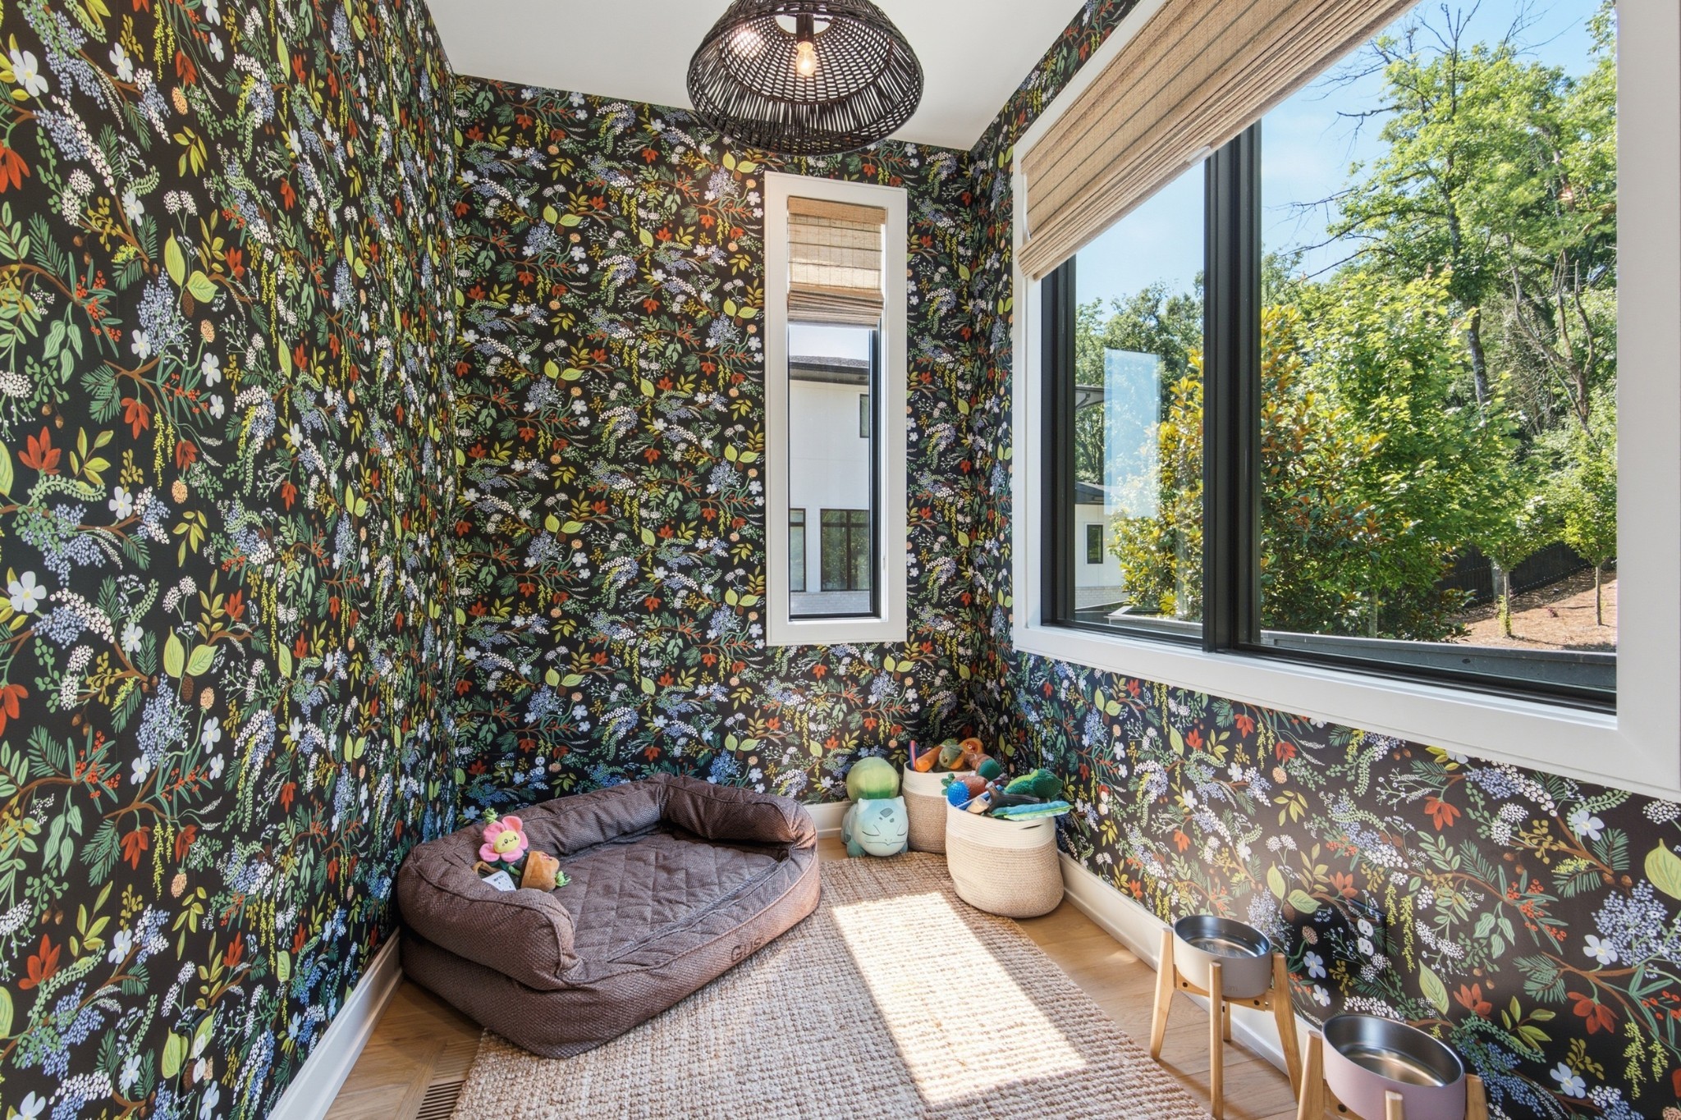
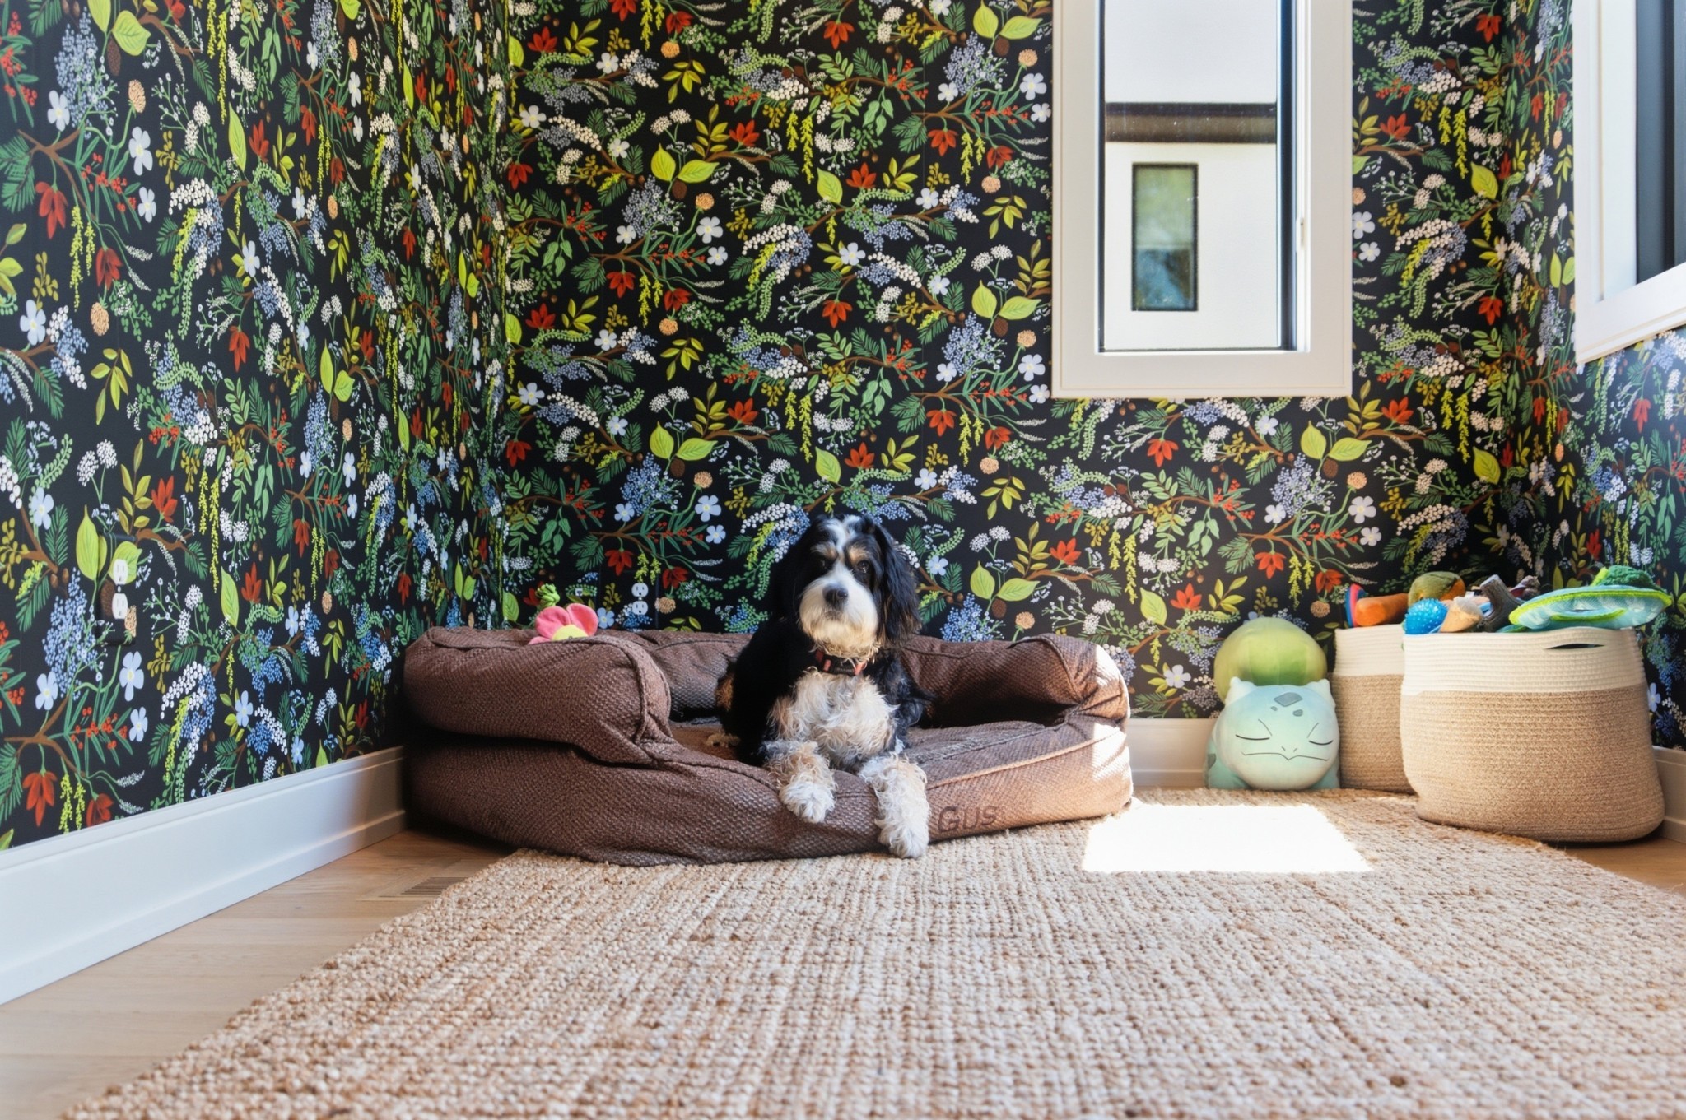
Pet room with floral wallpaper, a cushioned dog bed, toys, and feeding bowls beside large windows.
Pet nook with a dog on a bed against colorful floral wallpaper
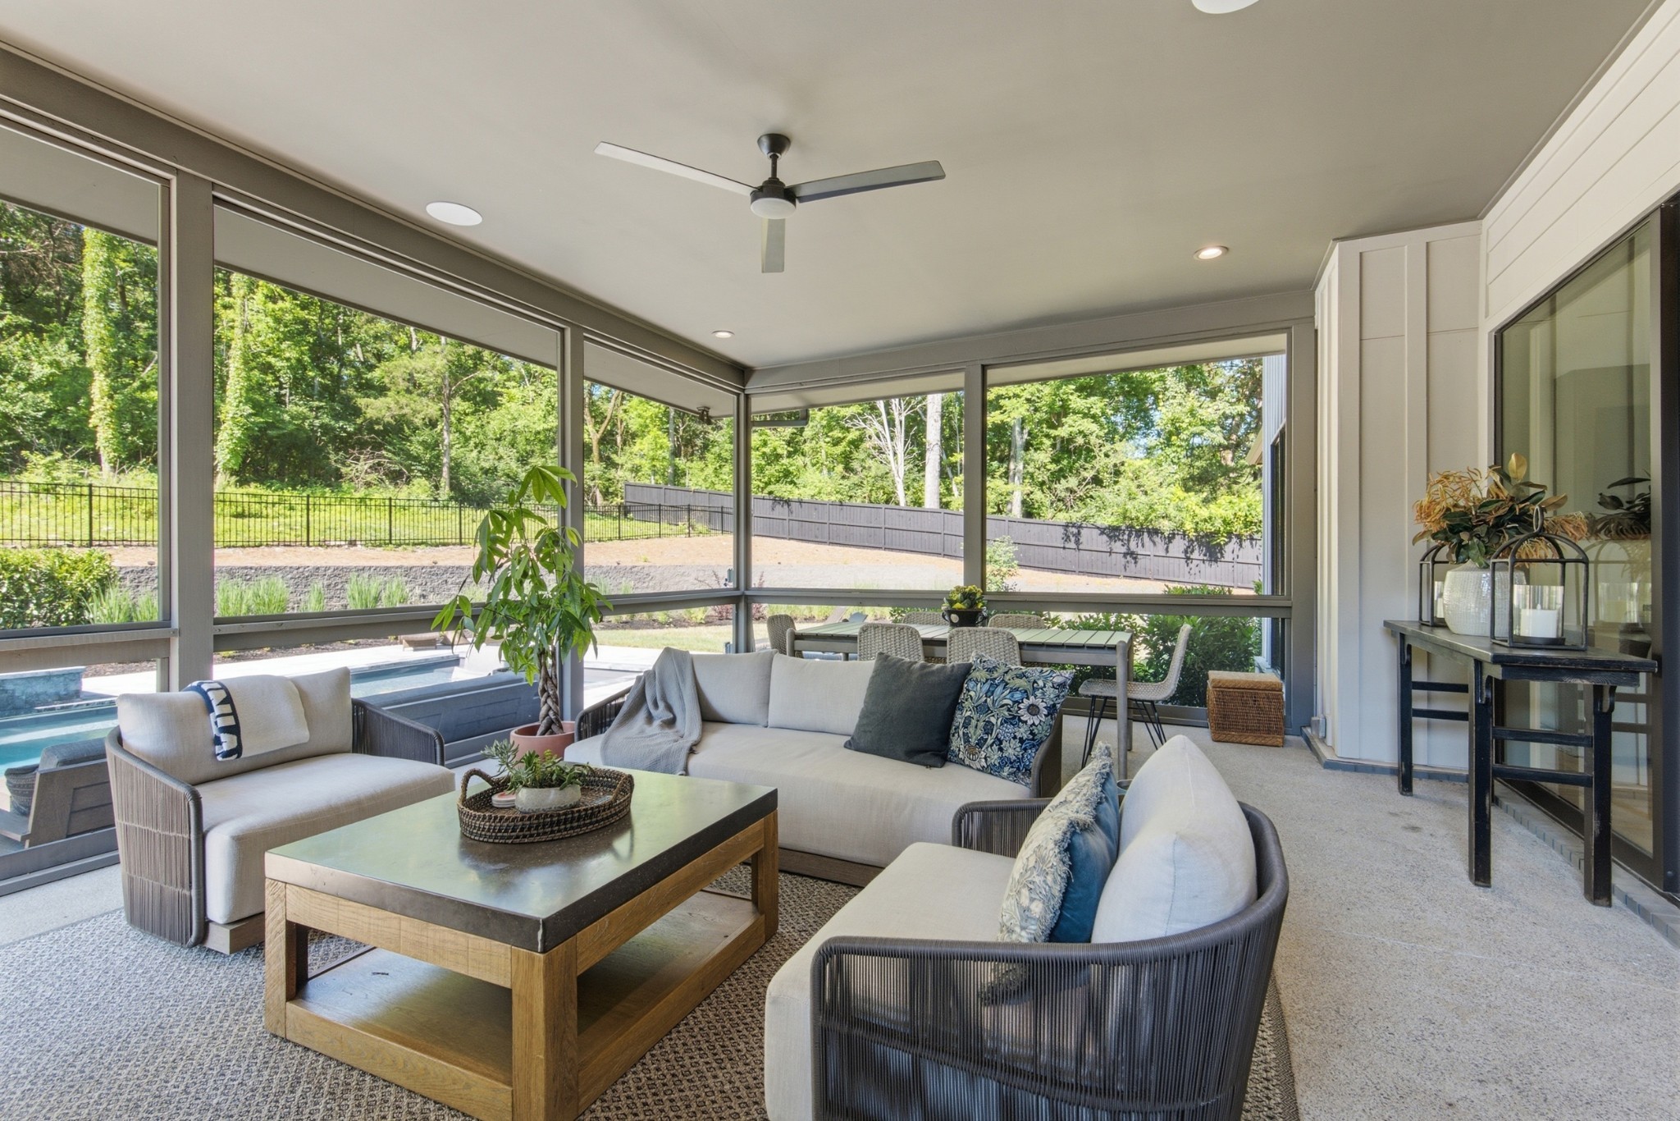
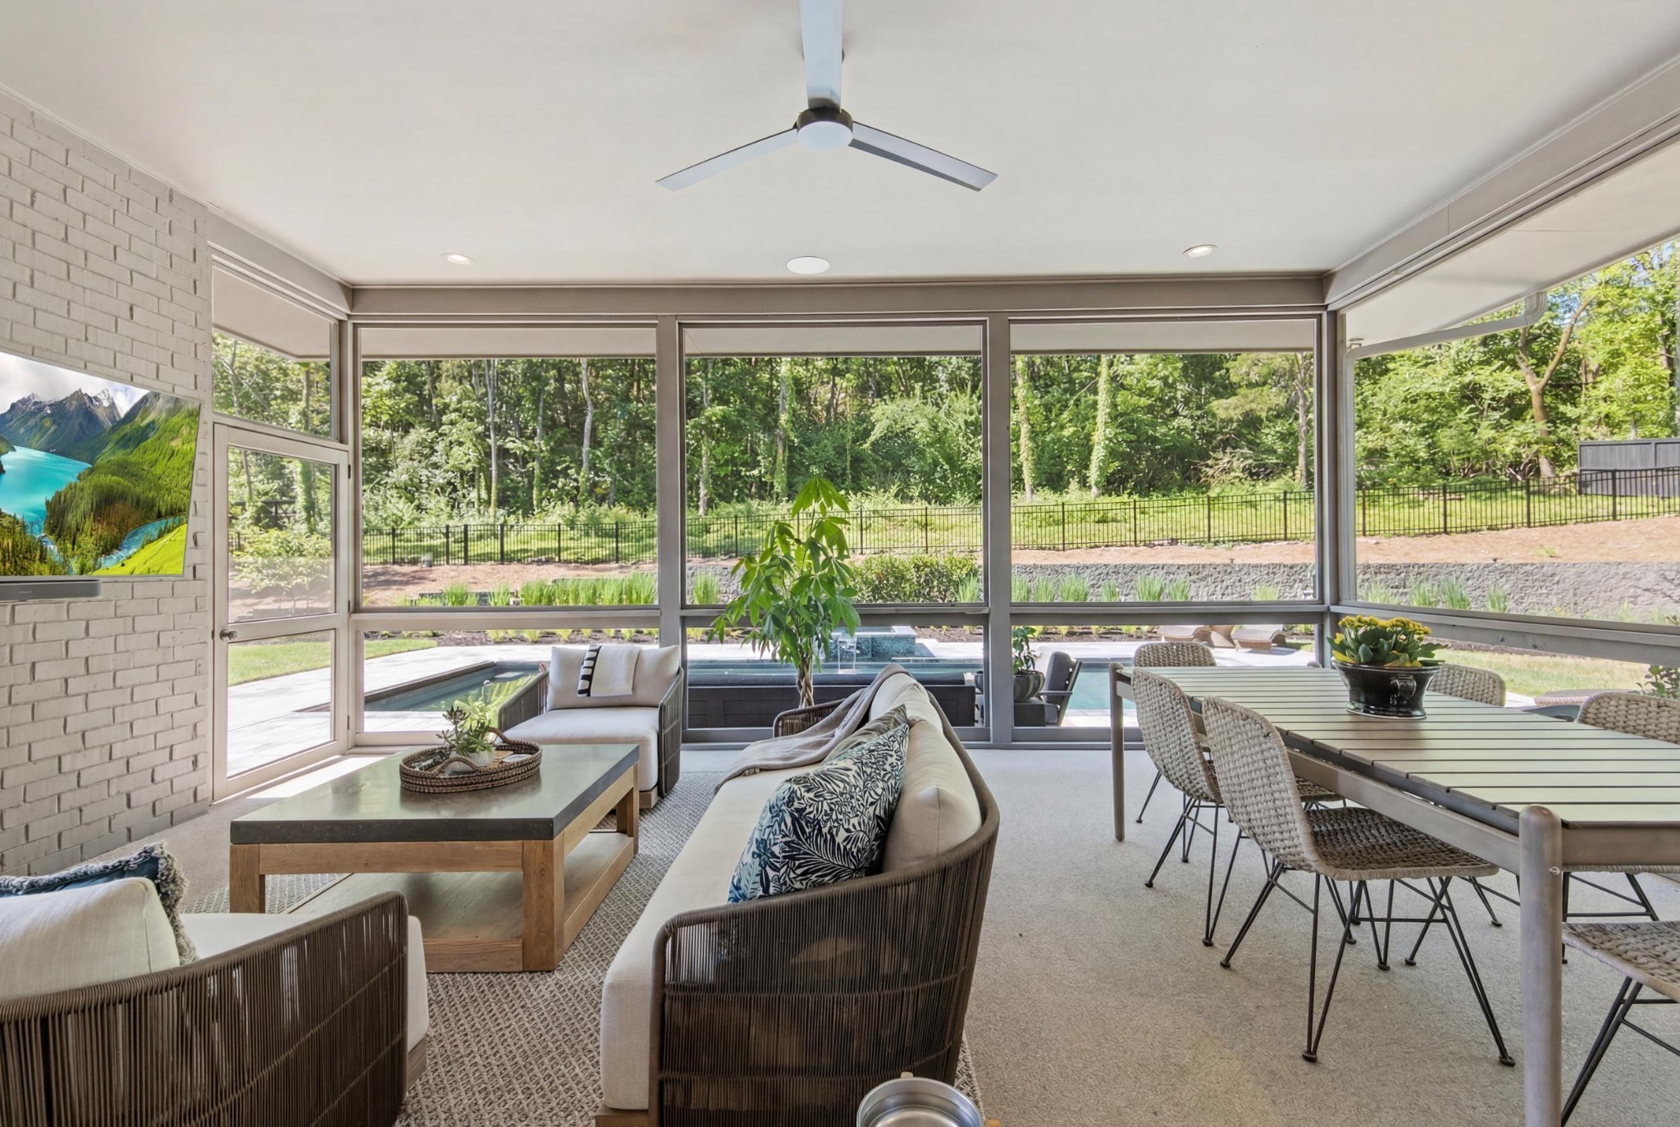
Screened-in patio with lounge seating, dining table, and views of the yard and pool.
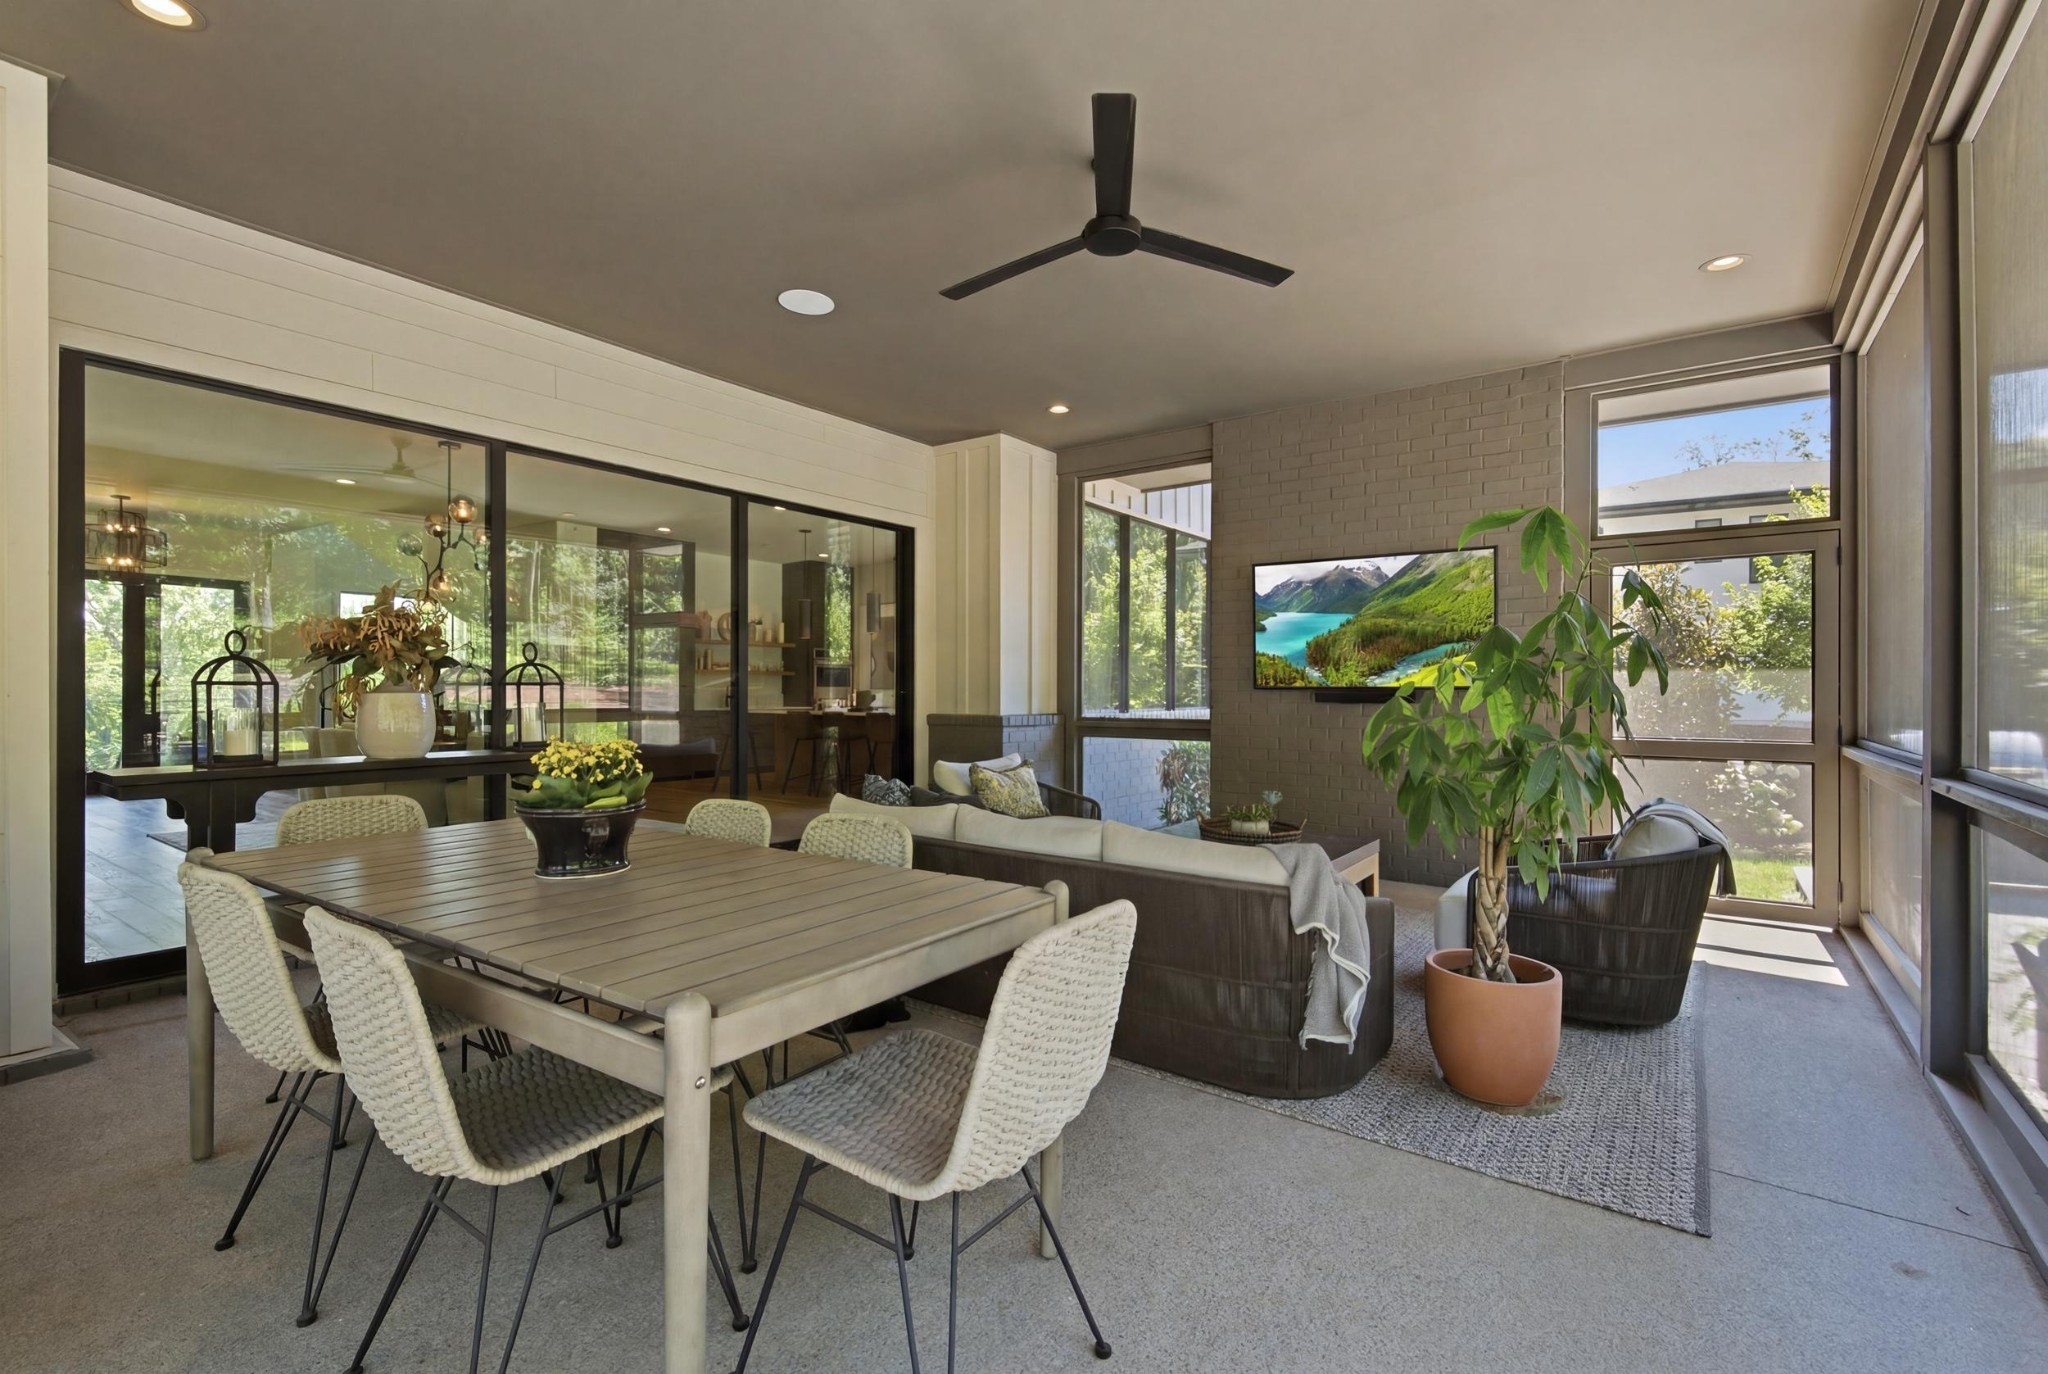
Sunroom dining and sitting area with floor-to-ceiling windows, brick wall, and ceiling fan.
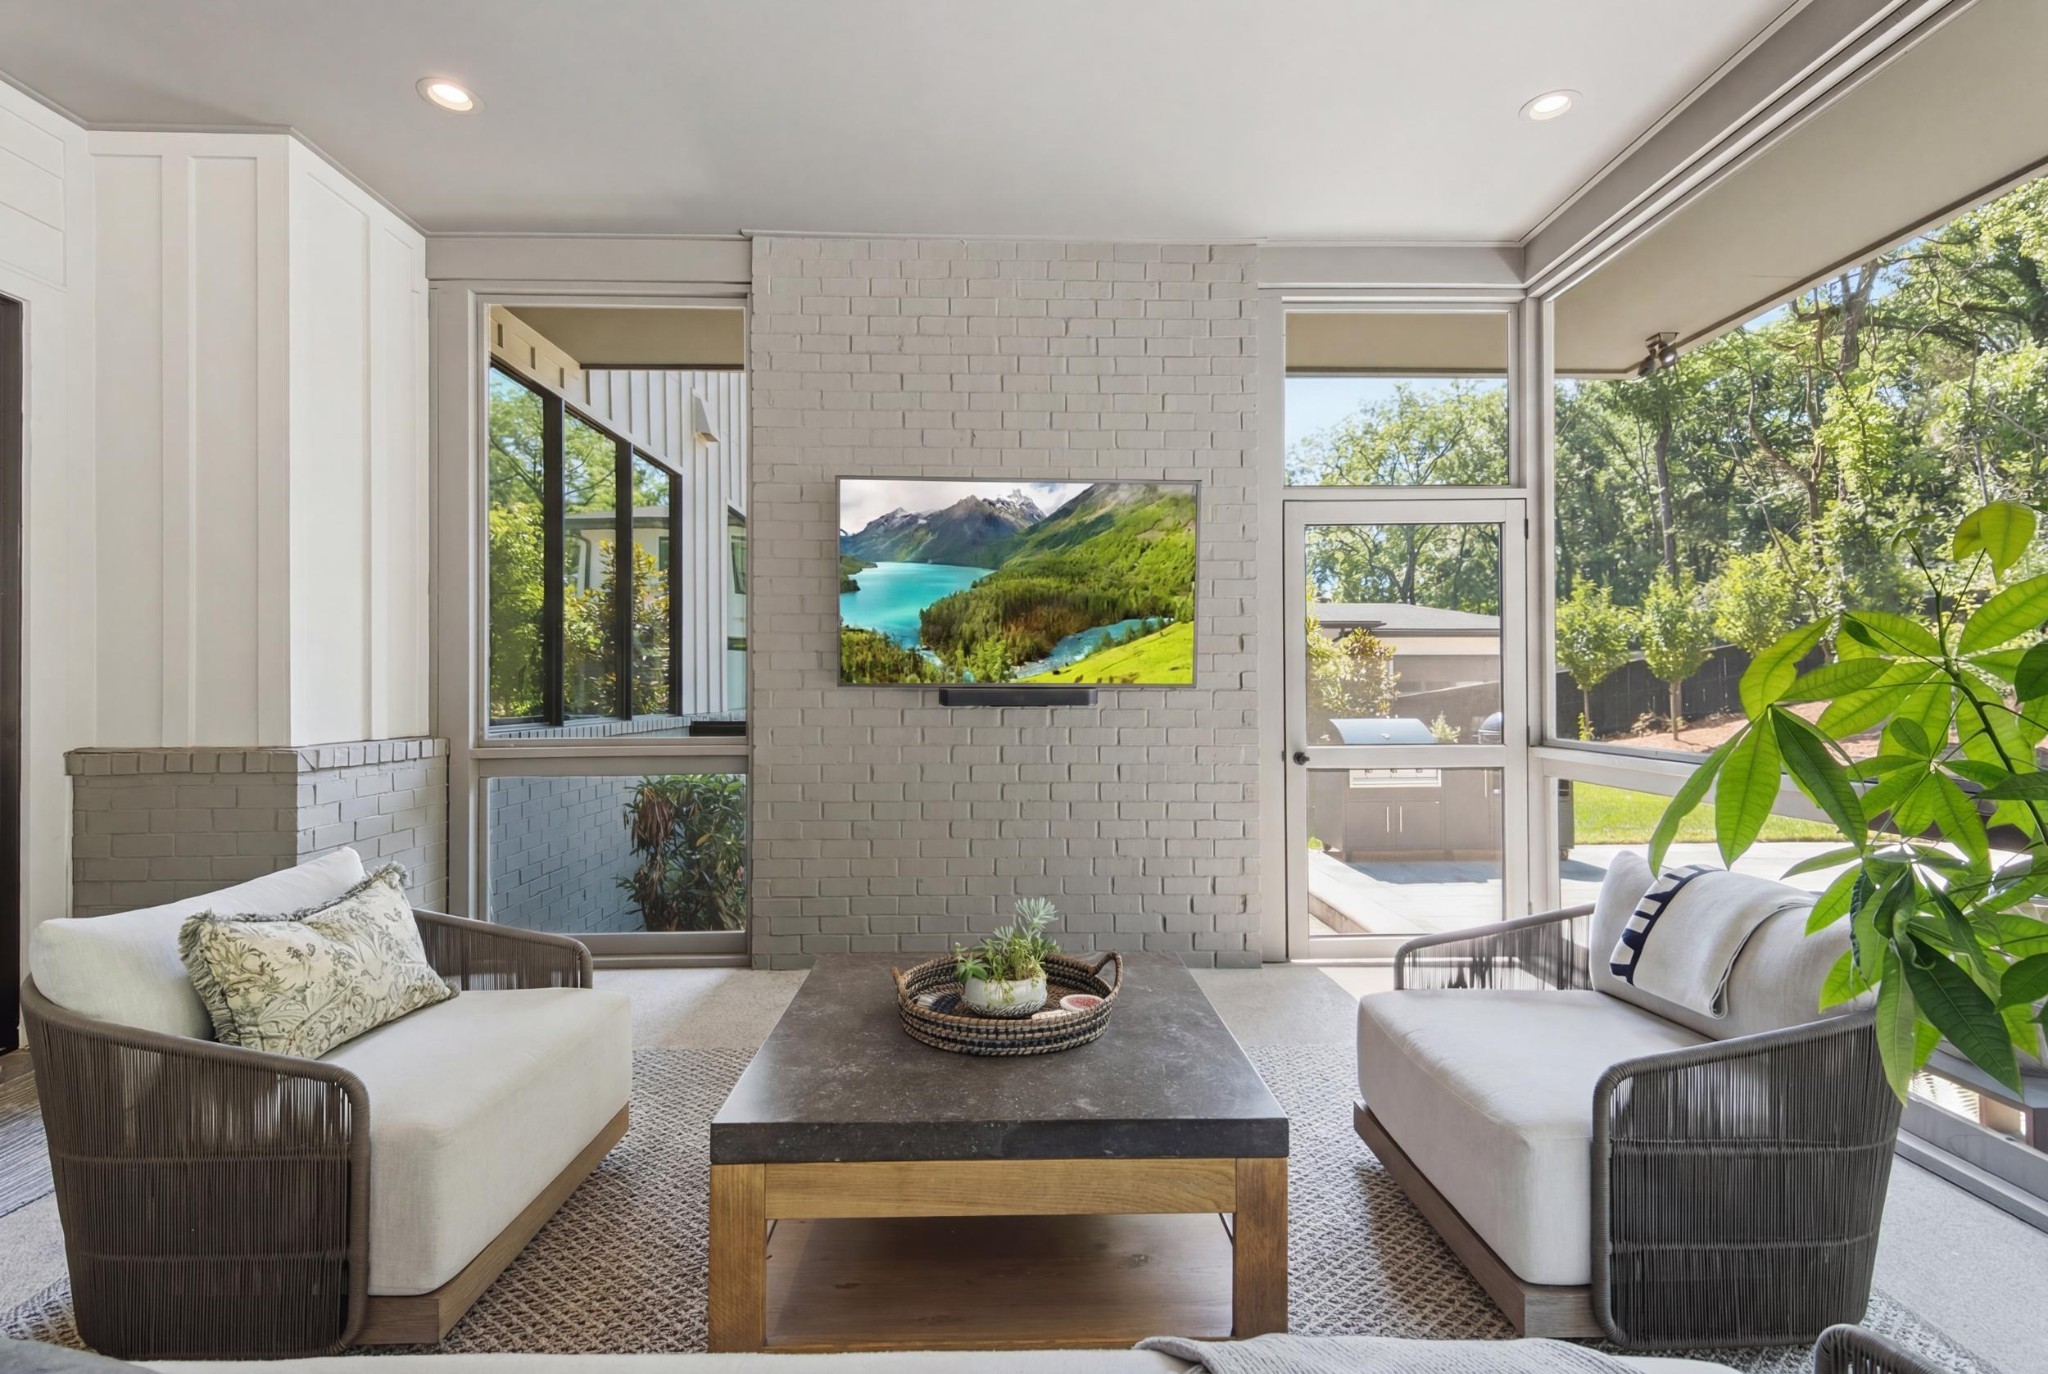
Bright living room with a brick accent wall, large windows, and two sofas facing a coffee table.
Furnished sunroom with floor-to-ceiling windows overlooking a fenced backyard and swimming pool.
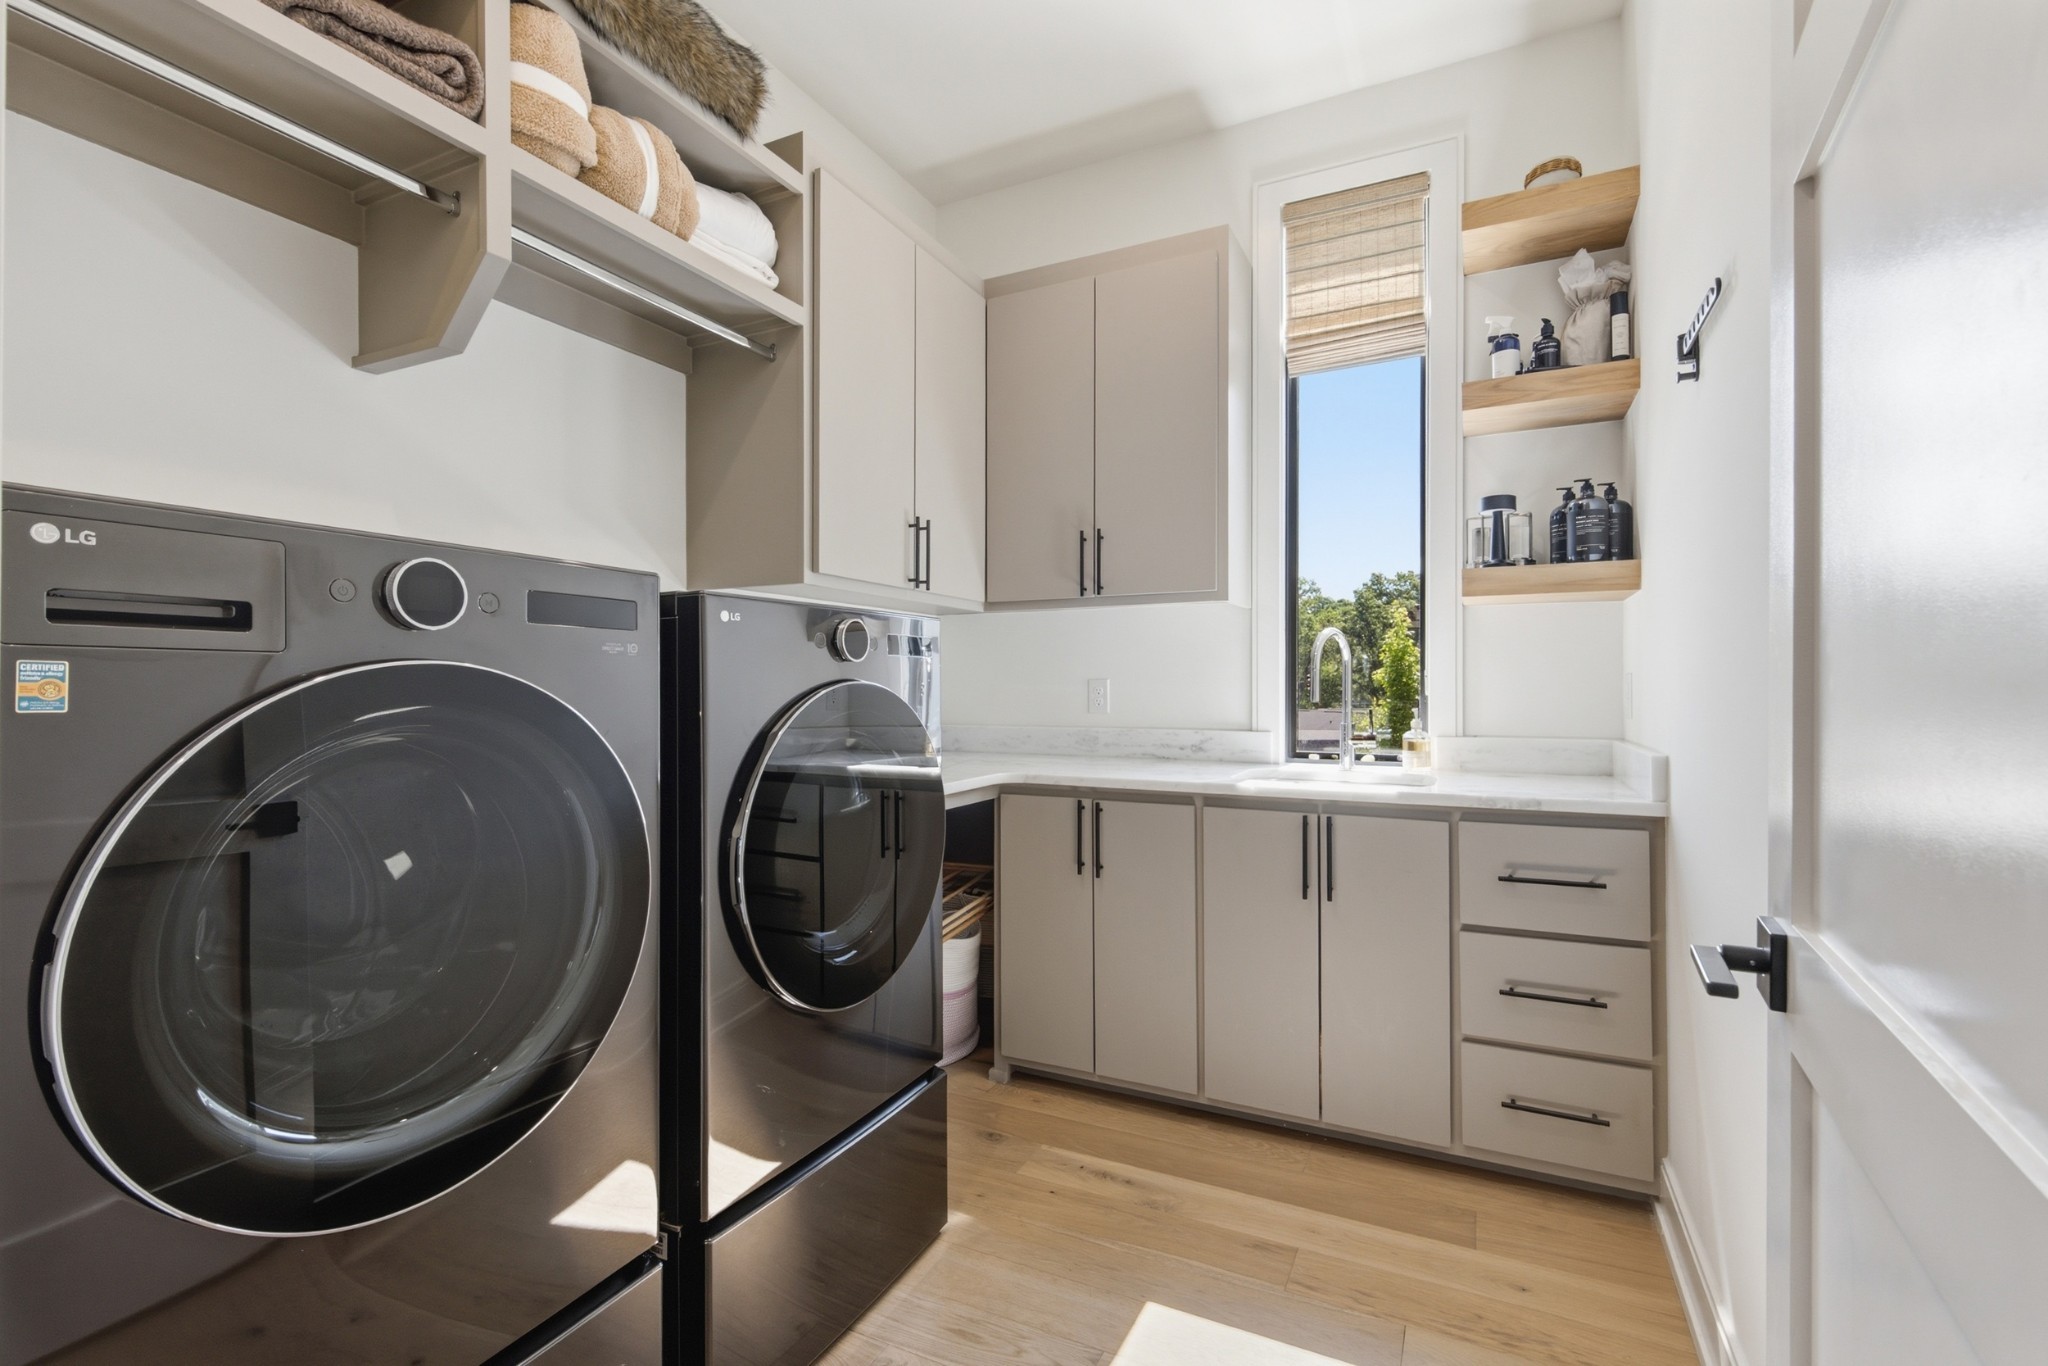
Laundry room with dark front-loading washer and dryer, built-in cabinets, and a narrow window above the counter.
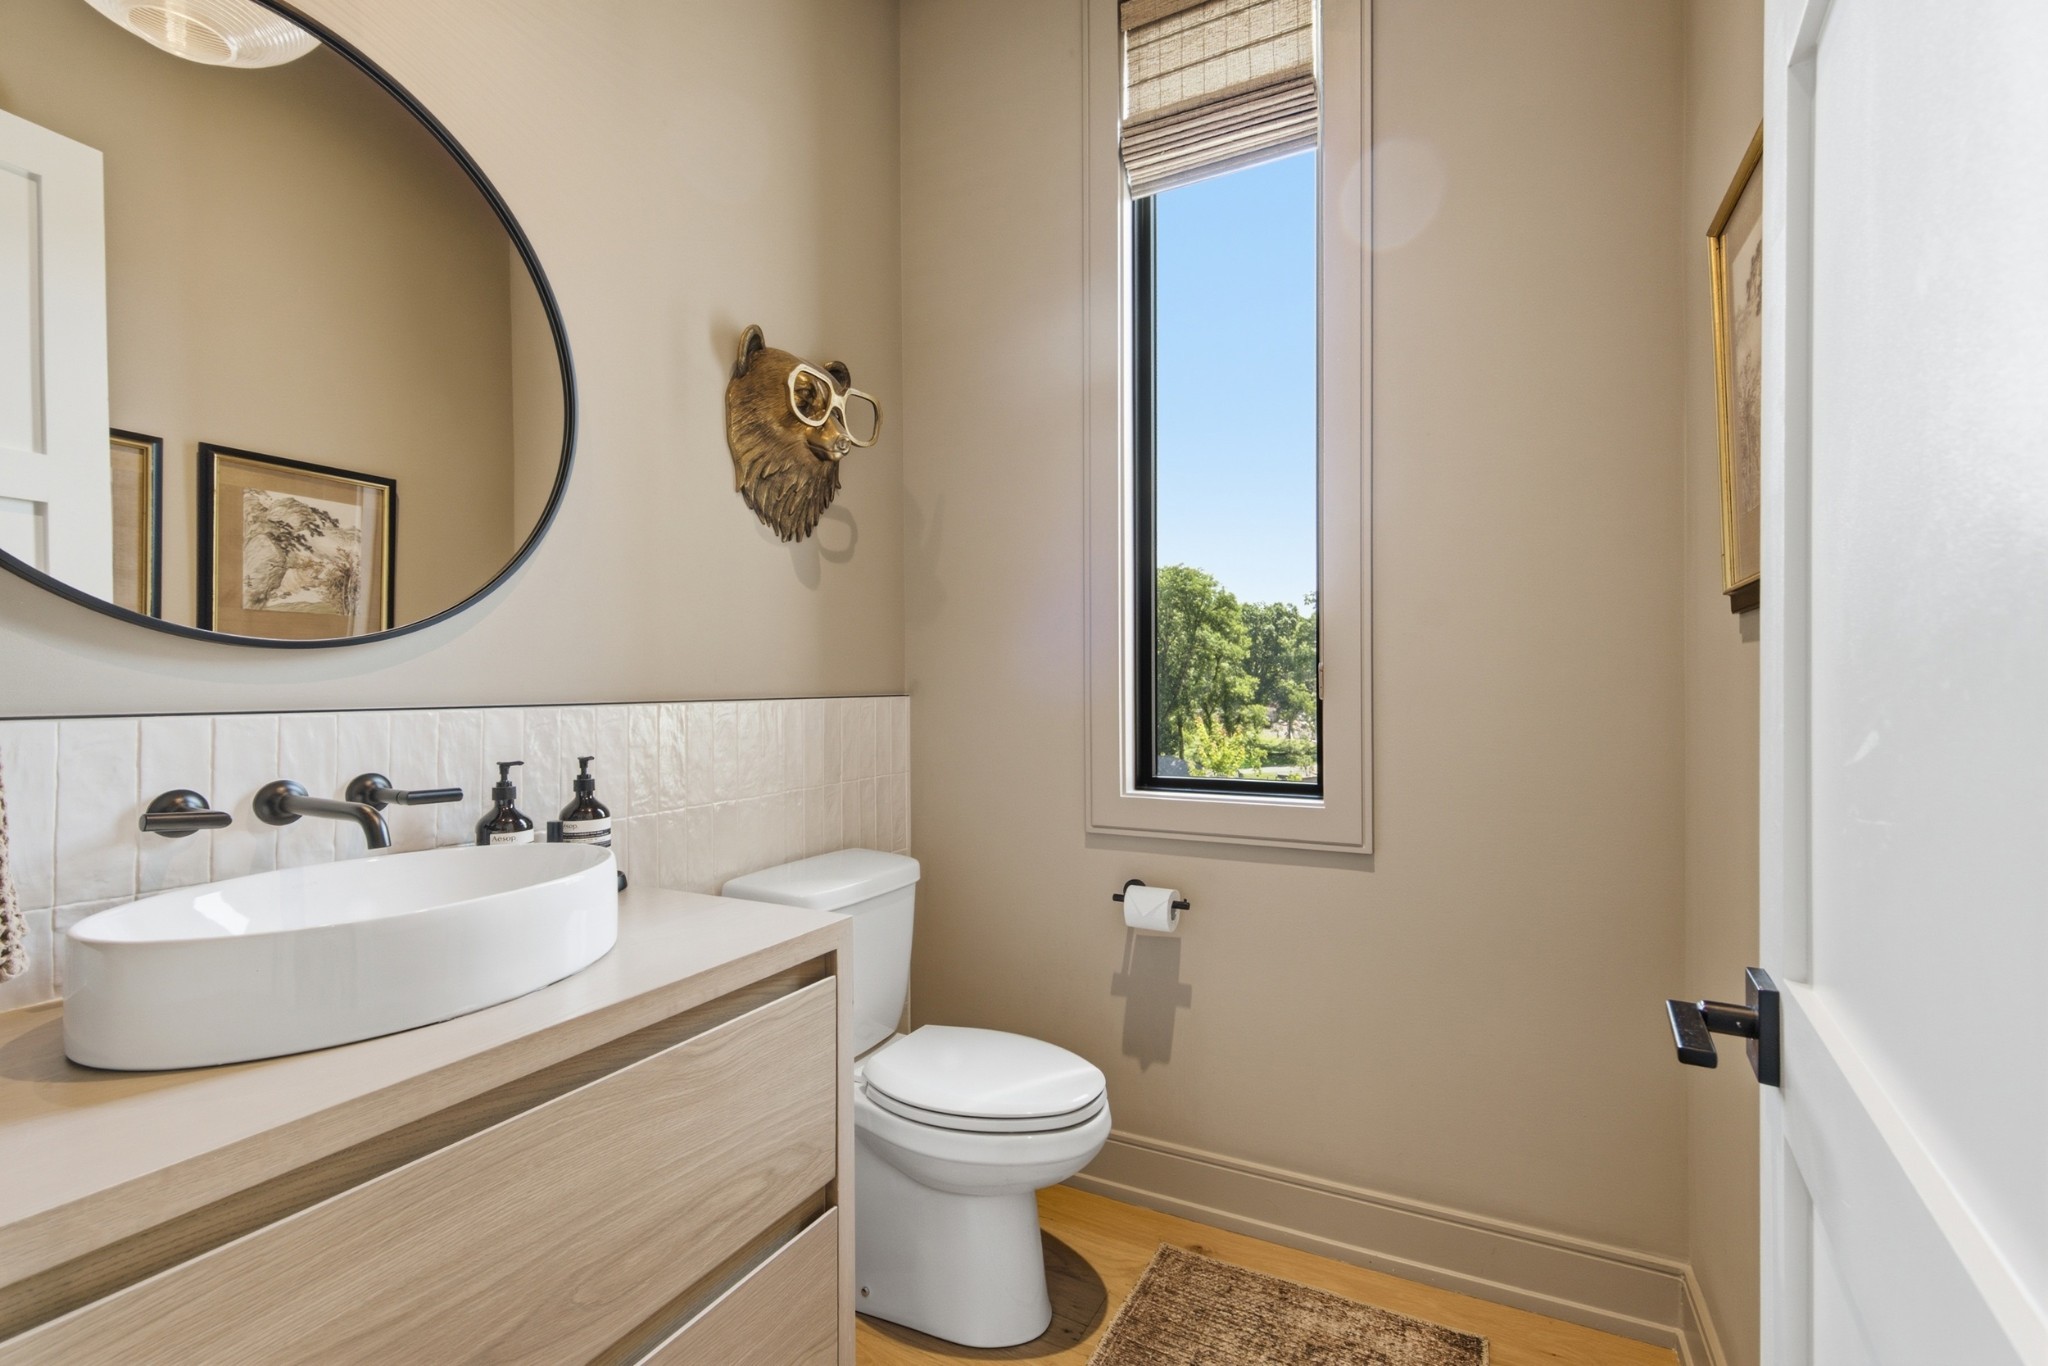
Bathroom with a vessel sink, sculptural bear wall decor, and a tall window overlooking trees.
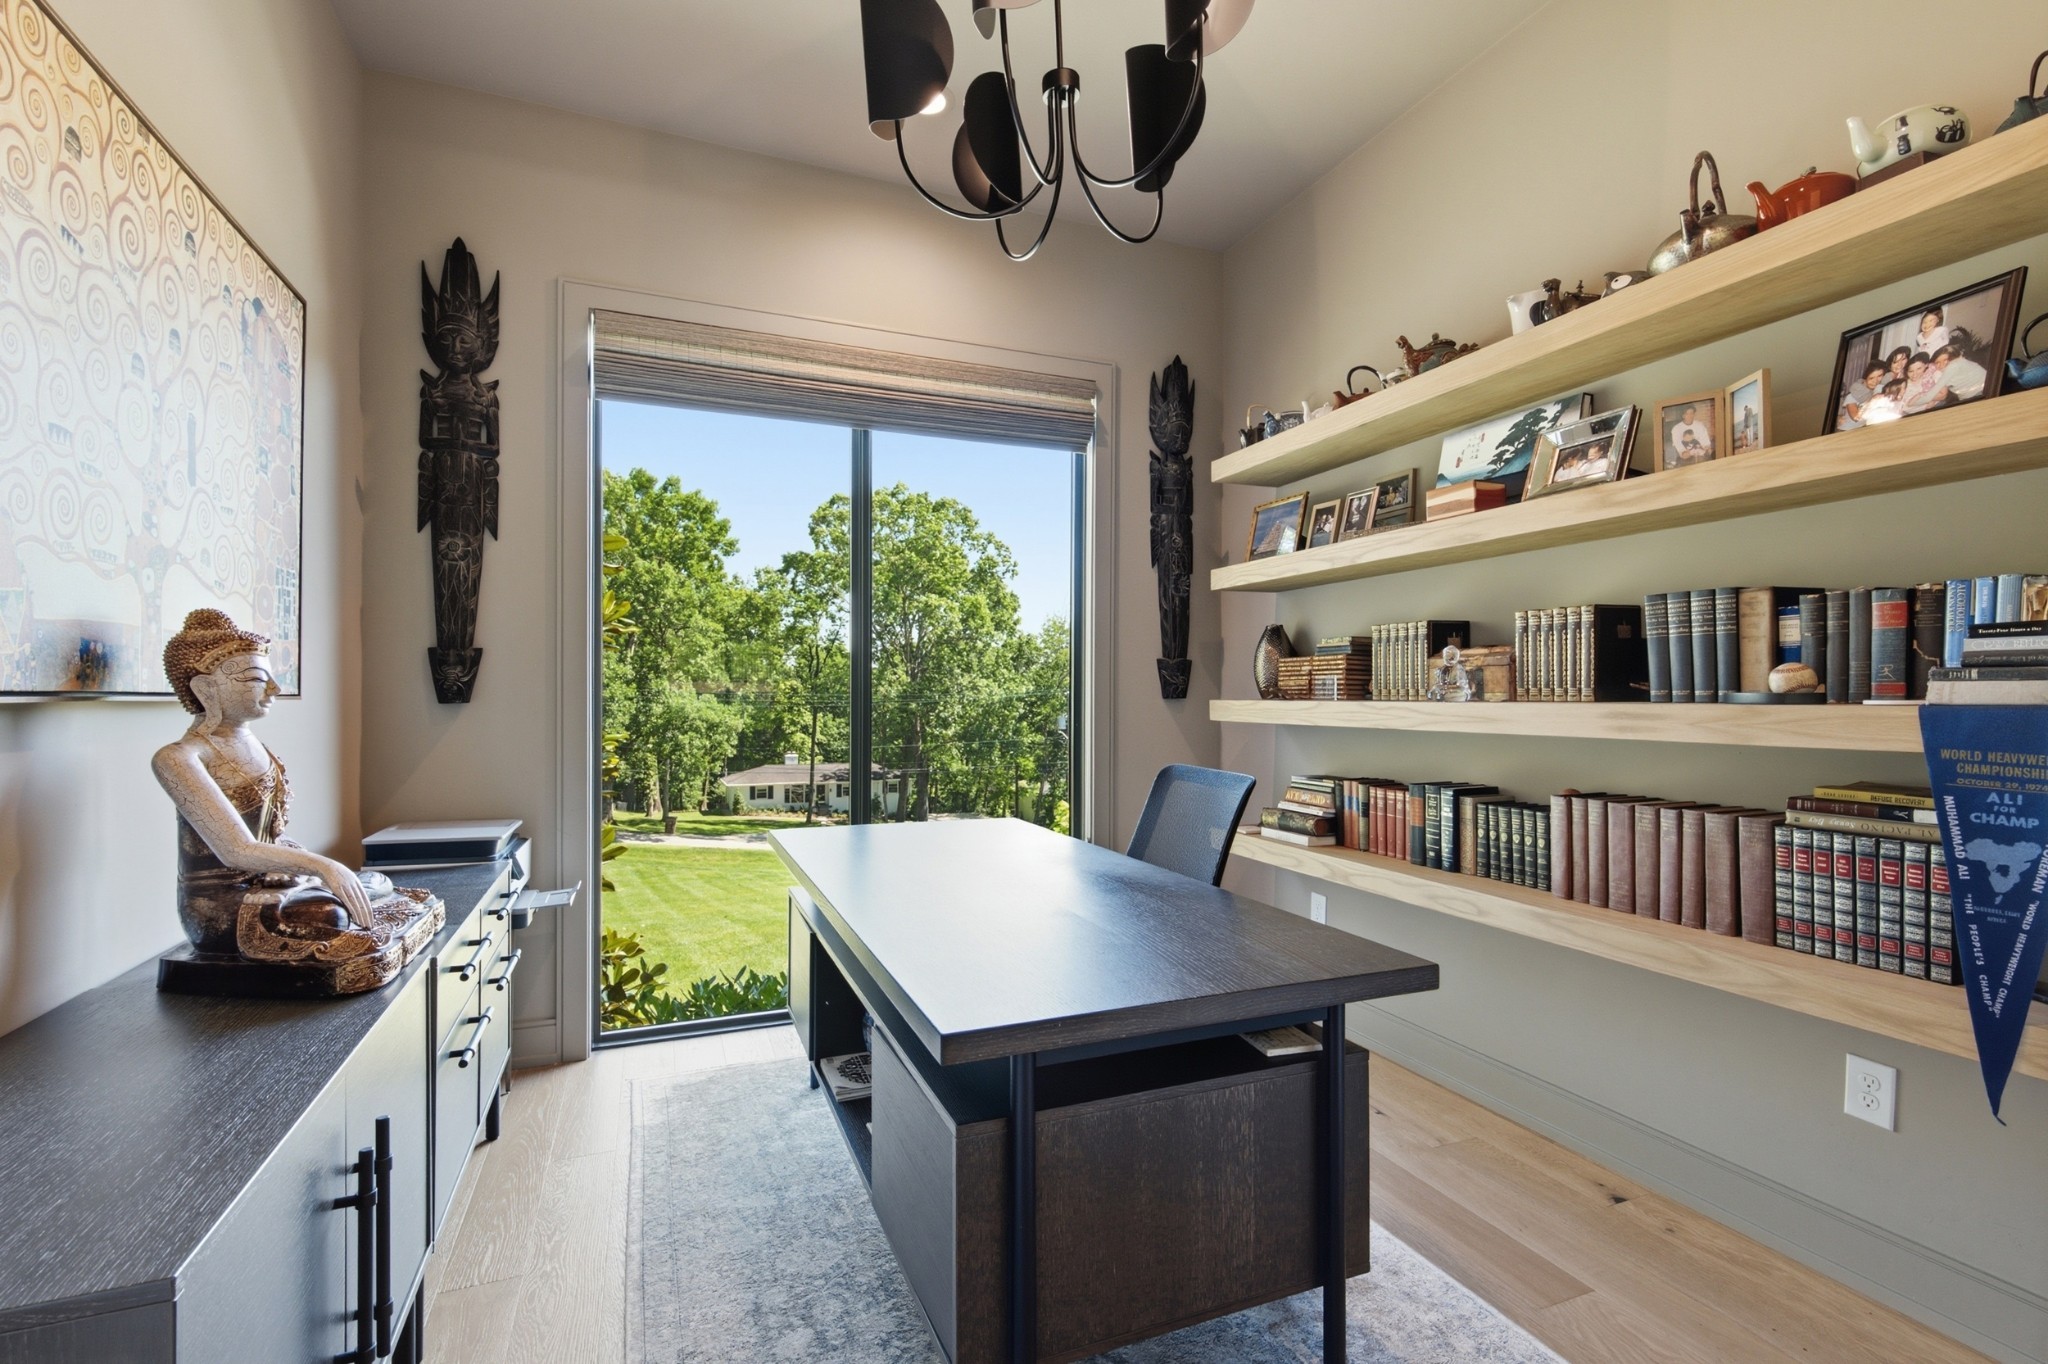
Home office with a dark desk, wall-length bookshelves, and a window overlooking a leafy lawn.
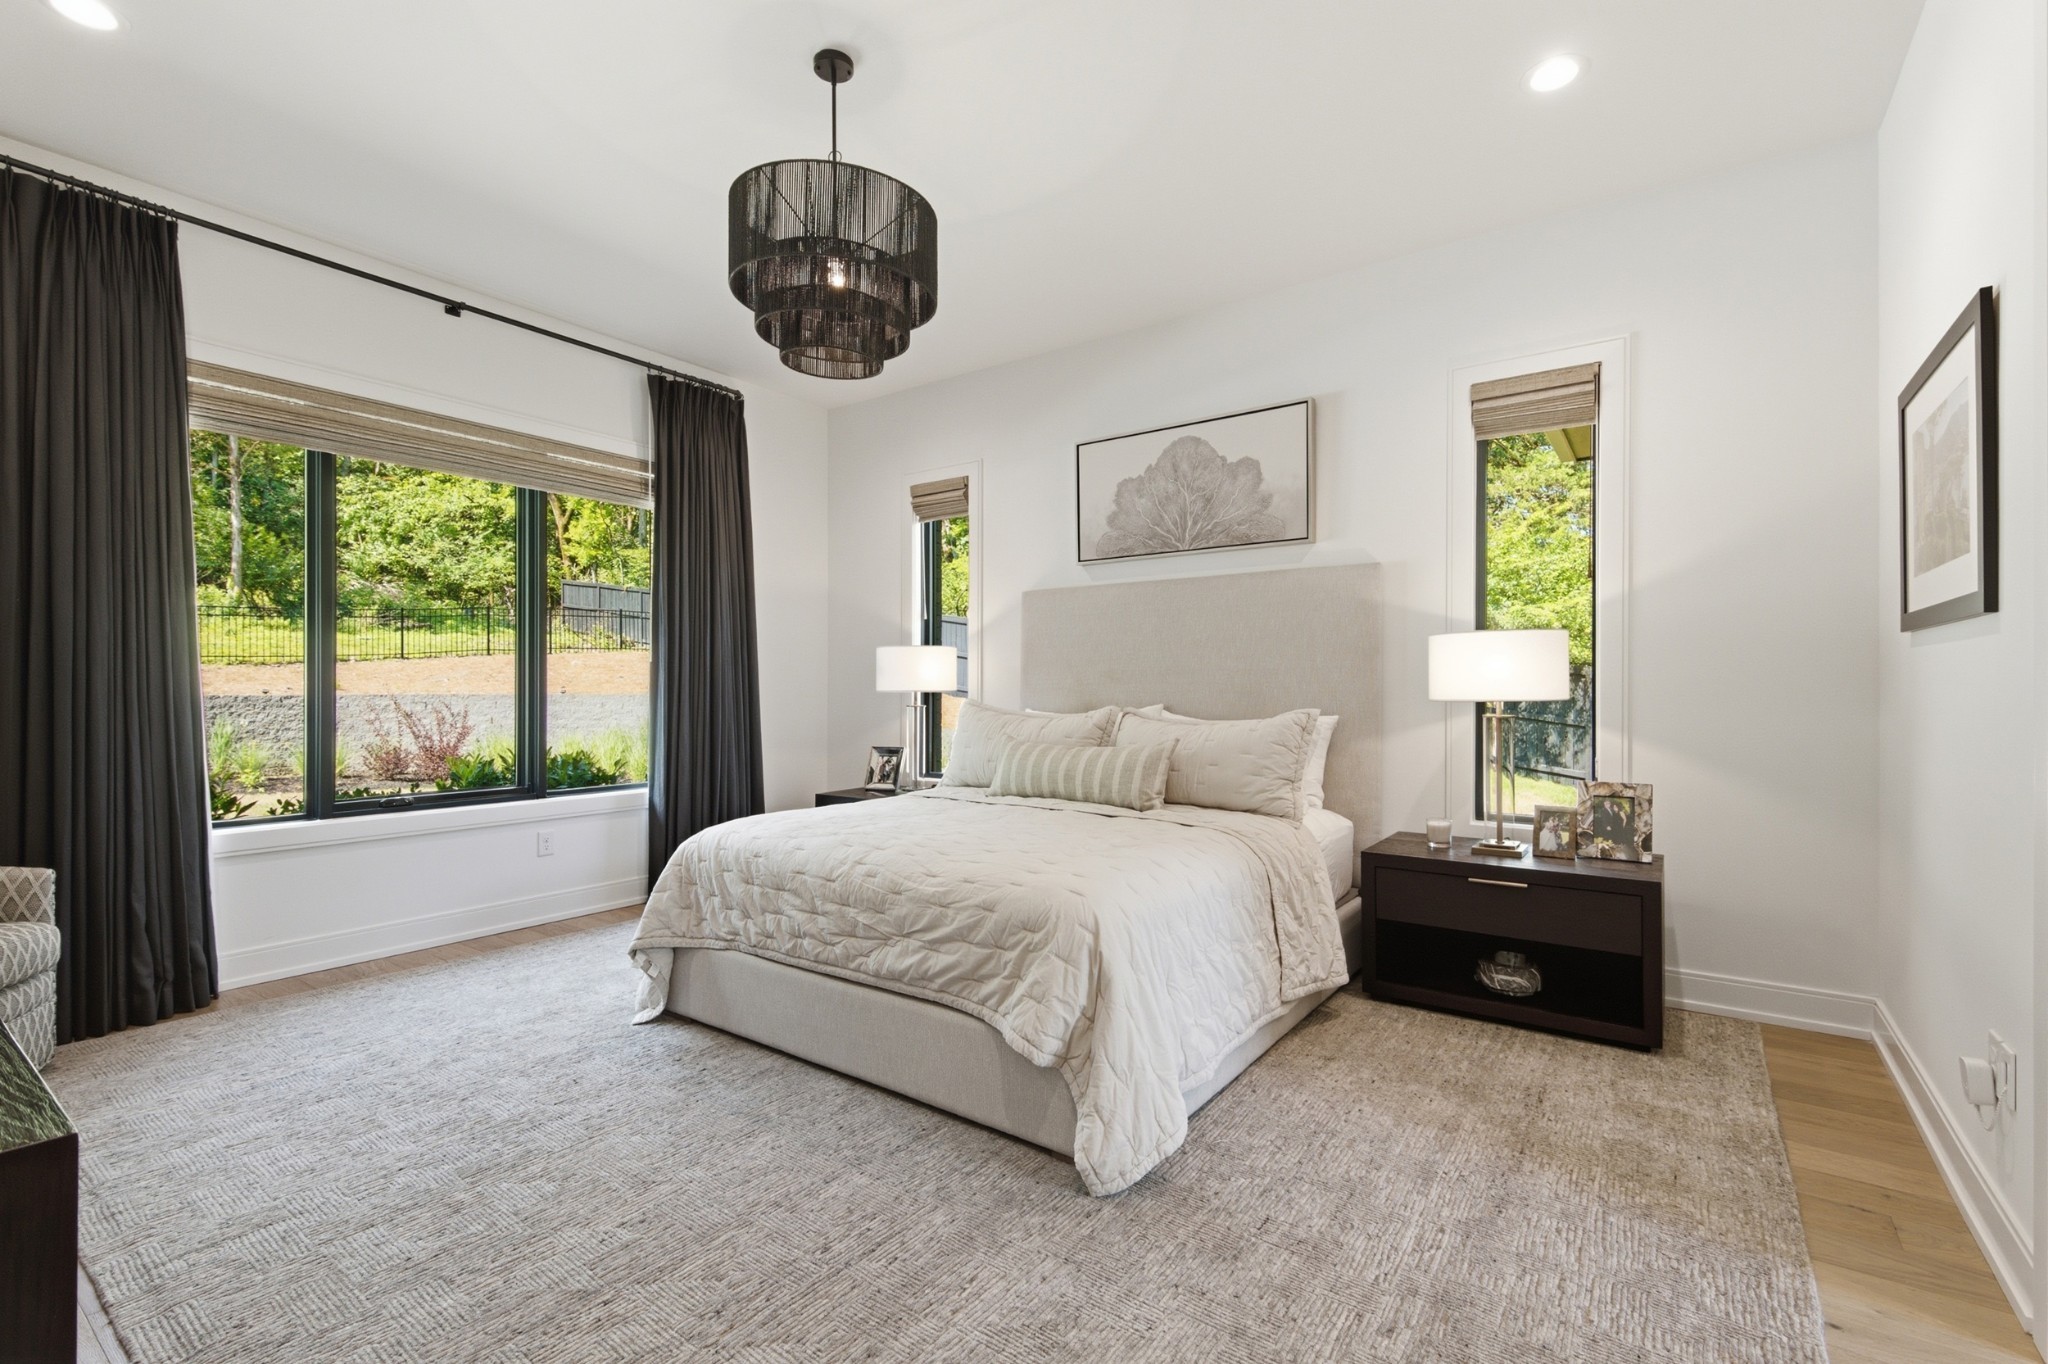
Staged bedroom with a neutral upholstered bed, dark curtains, and wide windows overlooking greenery.
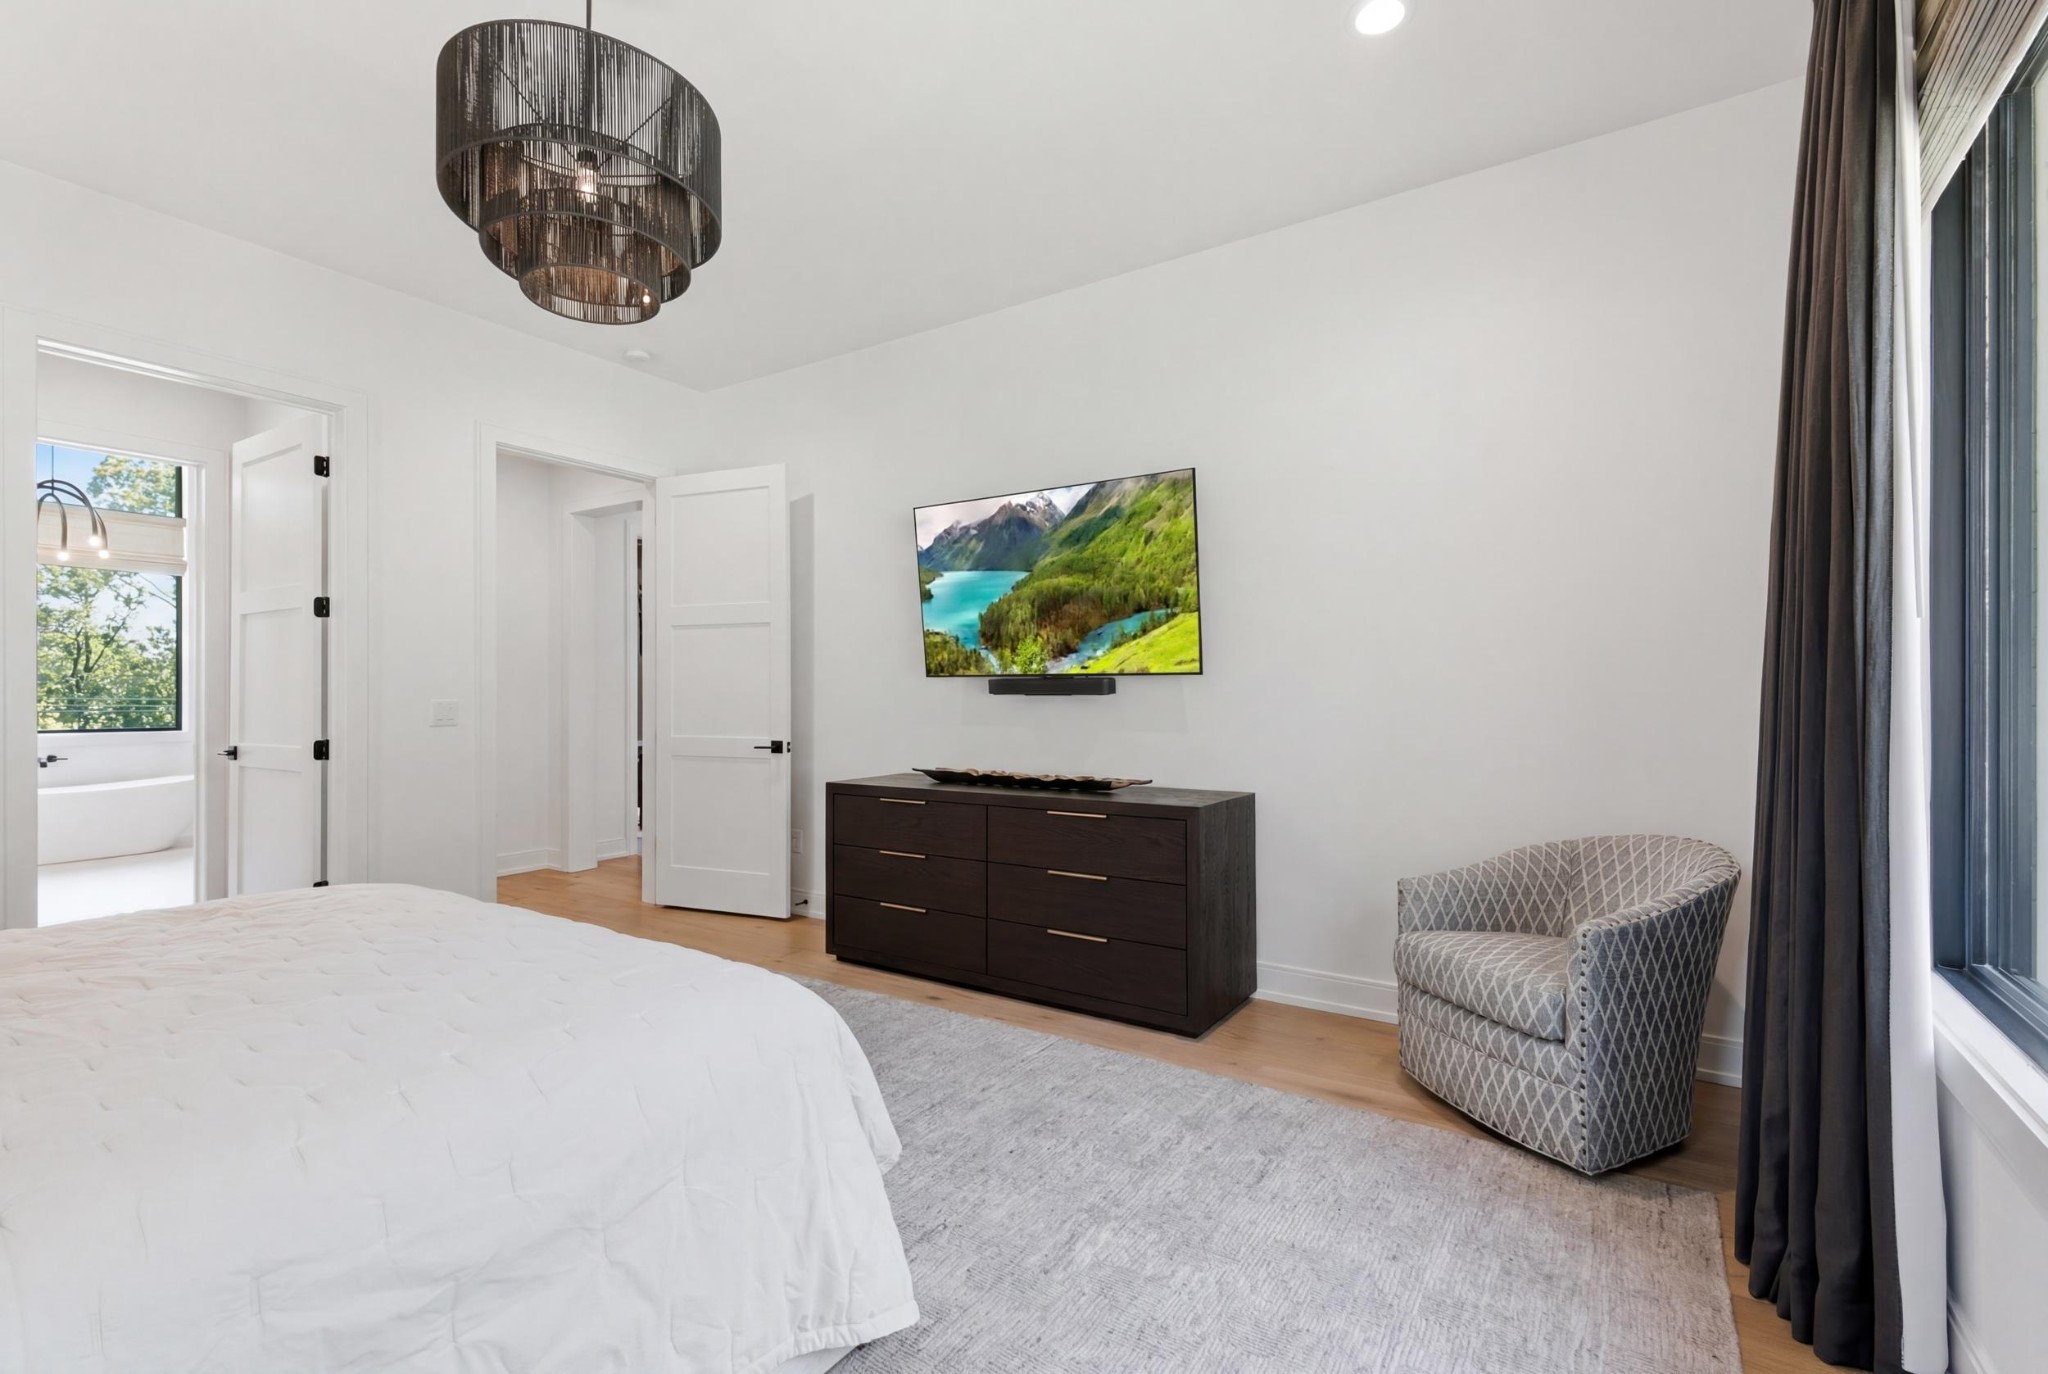
Bright bedroom with a white bed, dark dresser, patterned armchair, and large curtained windows.
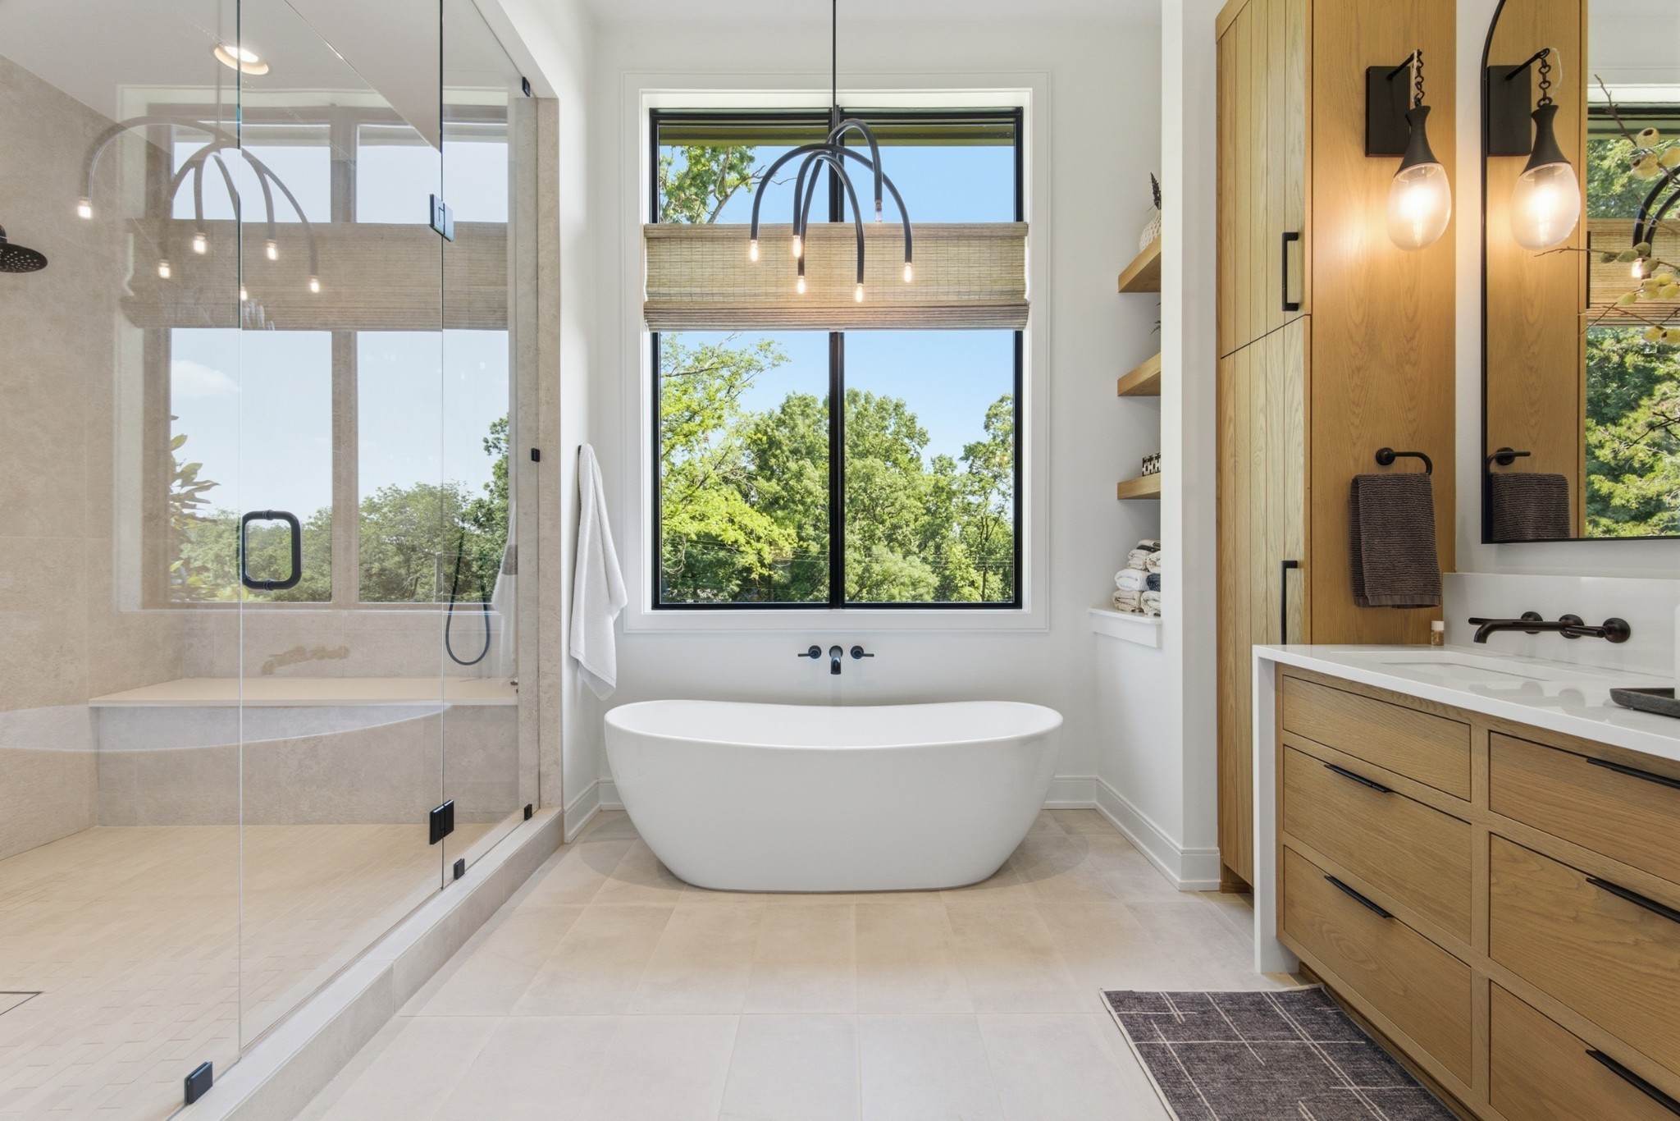
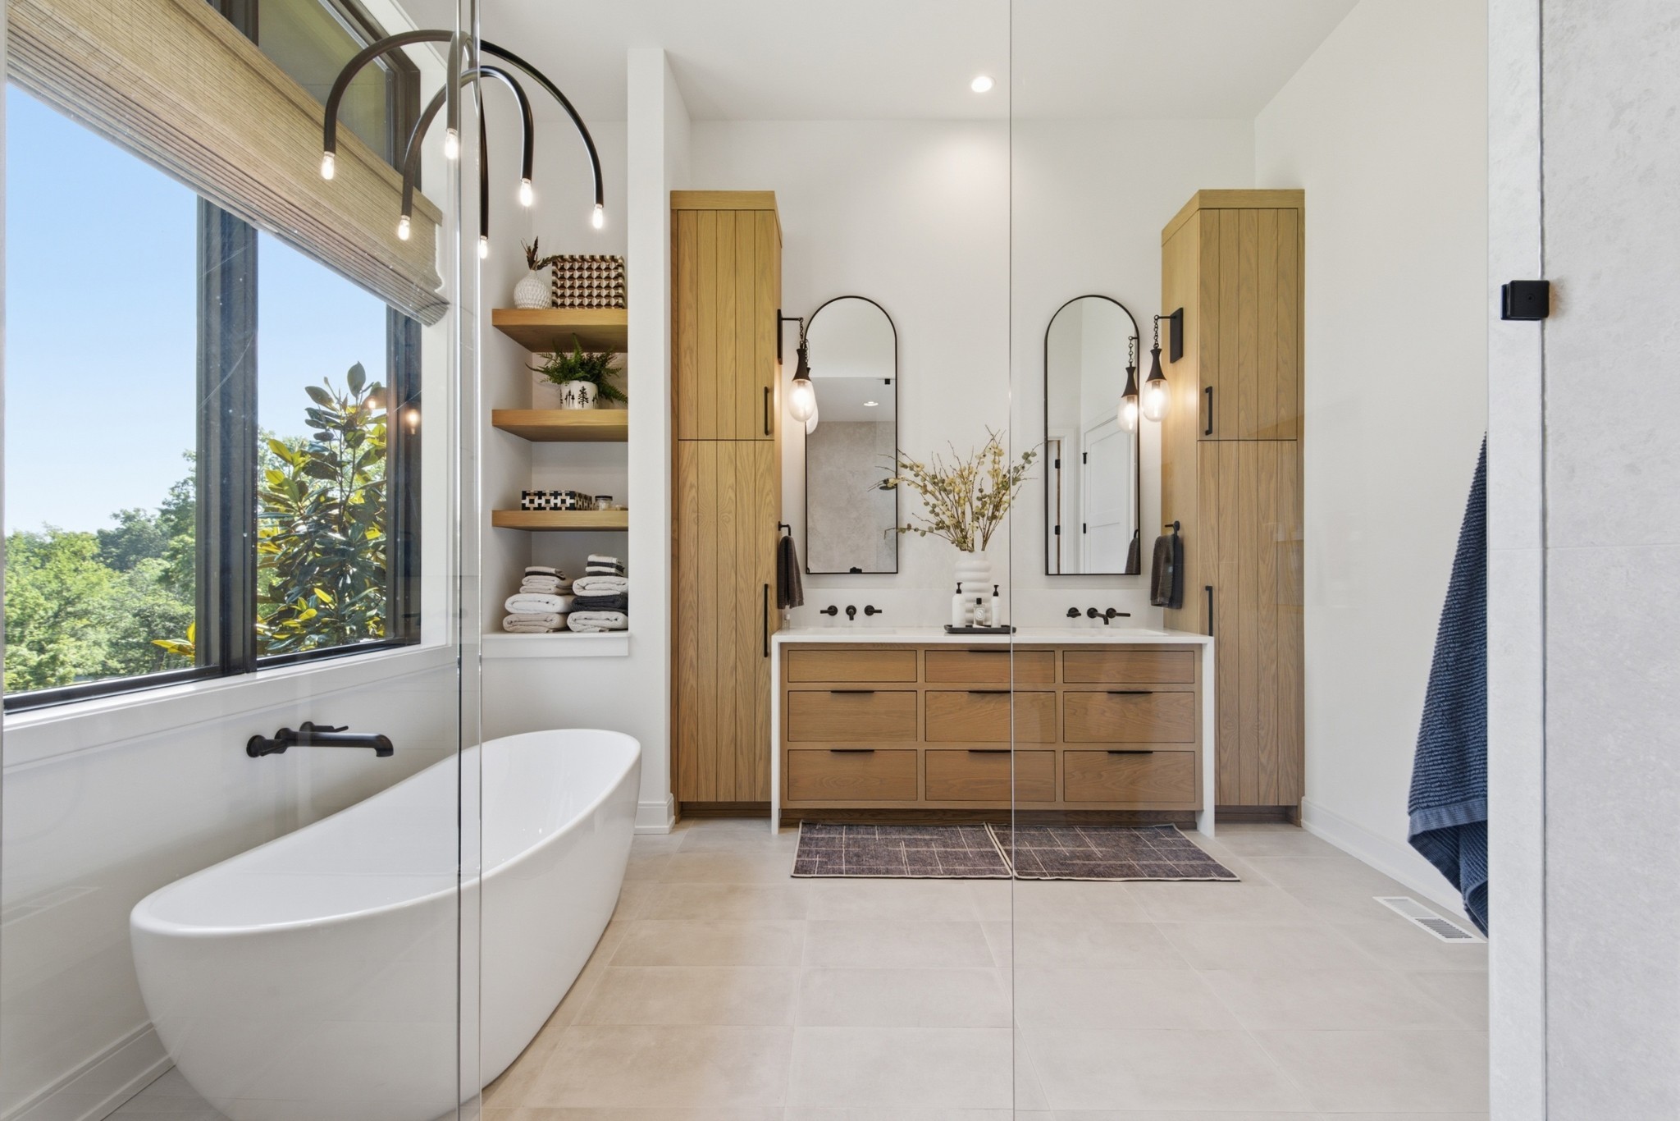
Bathroom with a freestanding tub beneath a large window and a glass-enclosed shower.
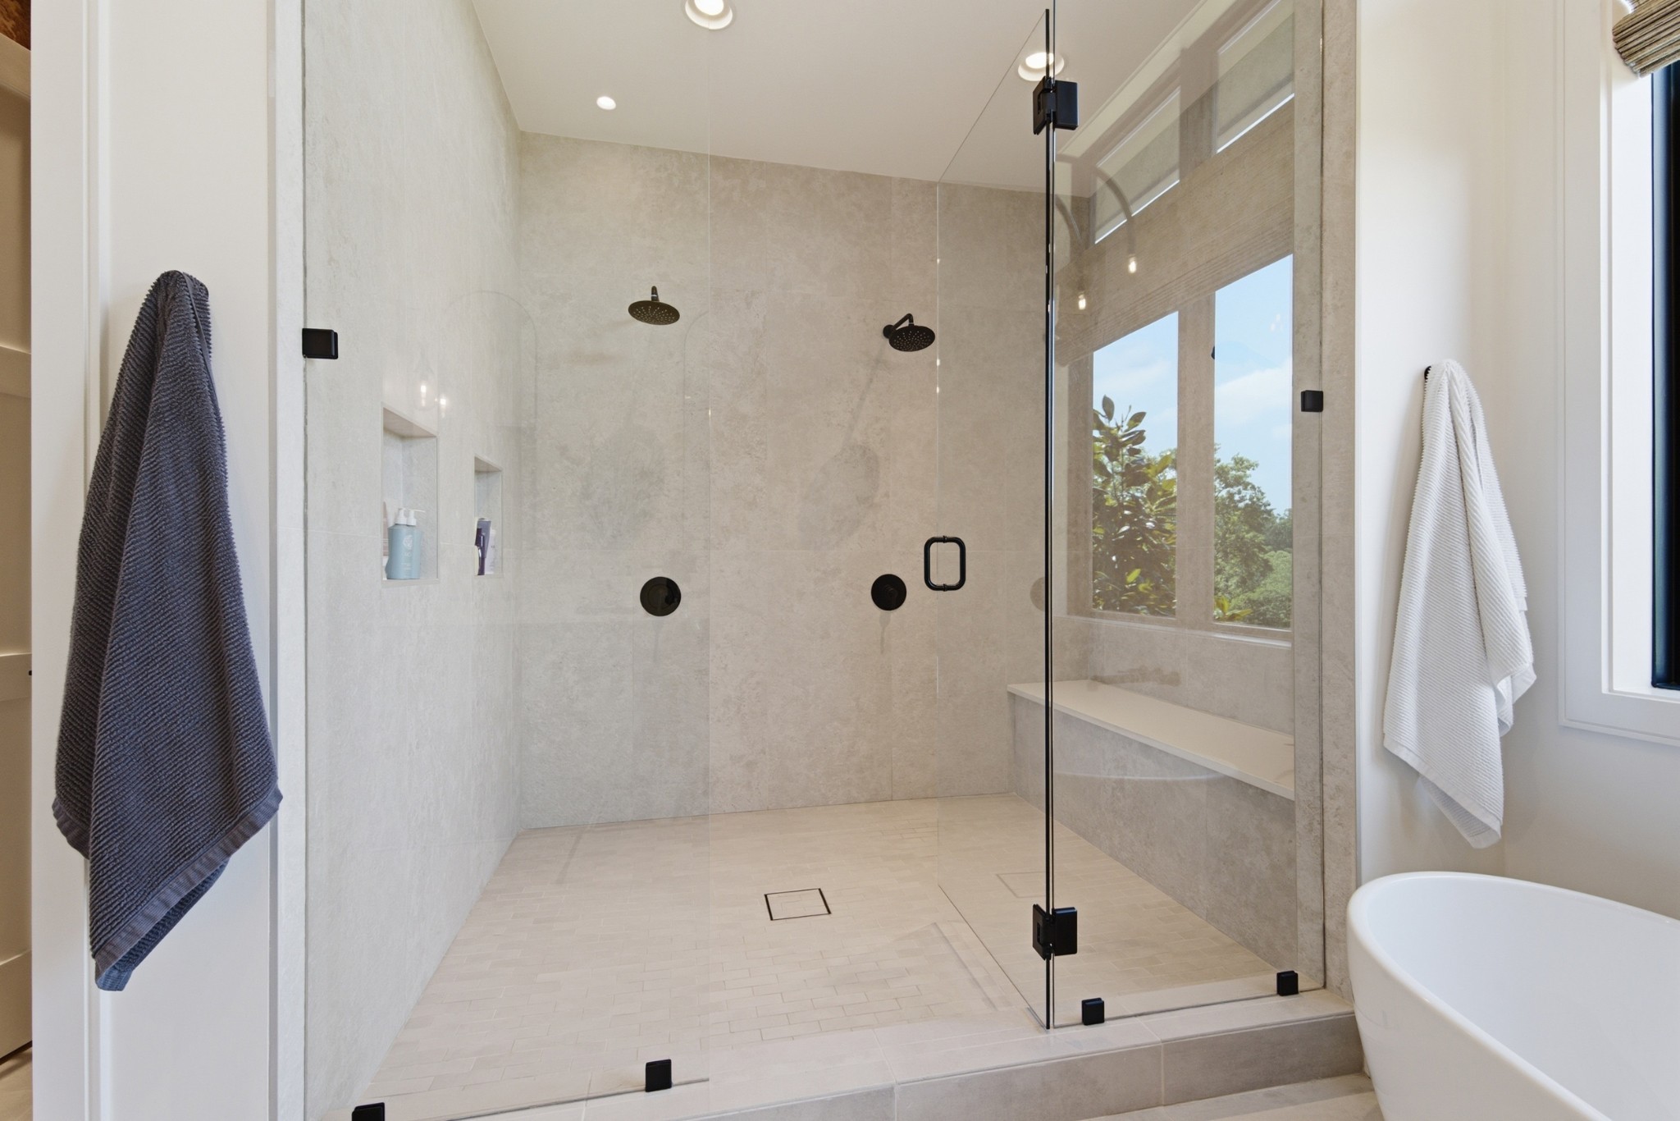
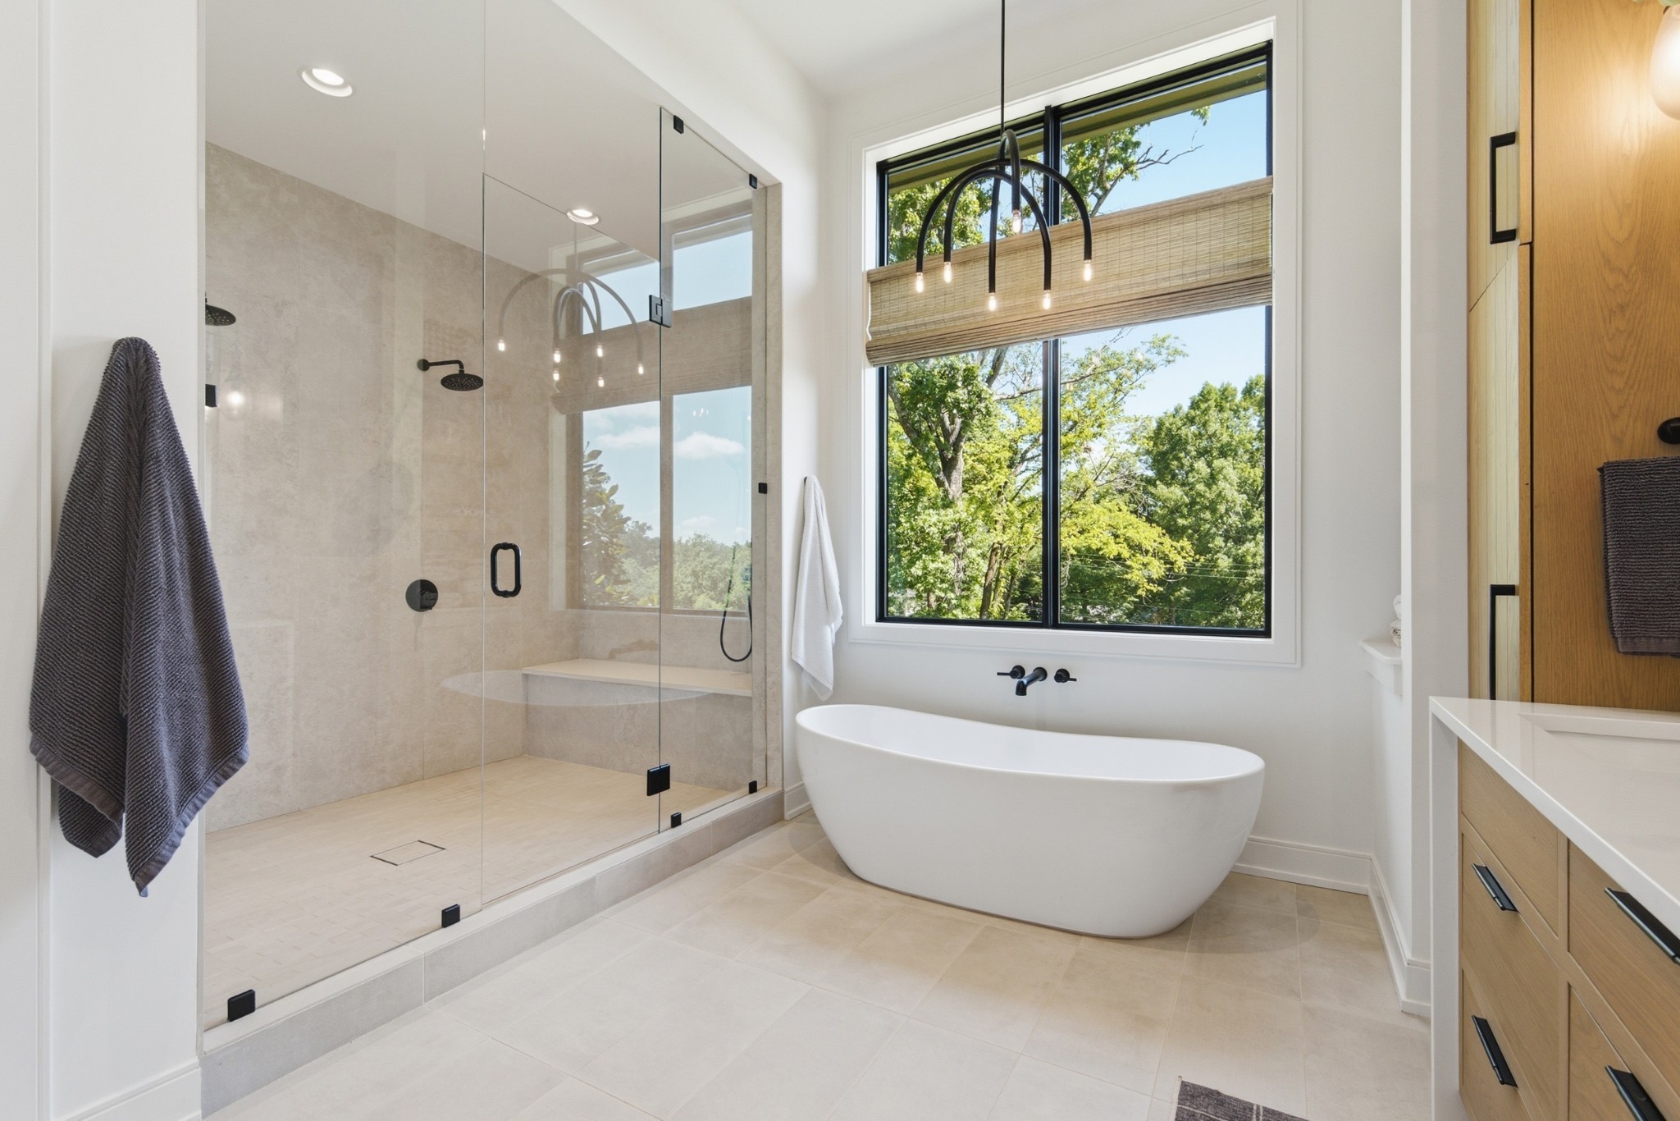
Bathroom with a glass-enclosed walk-in shower, built-in bench, and freestanding tub.
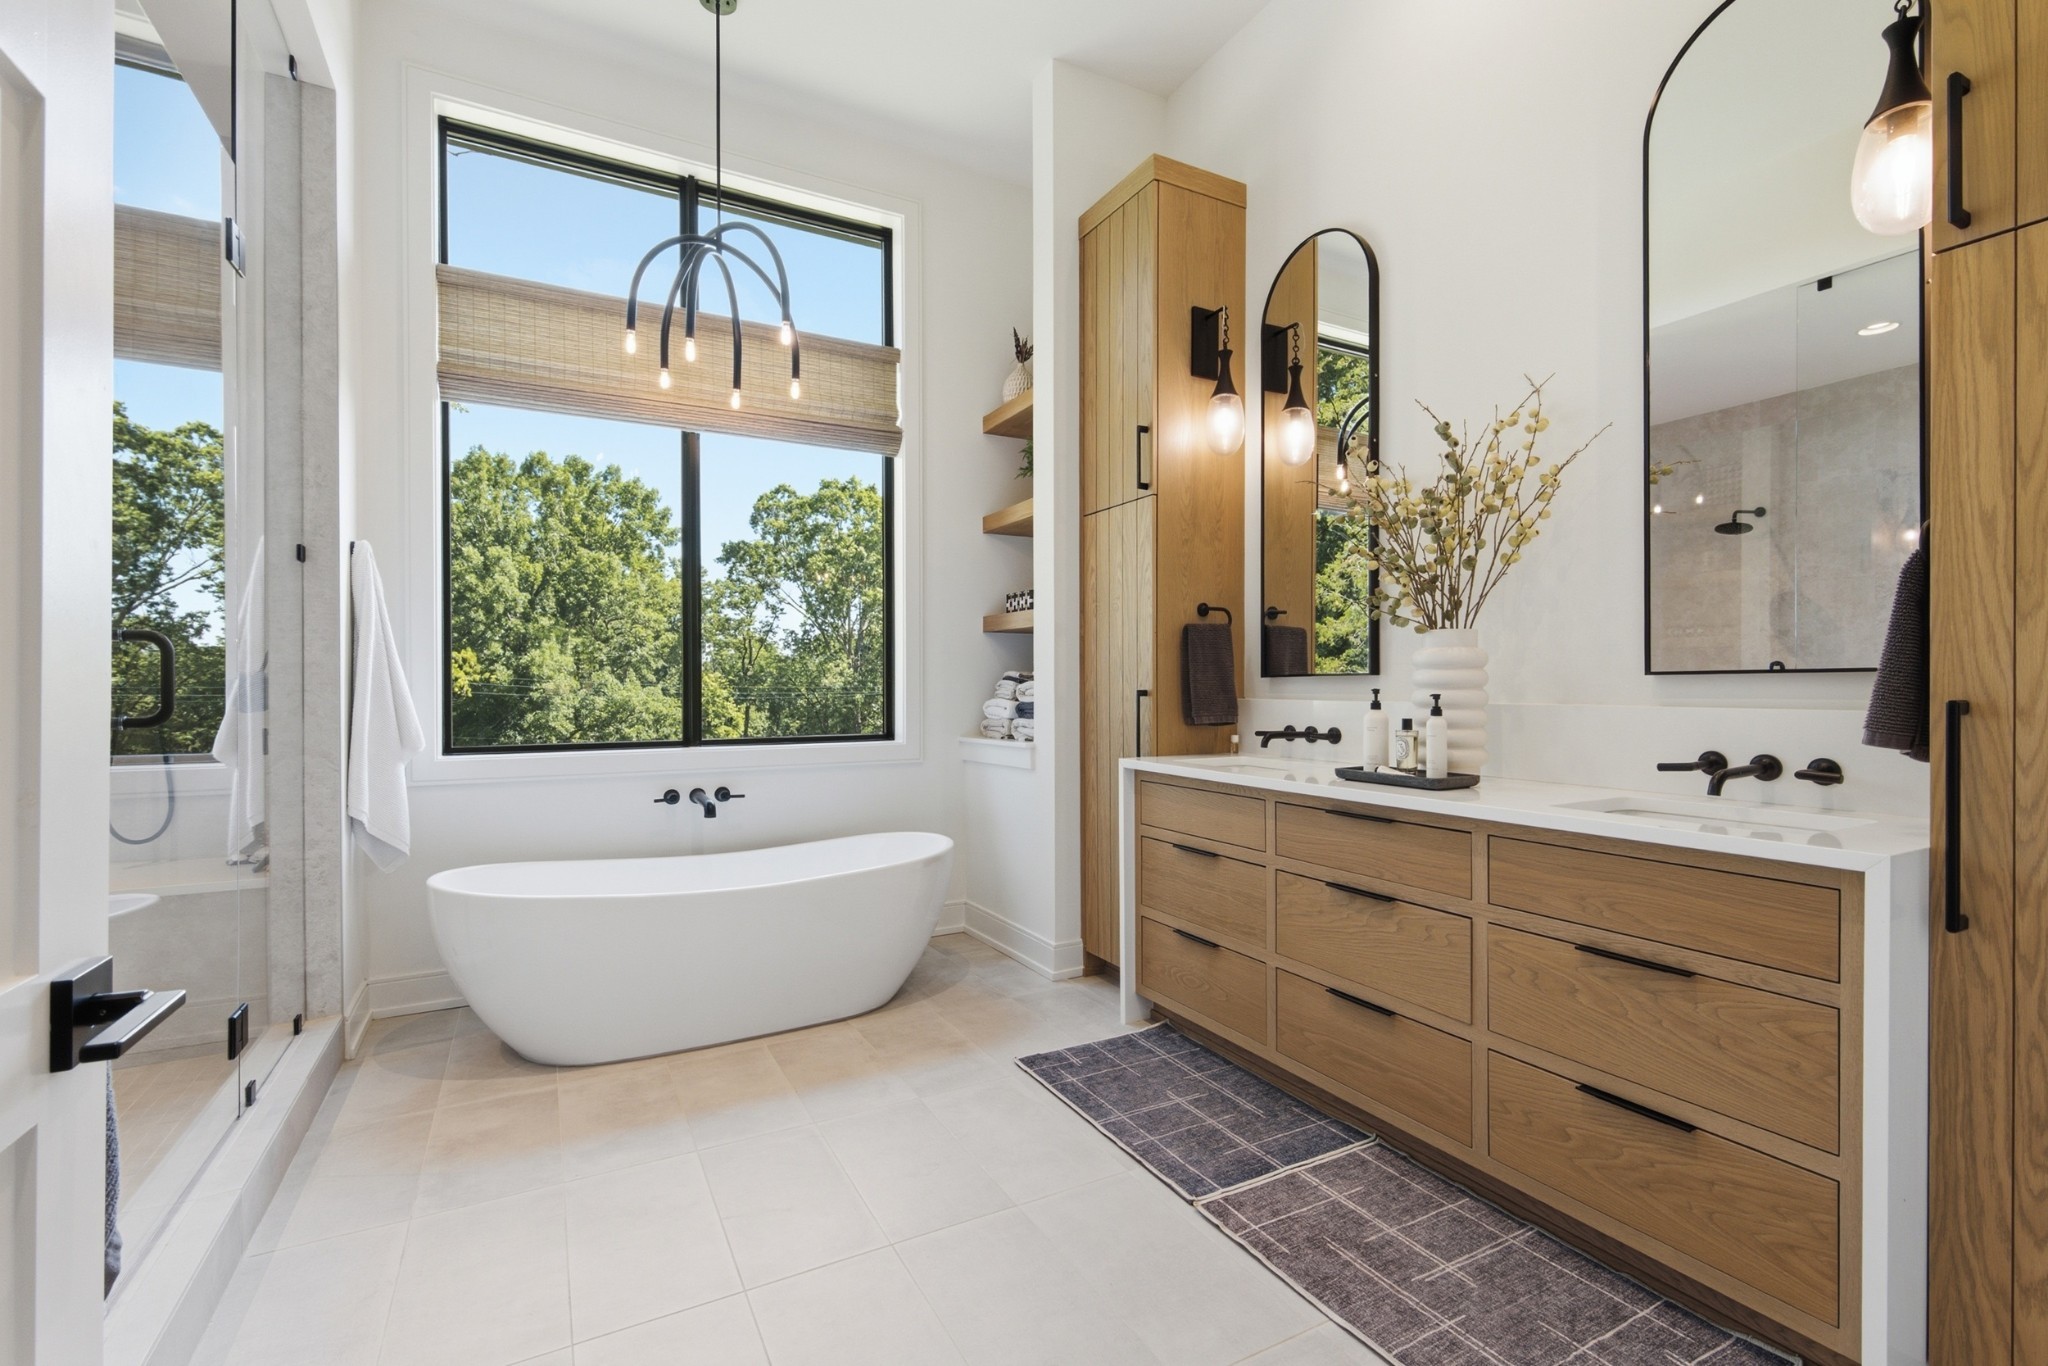
Bathroom with a freestanding tub beneath a large window and a double wood vanity.
Bright bathroom with a freestanding tub beside a glass-enclosed walk-in shower and large window.
Bathroom with a freestanding tub, oak vanity, and large window overlooking trees.
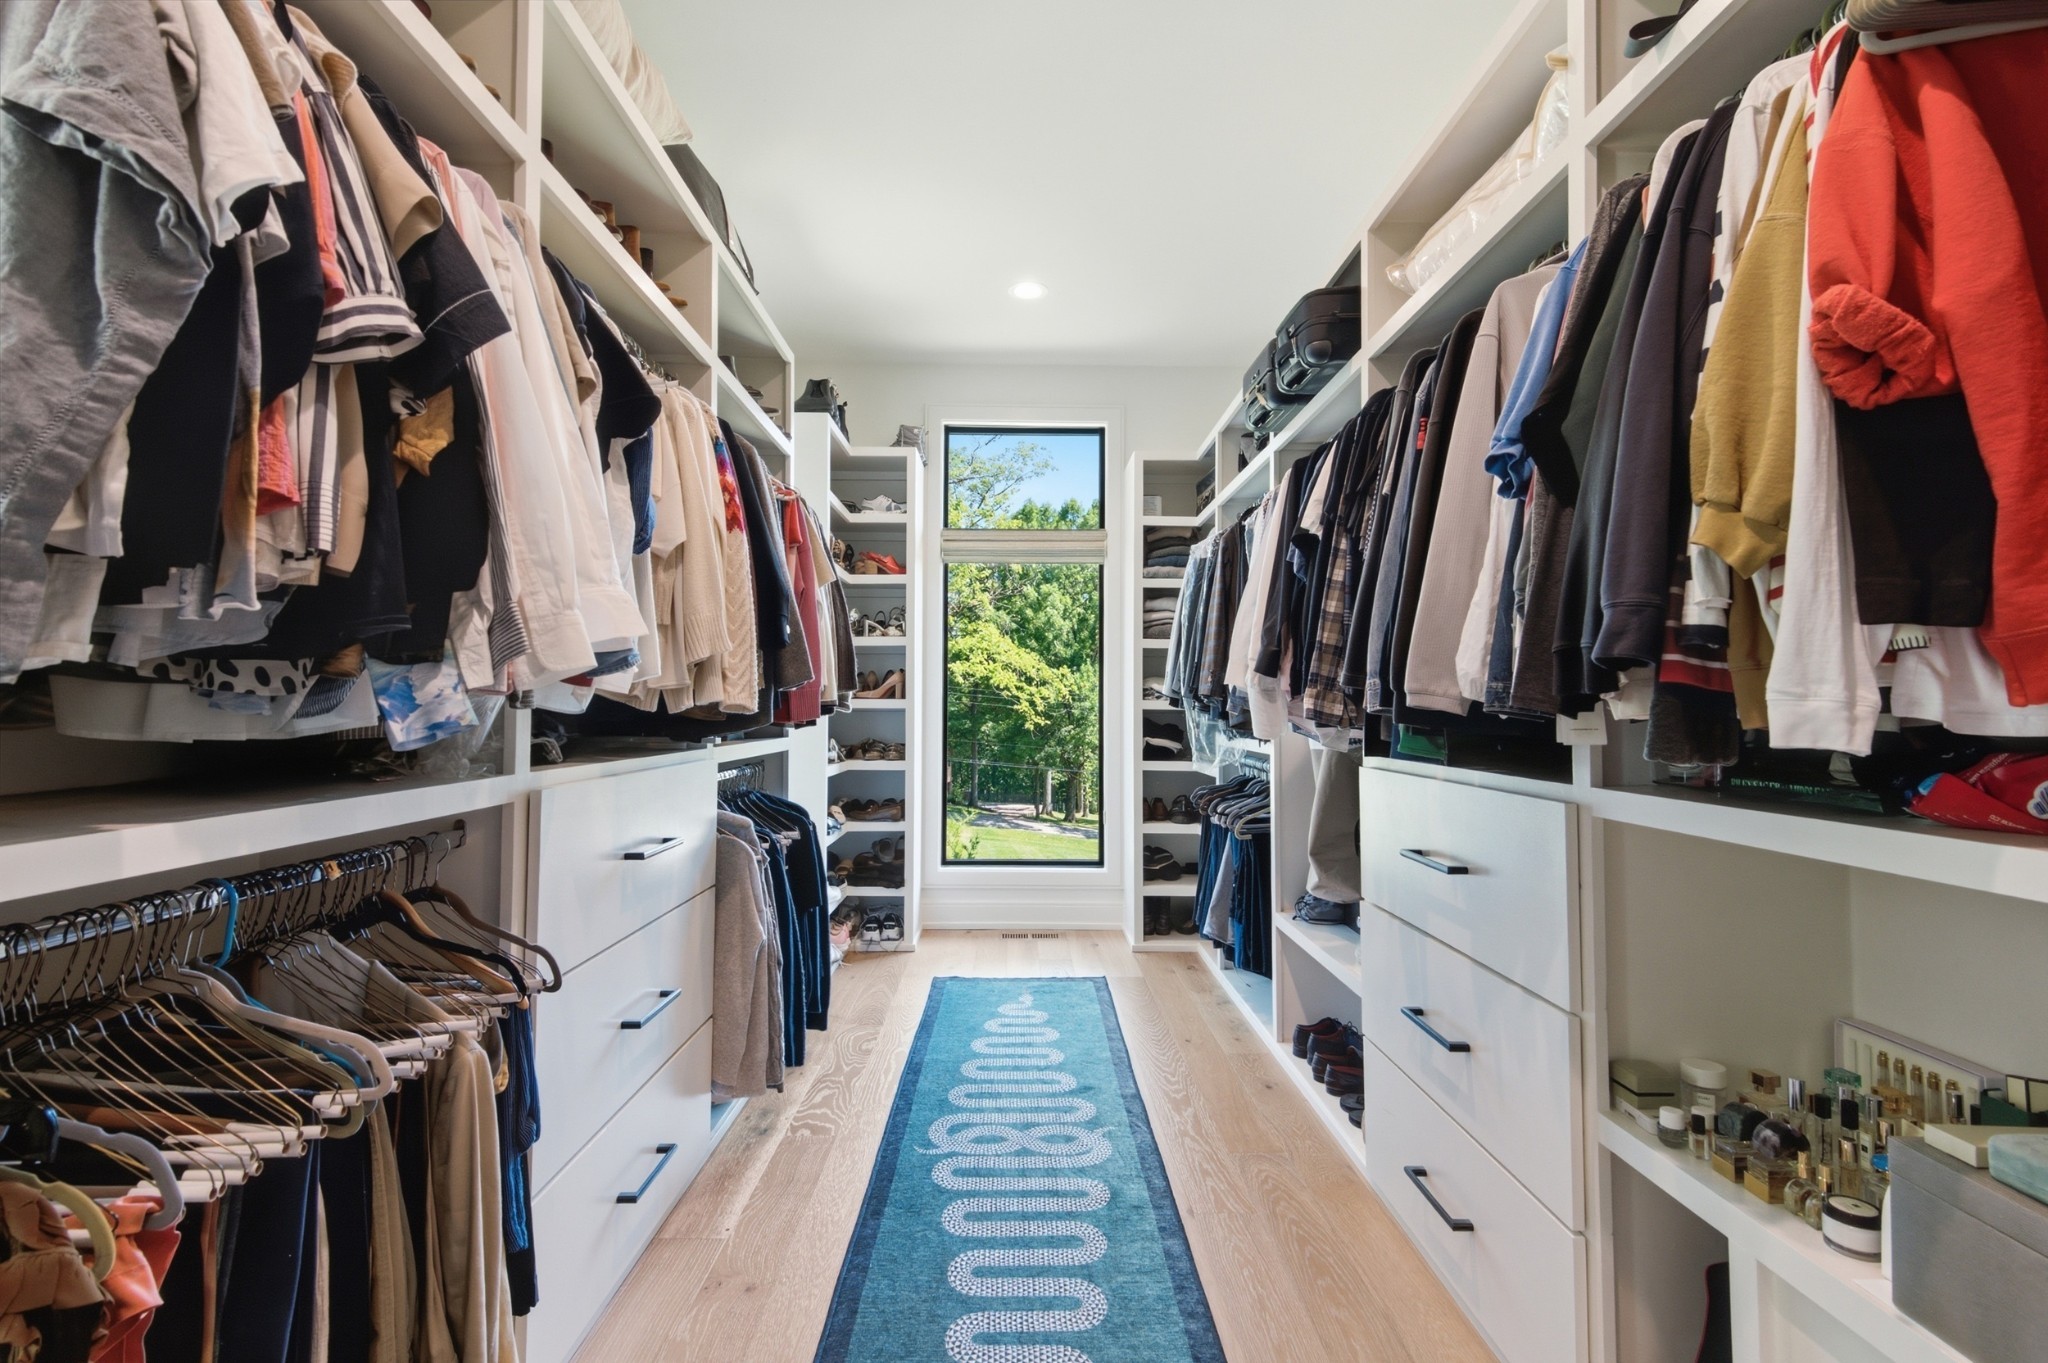
Walk-in closet with rows of clothing, built-in drawers, and a window overlooking green trees.
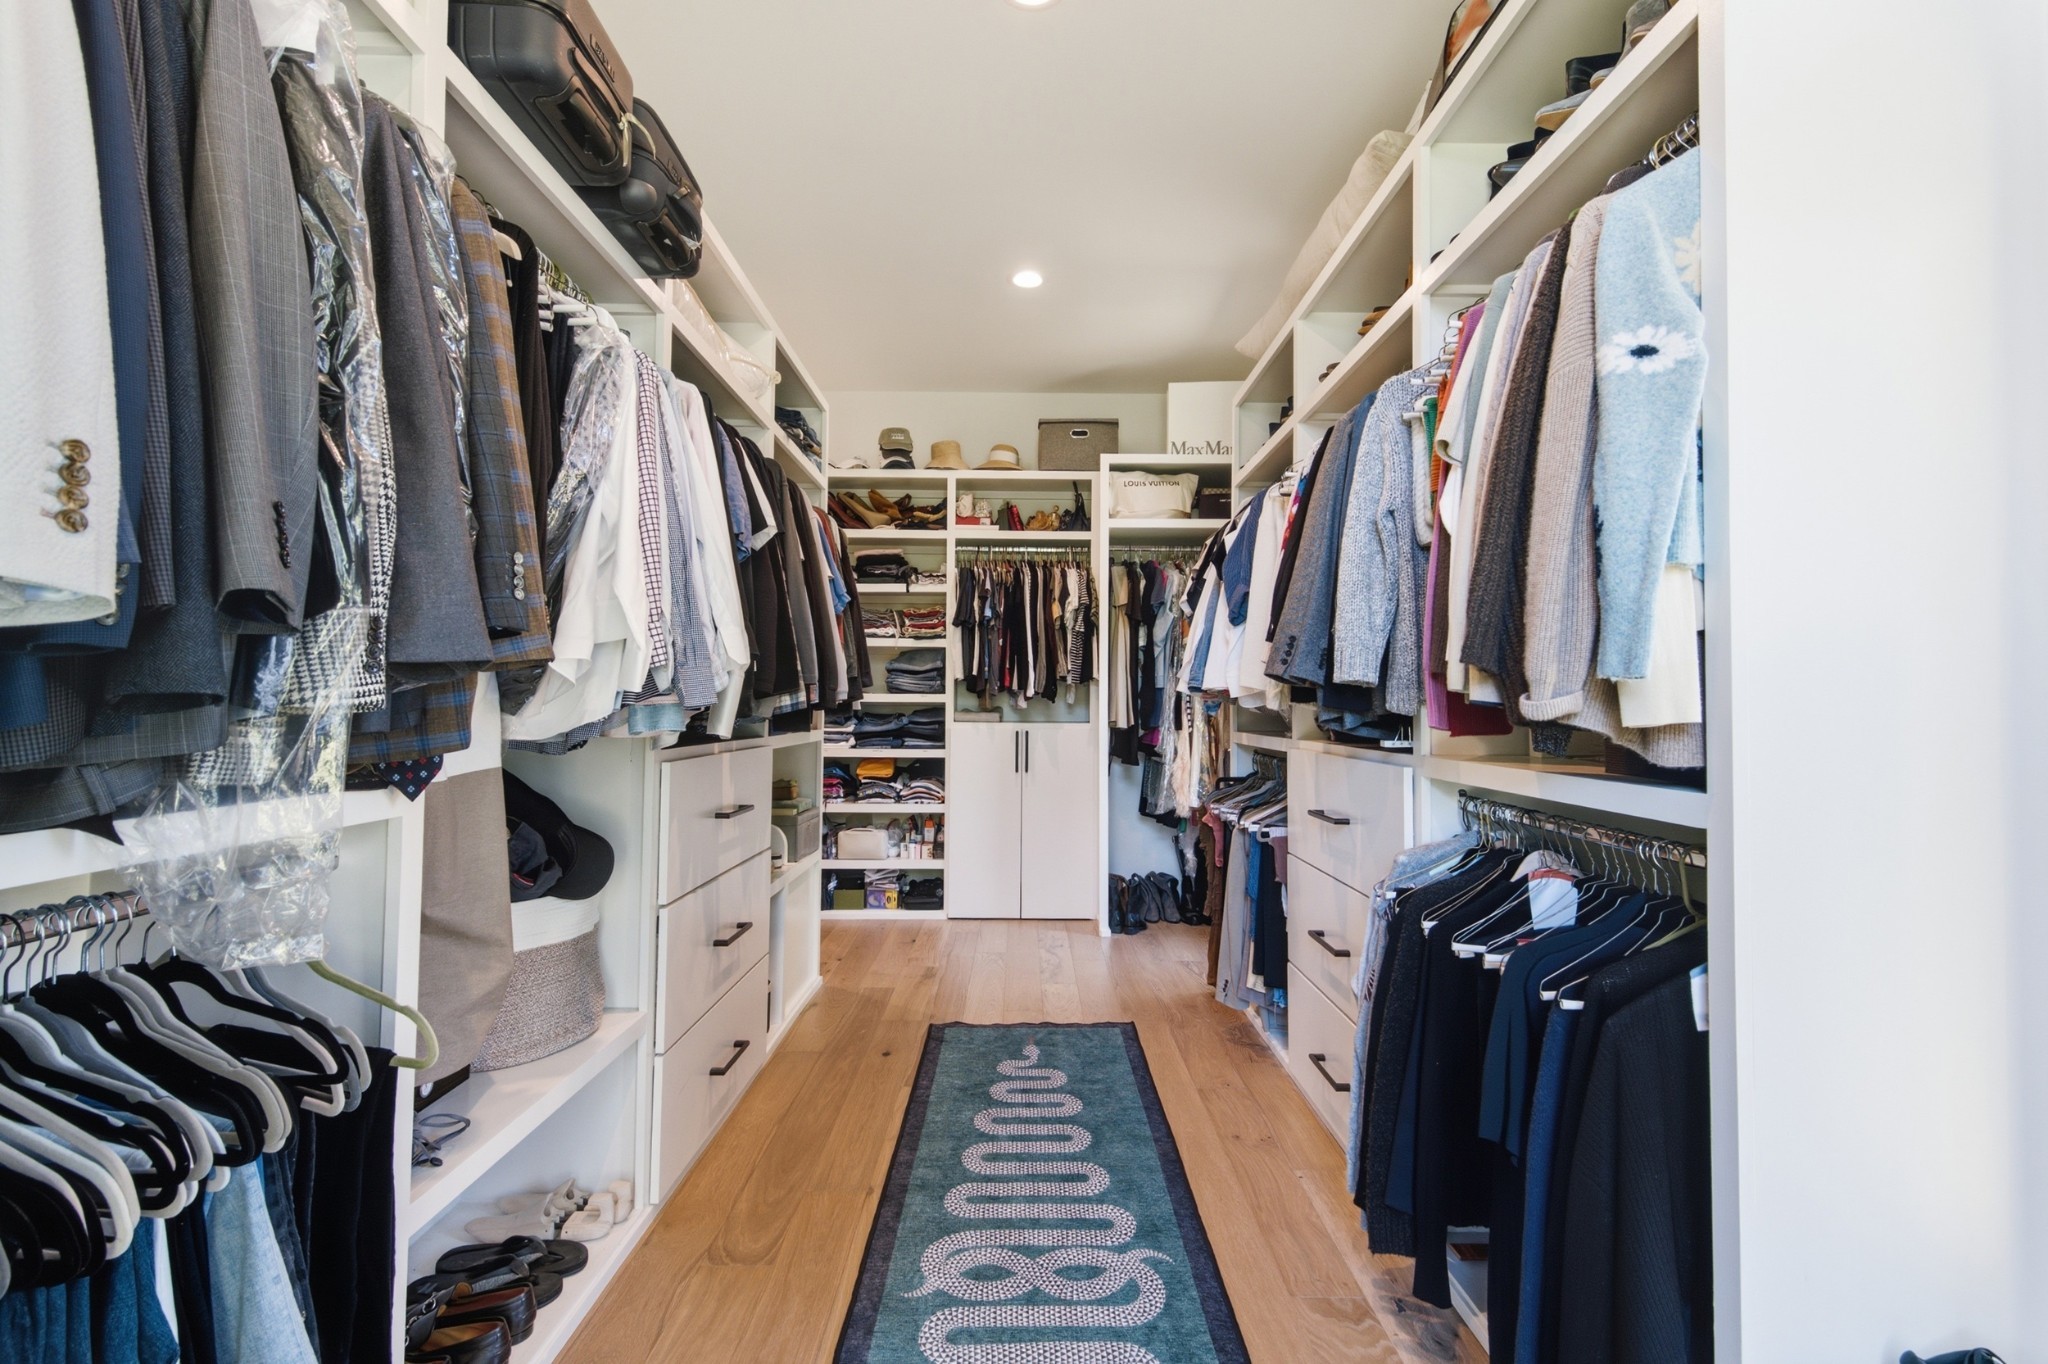
Walk-in closet with built-in shelving, hanging clothes, drawers, and a patterned runner.
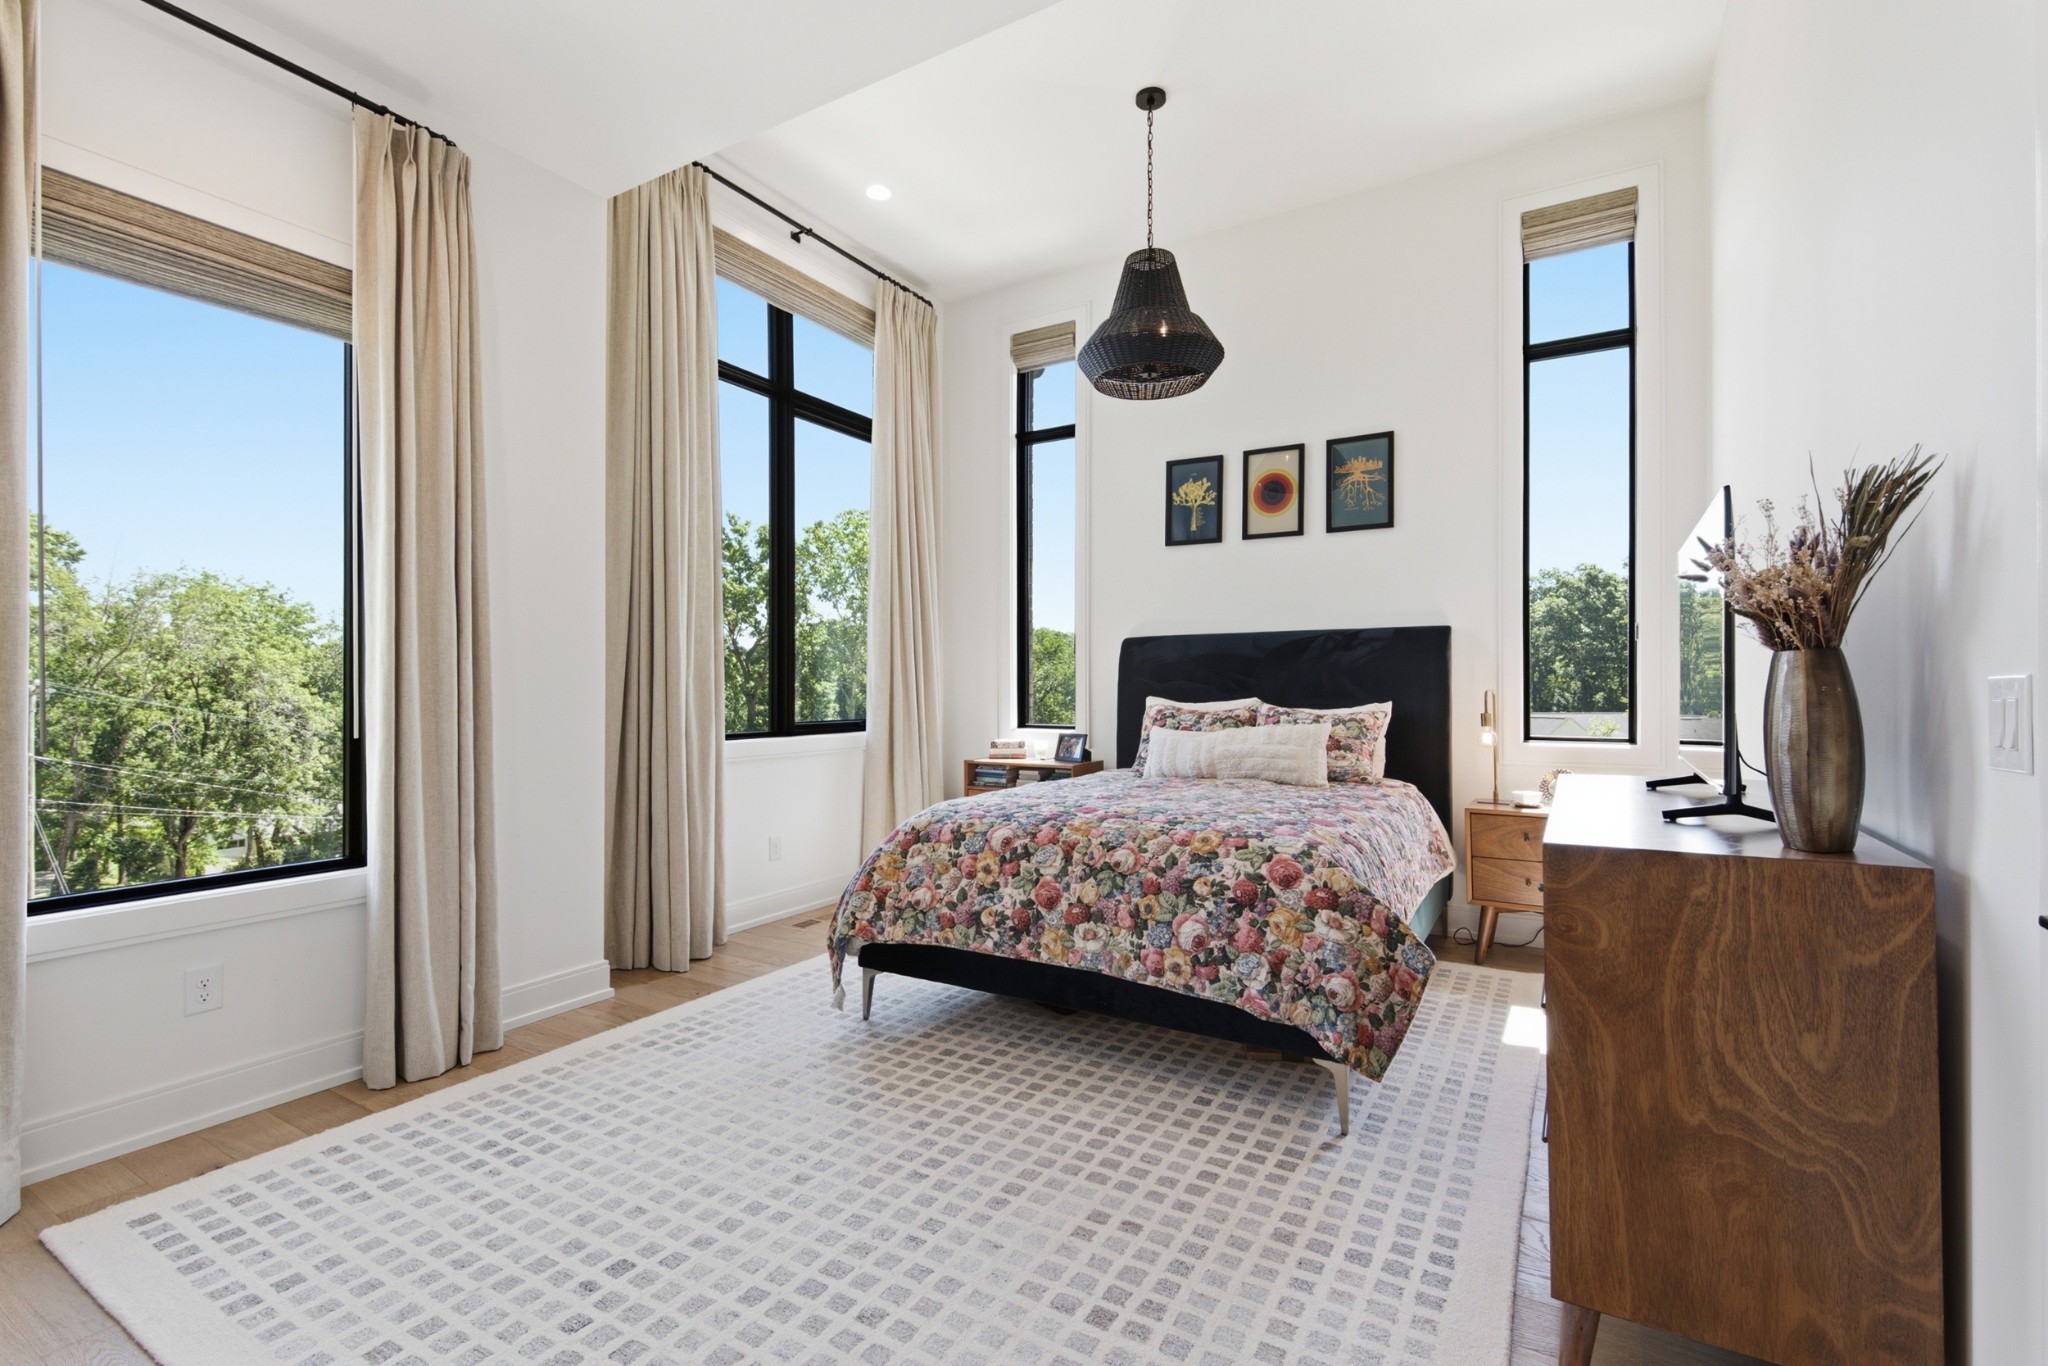
Bright bedroom with floral bedding, tall curtained windows, and a dark woven pendant light.
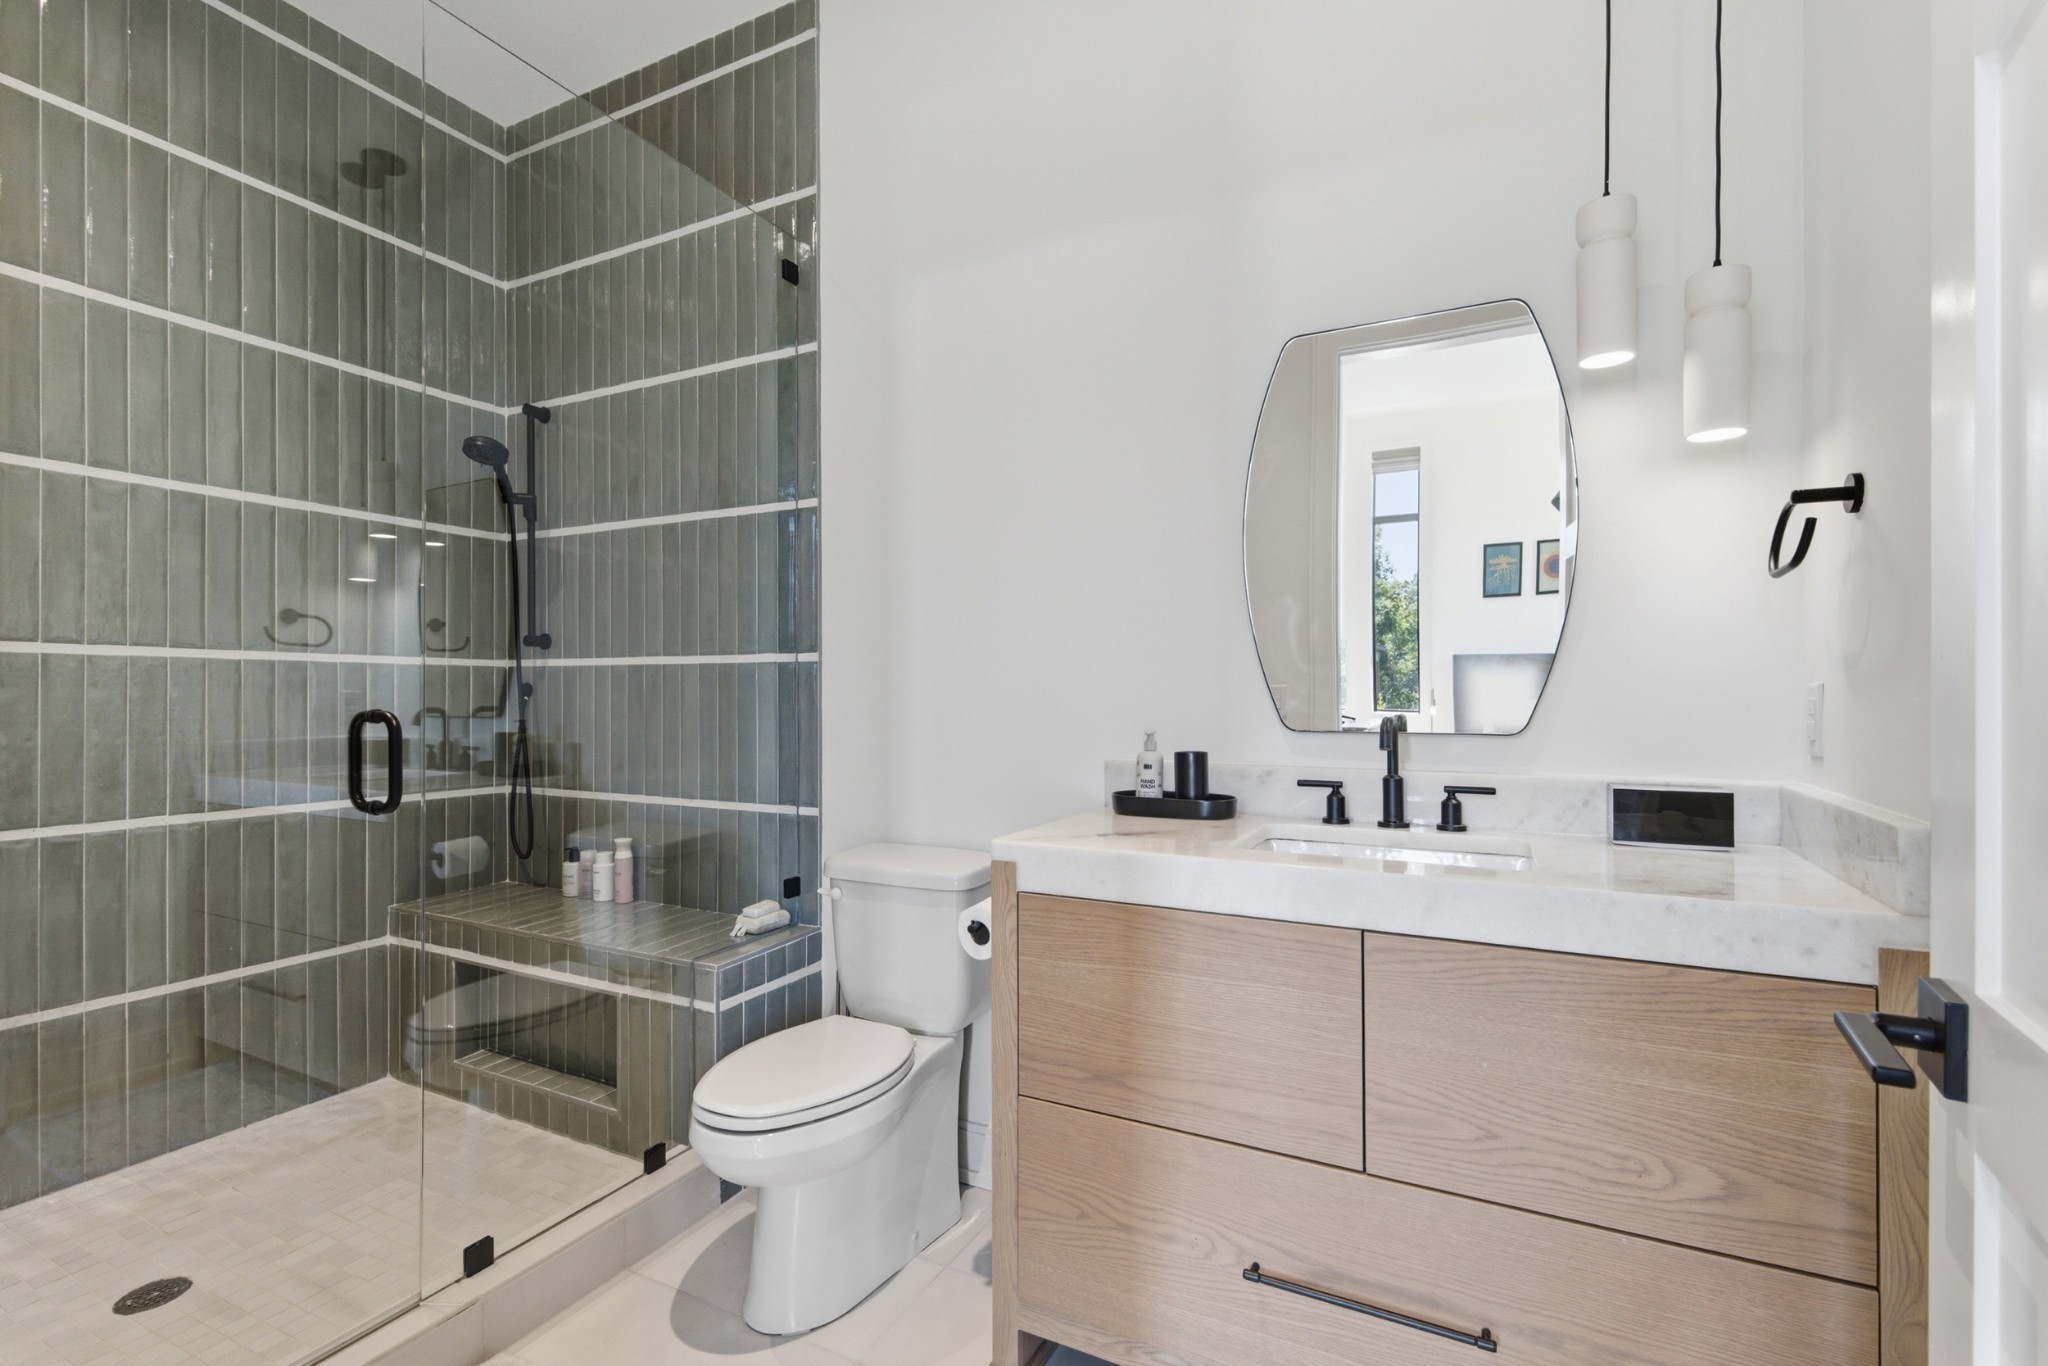
Modern bathroom with a glass-enclosed gray-tile shower and a light wood vanity.
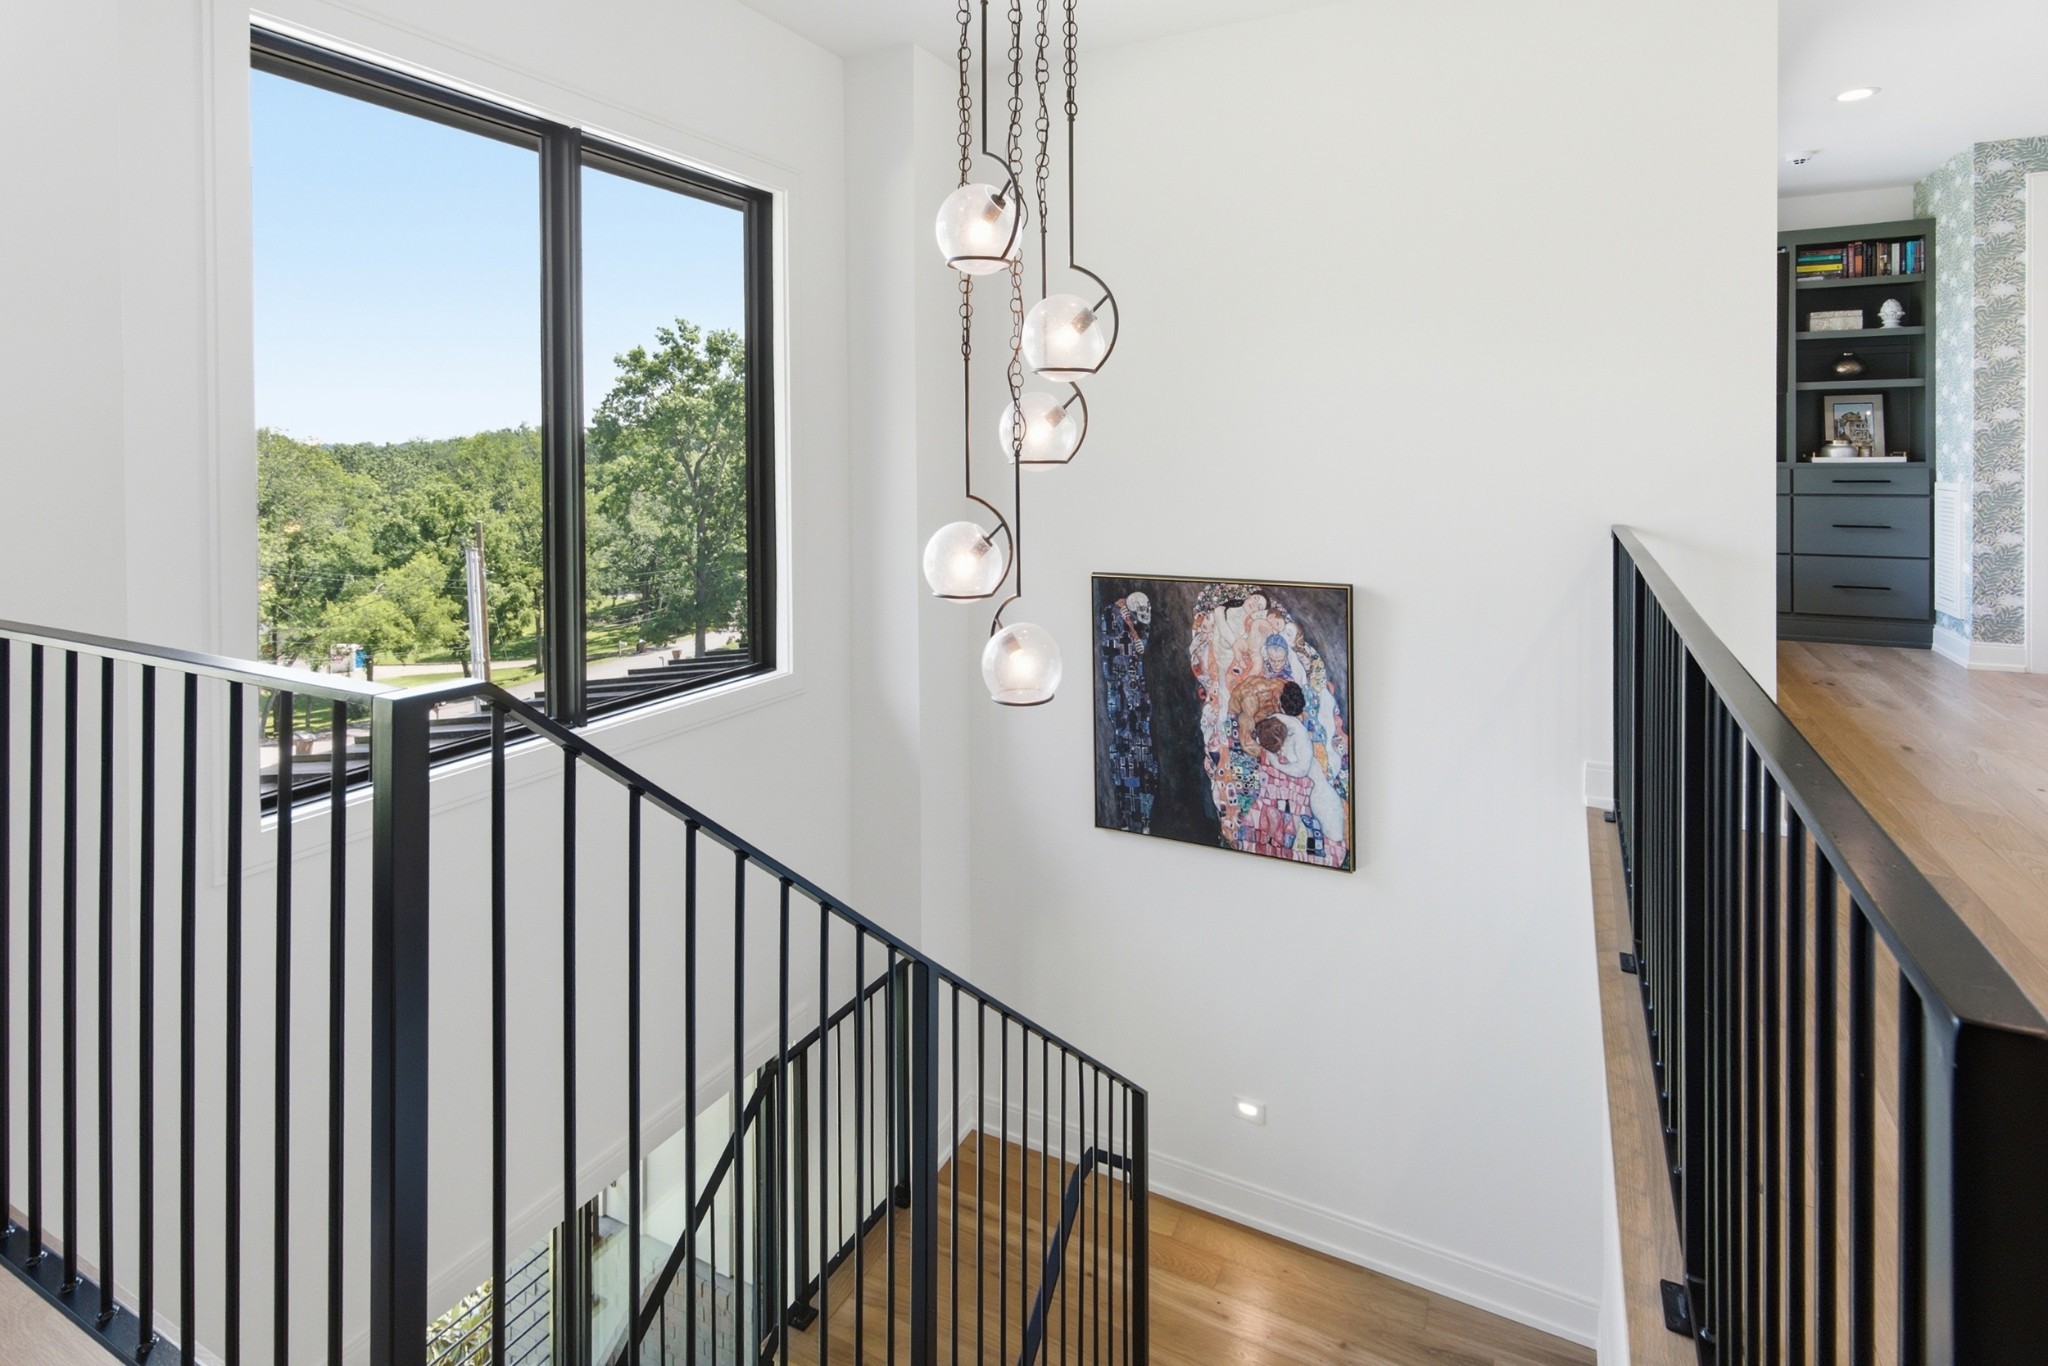
Bright stair landing with black railings, a tall window, and clustered pendant lights.
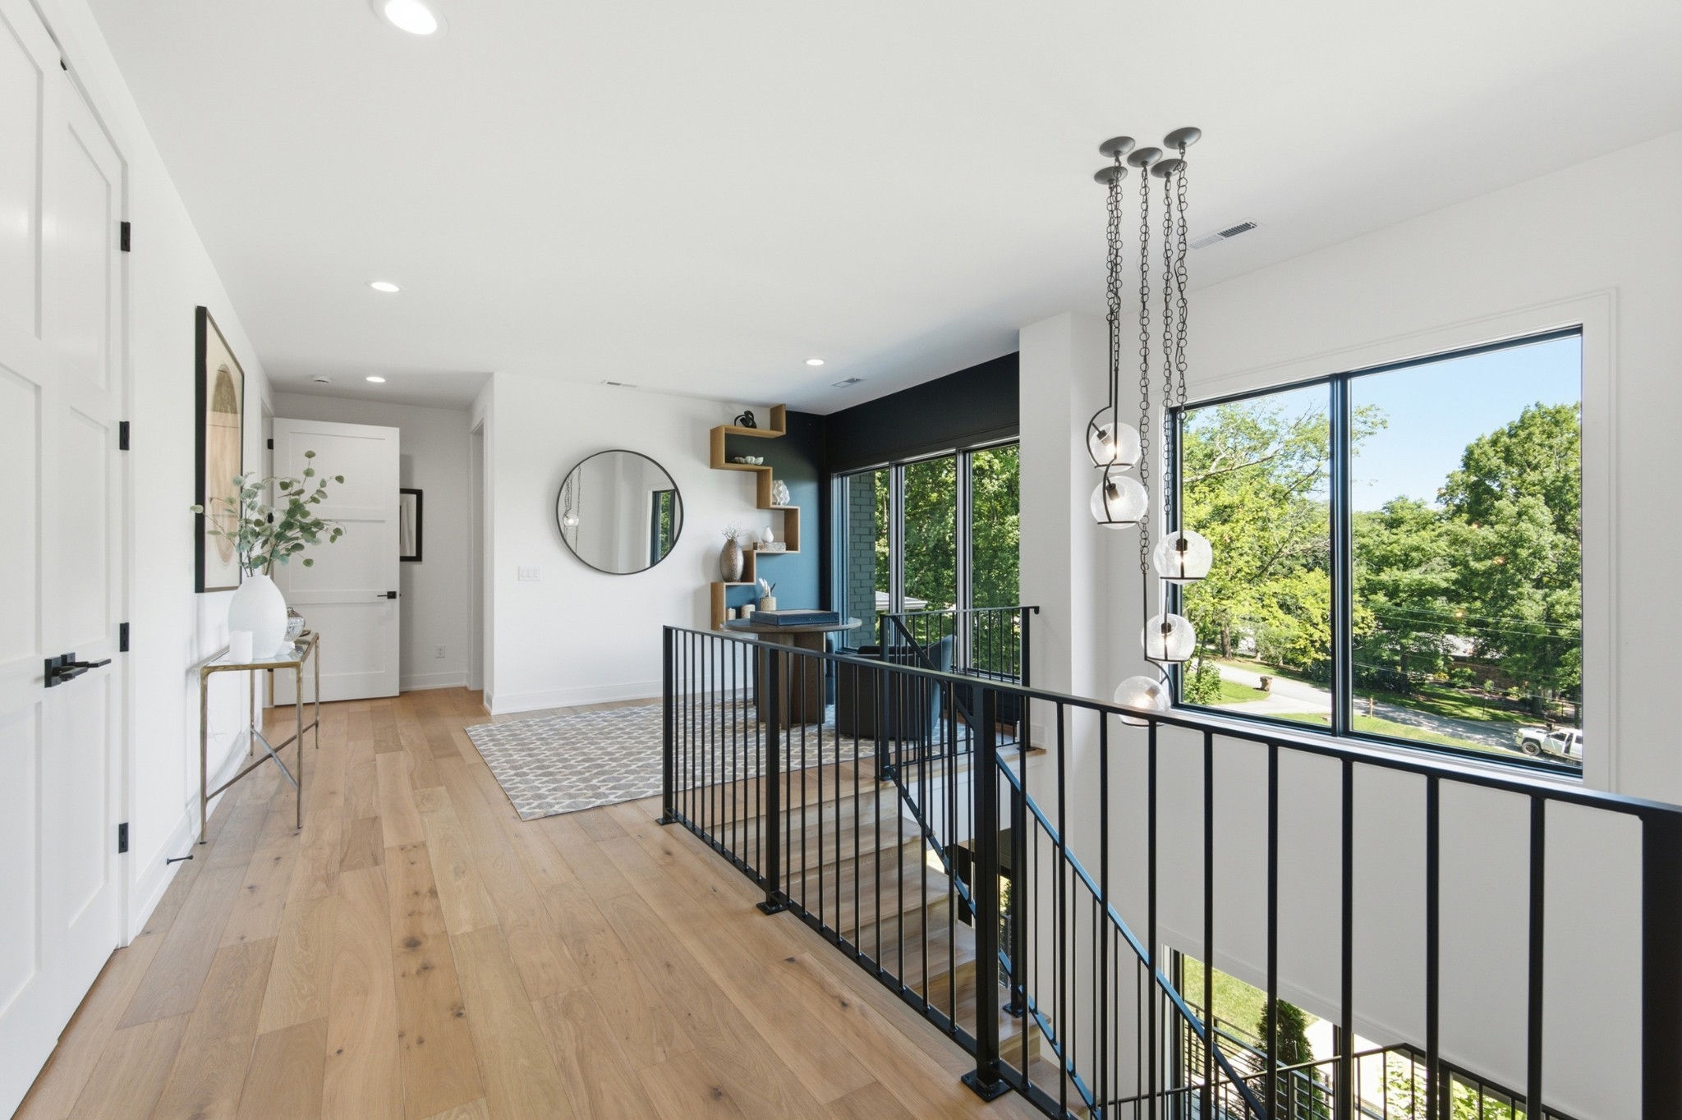
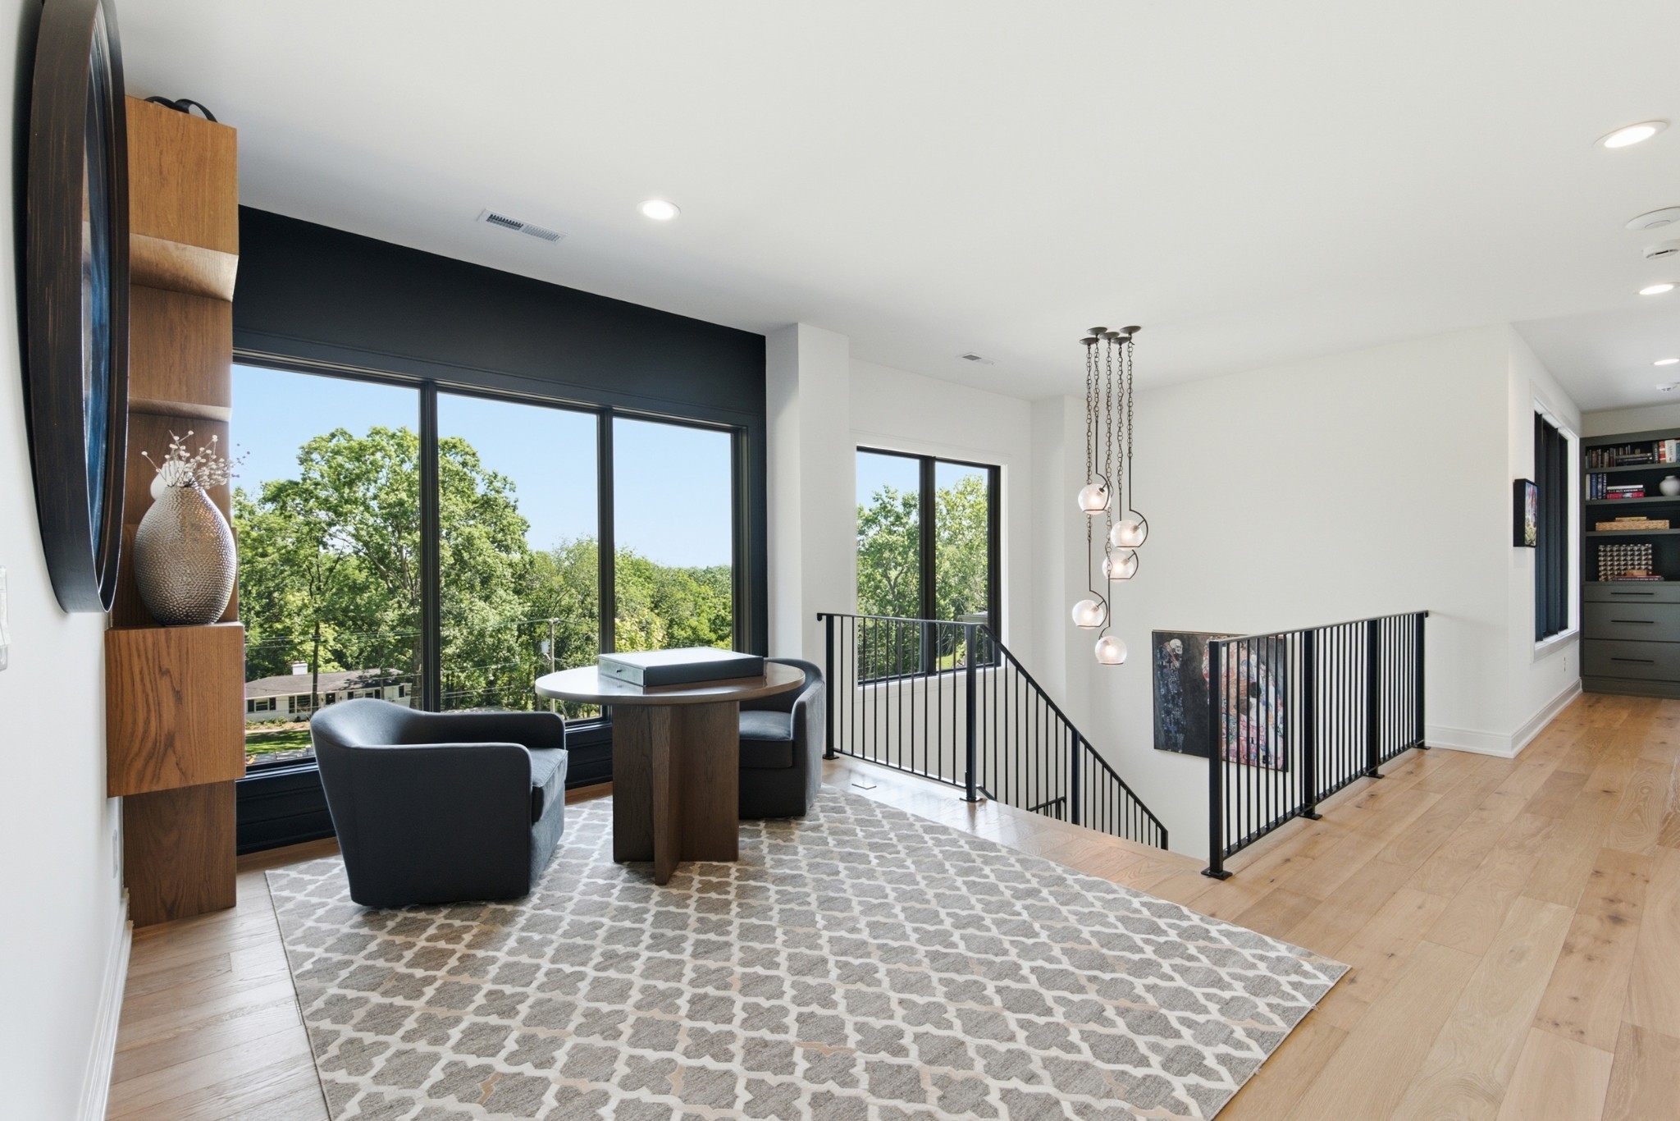
Bright upstairs landing with light wood floors, black stair railing, and large windows overlooking trees.
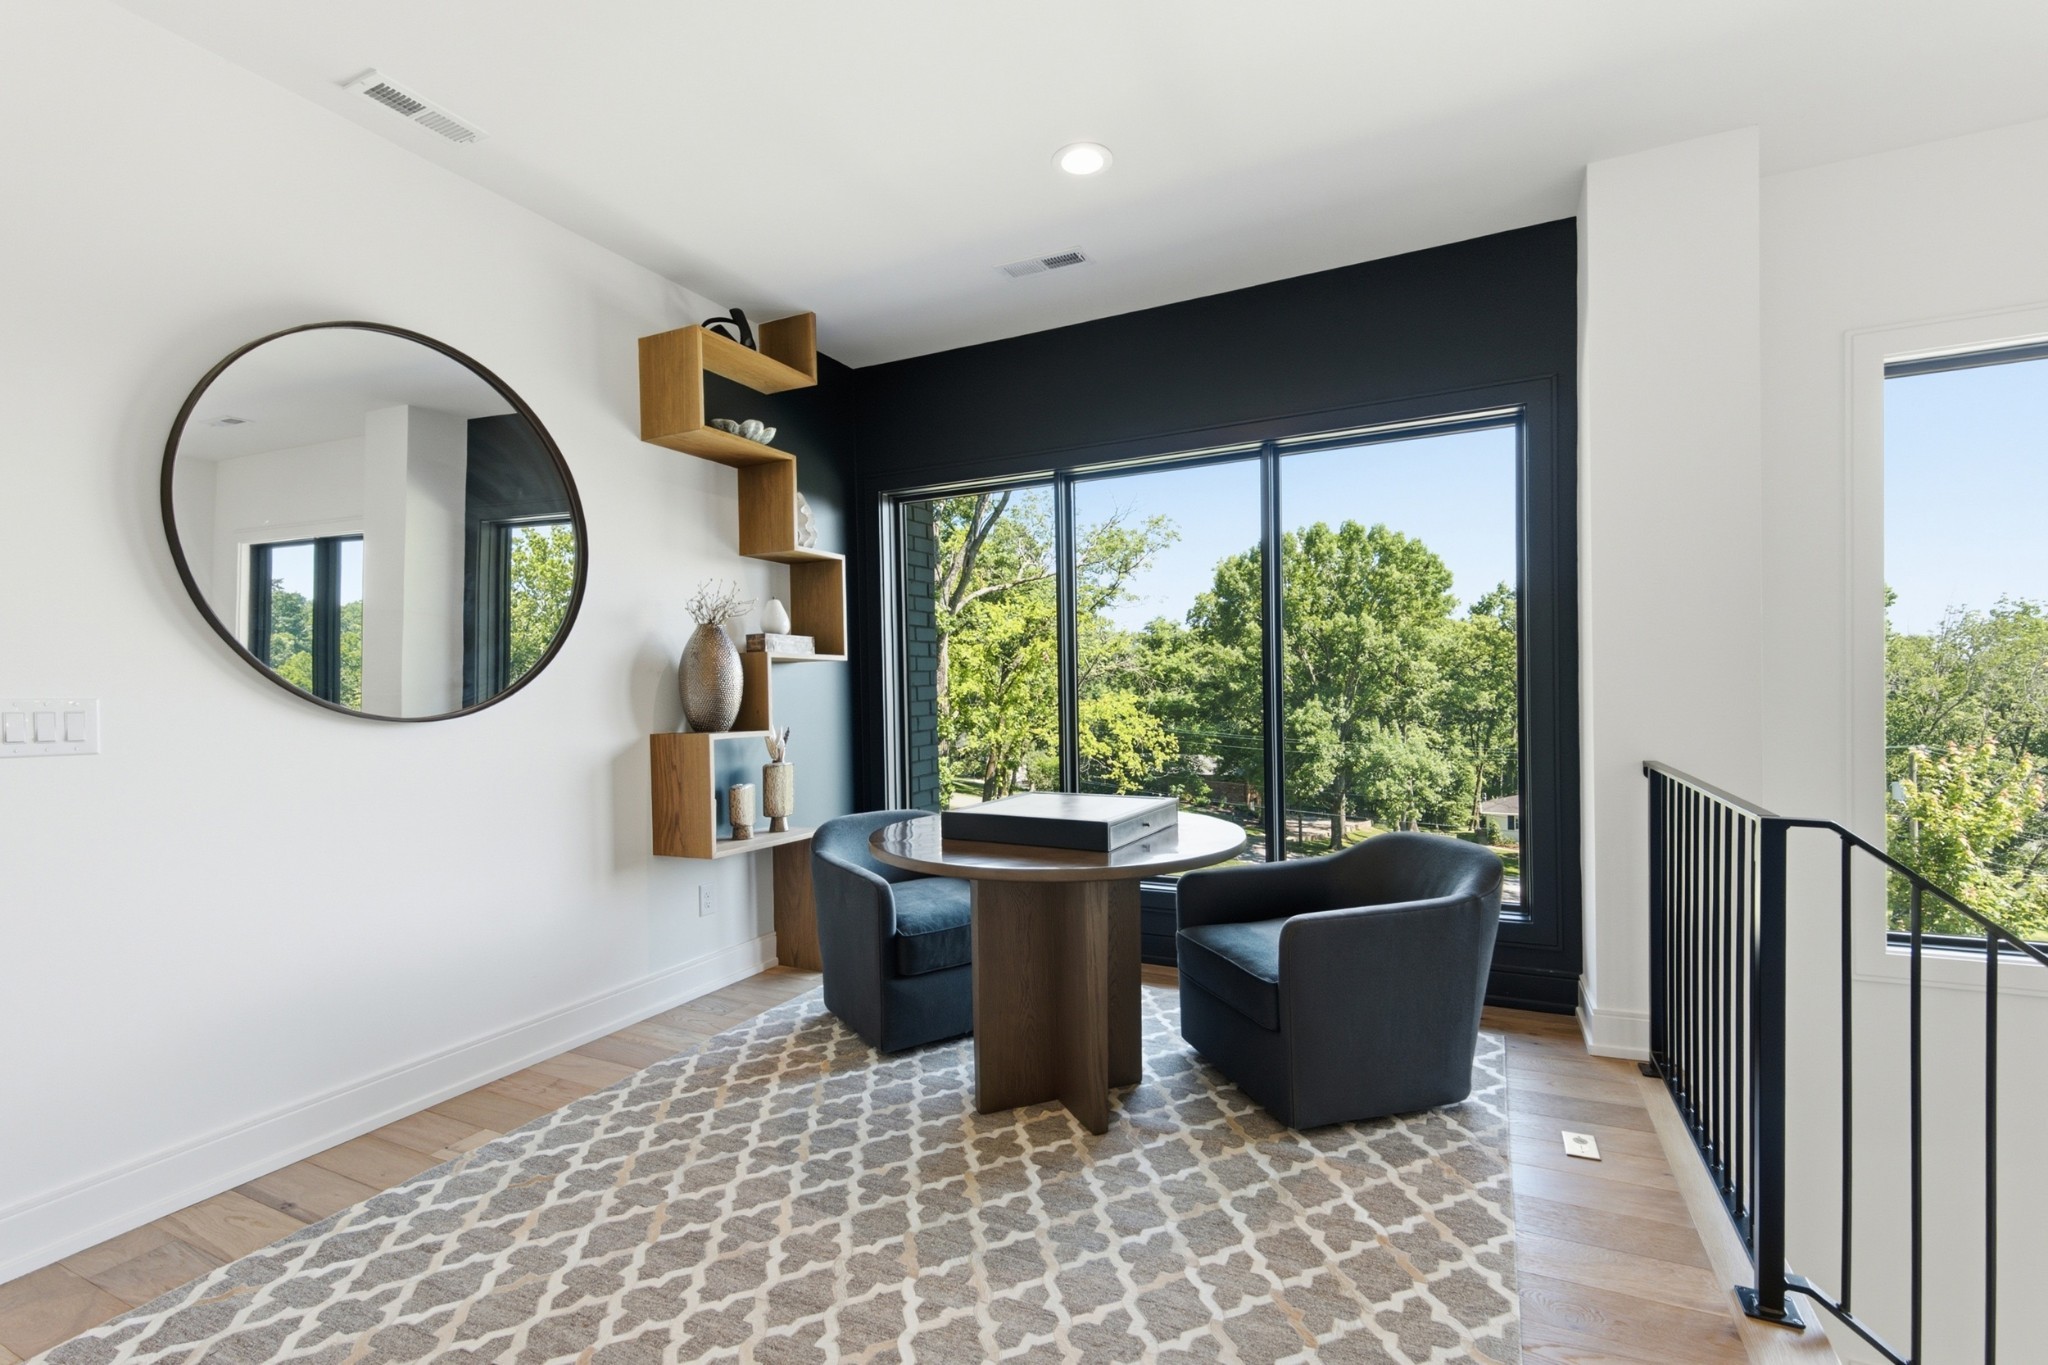
Upstairs sitting area with two chairs and a round table beside large windows overlooking trees.
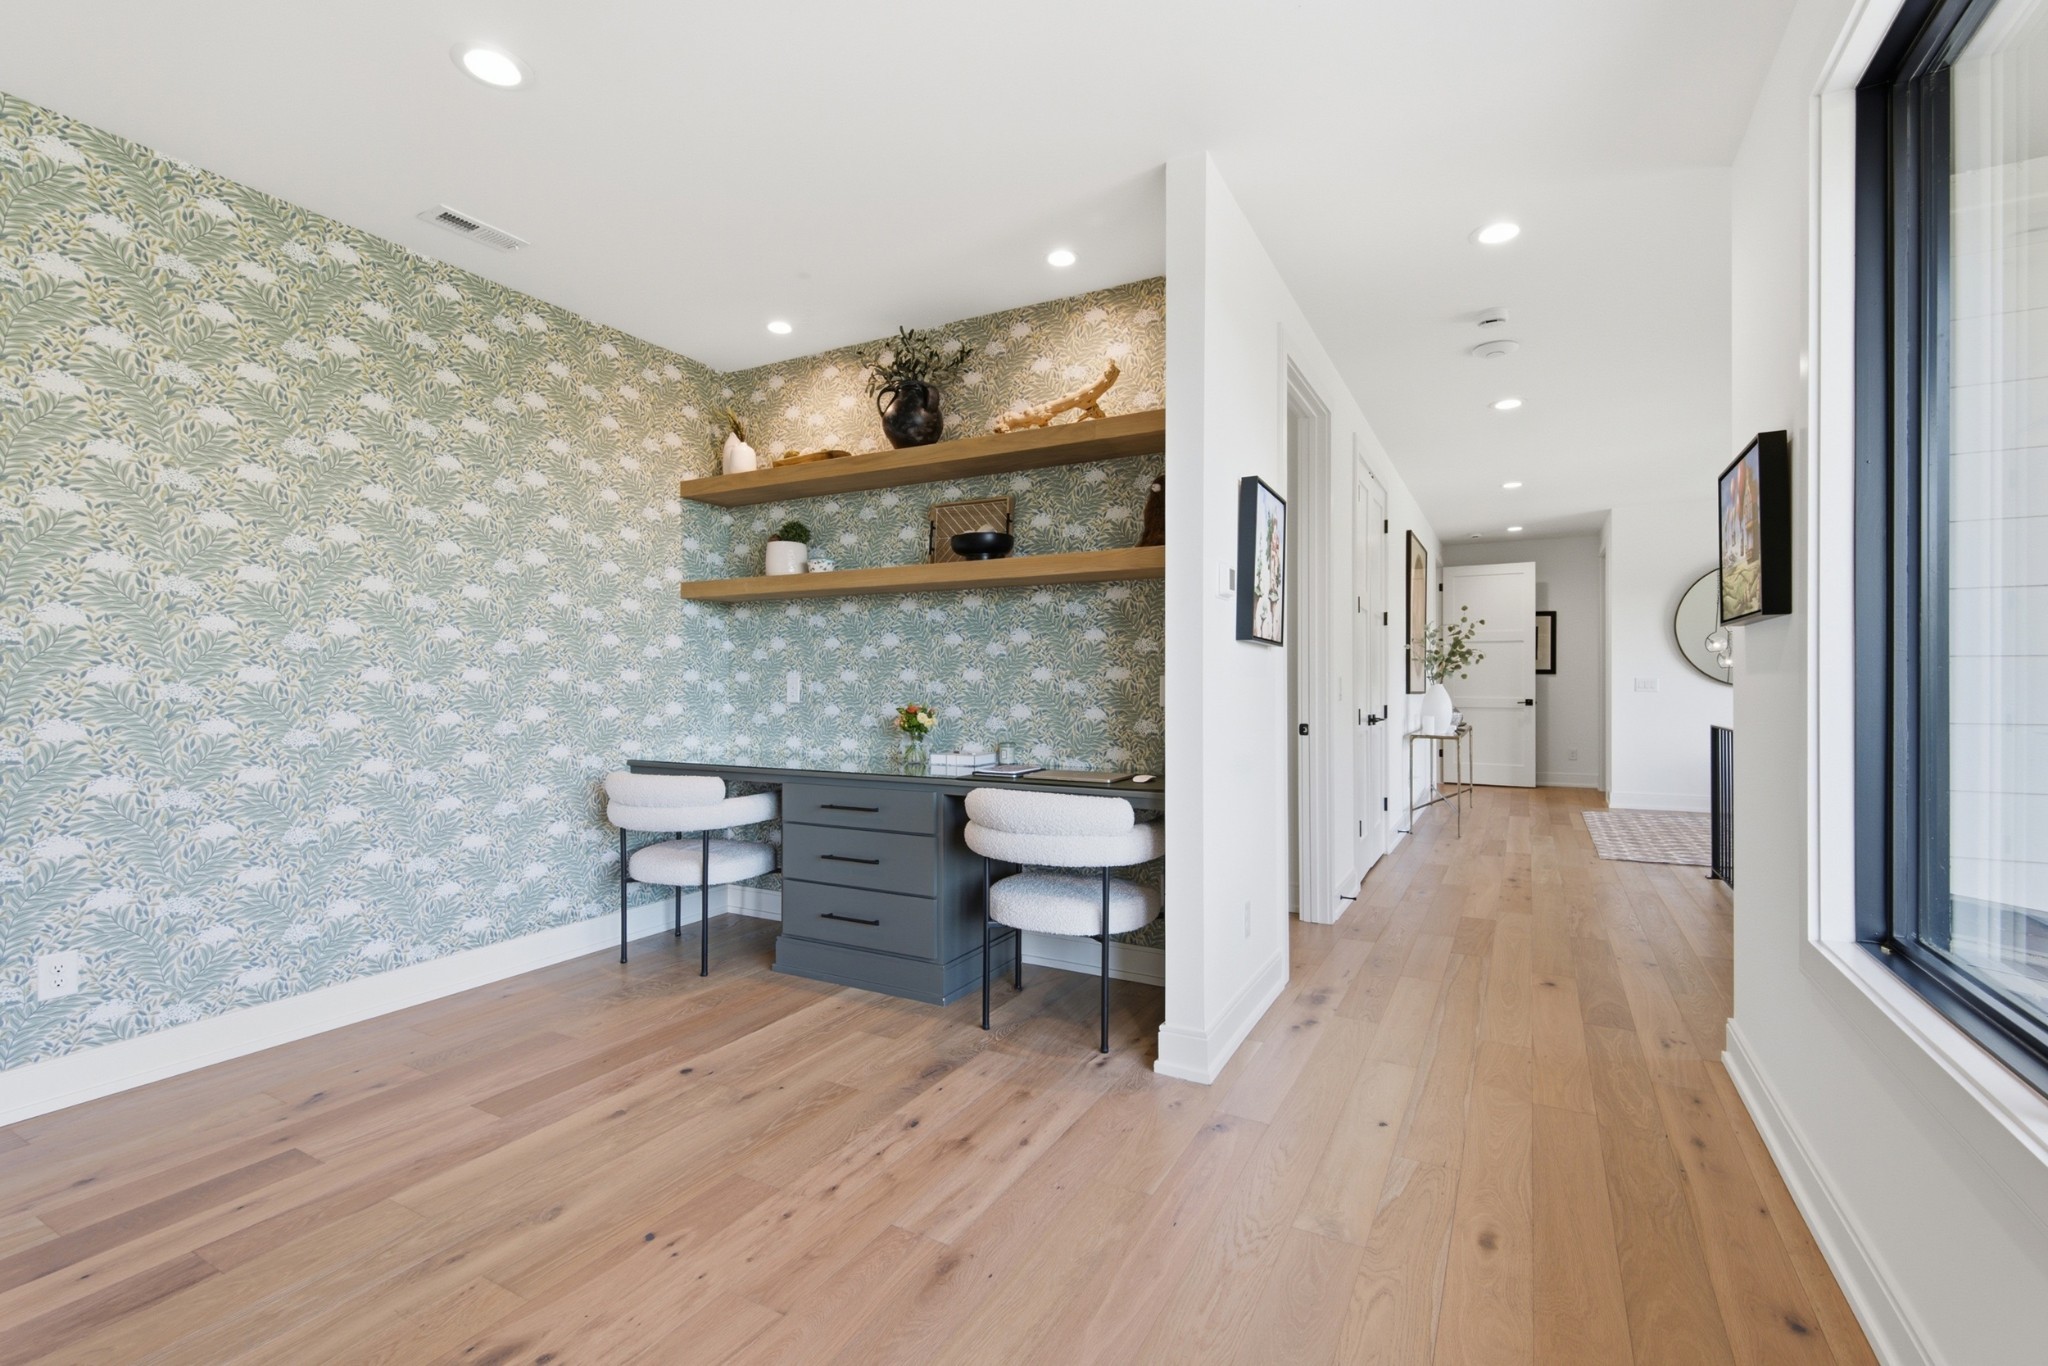
Entry hallway with a built-in desk, leafy wallpaper, floating shelves, and light wood flooring.
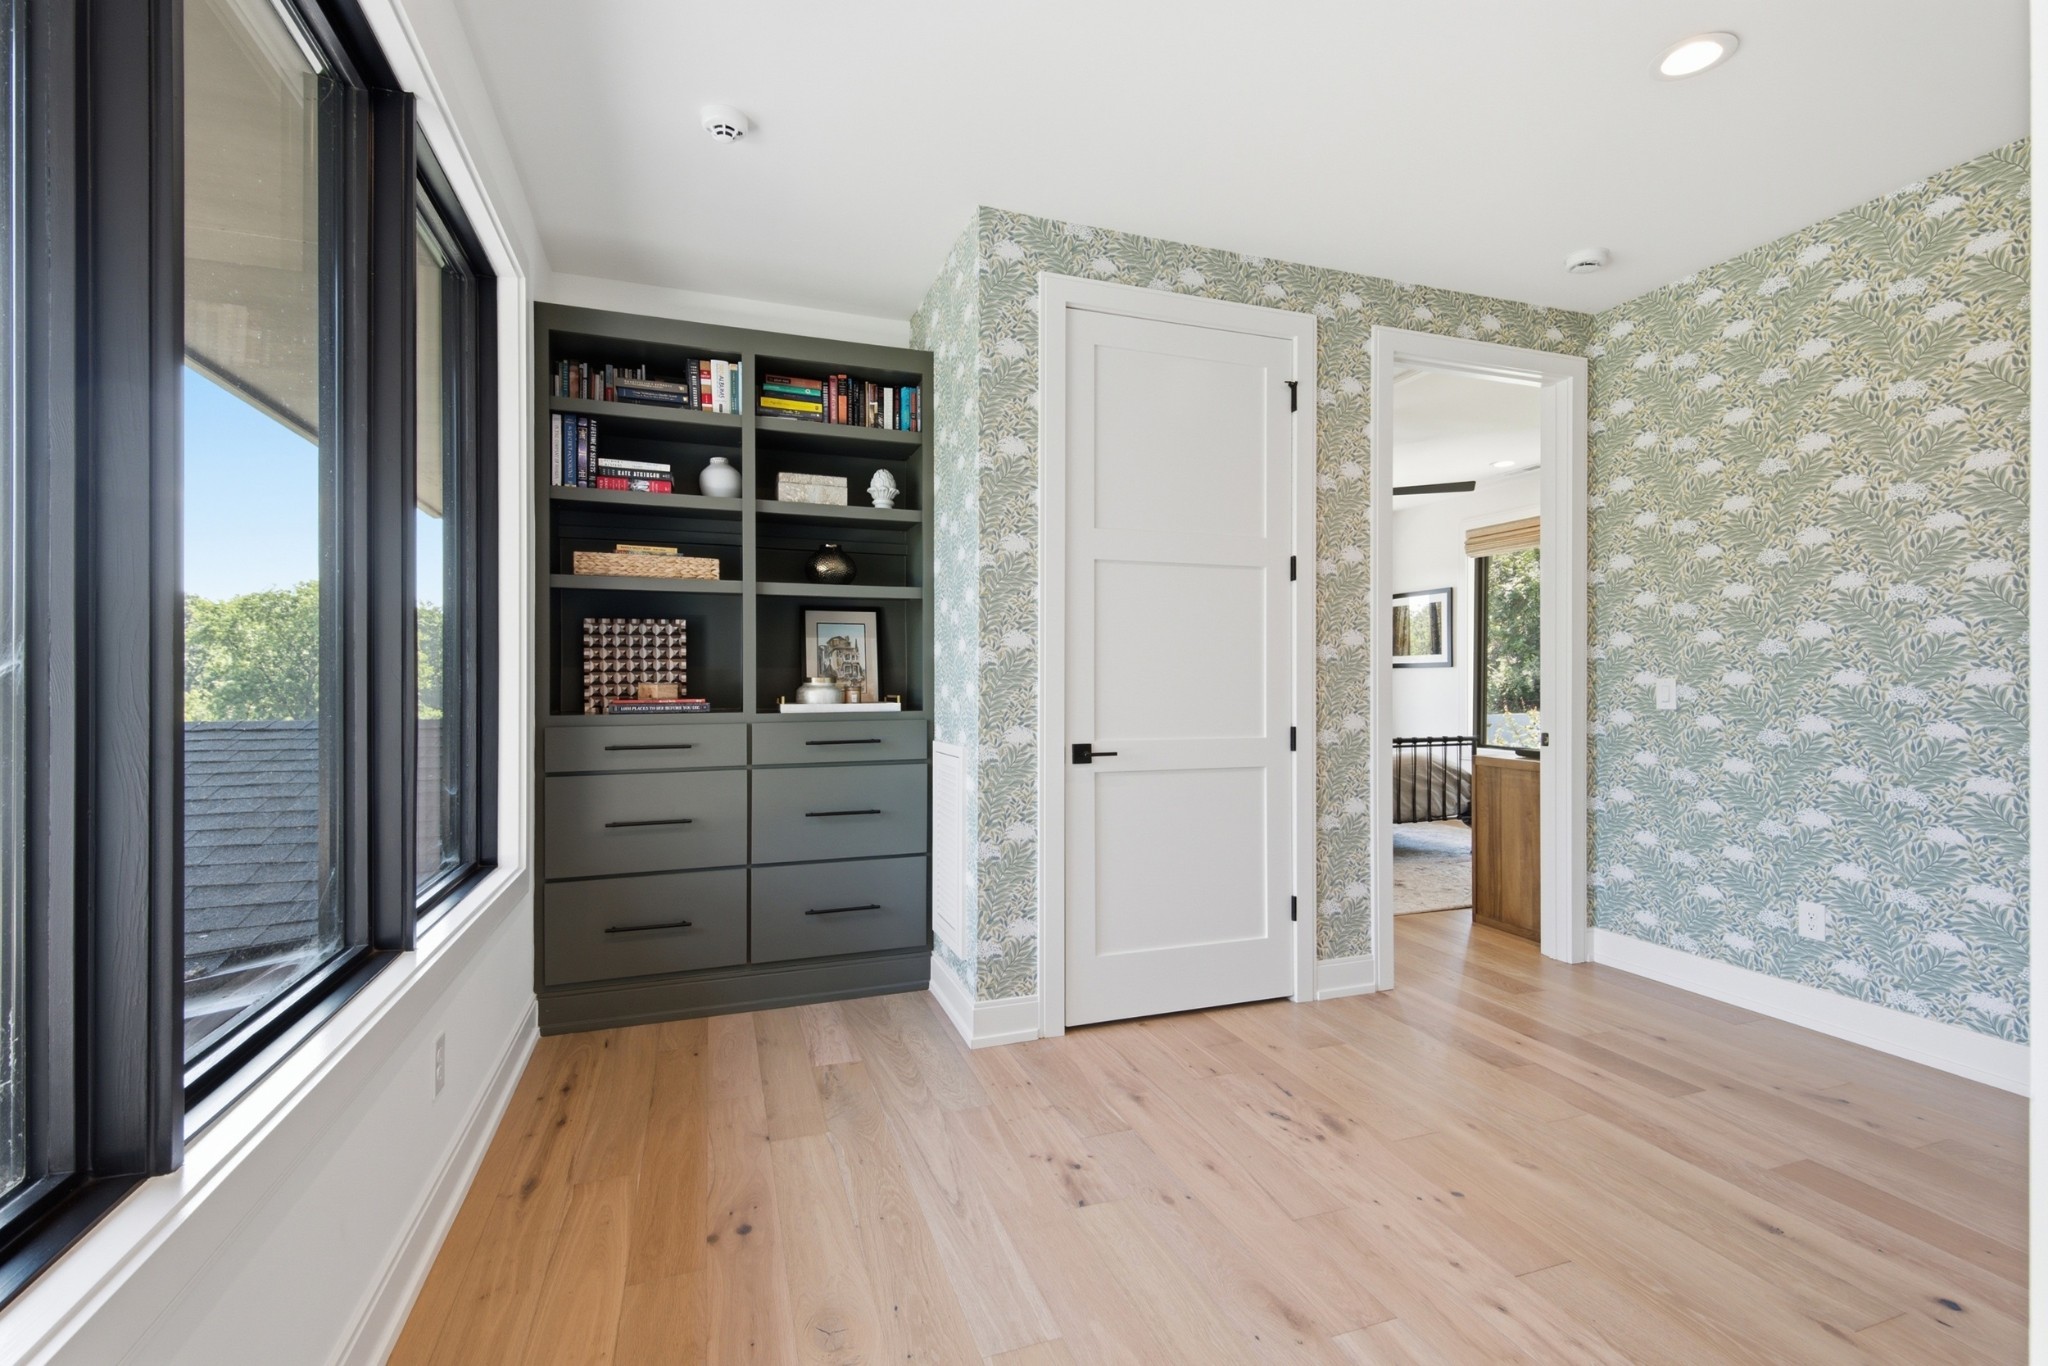
Bright room with built-in dark shelving and drawers, leafy wallpaper, and large black-framed windows.
Bright upstairs sitting area with floor-to-ceiling windows, a round table, and a black stair railing.
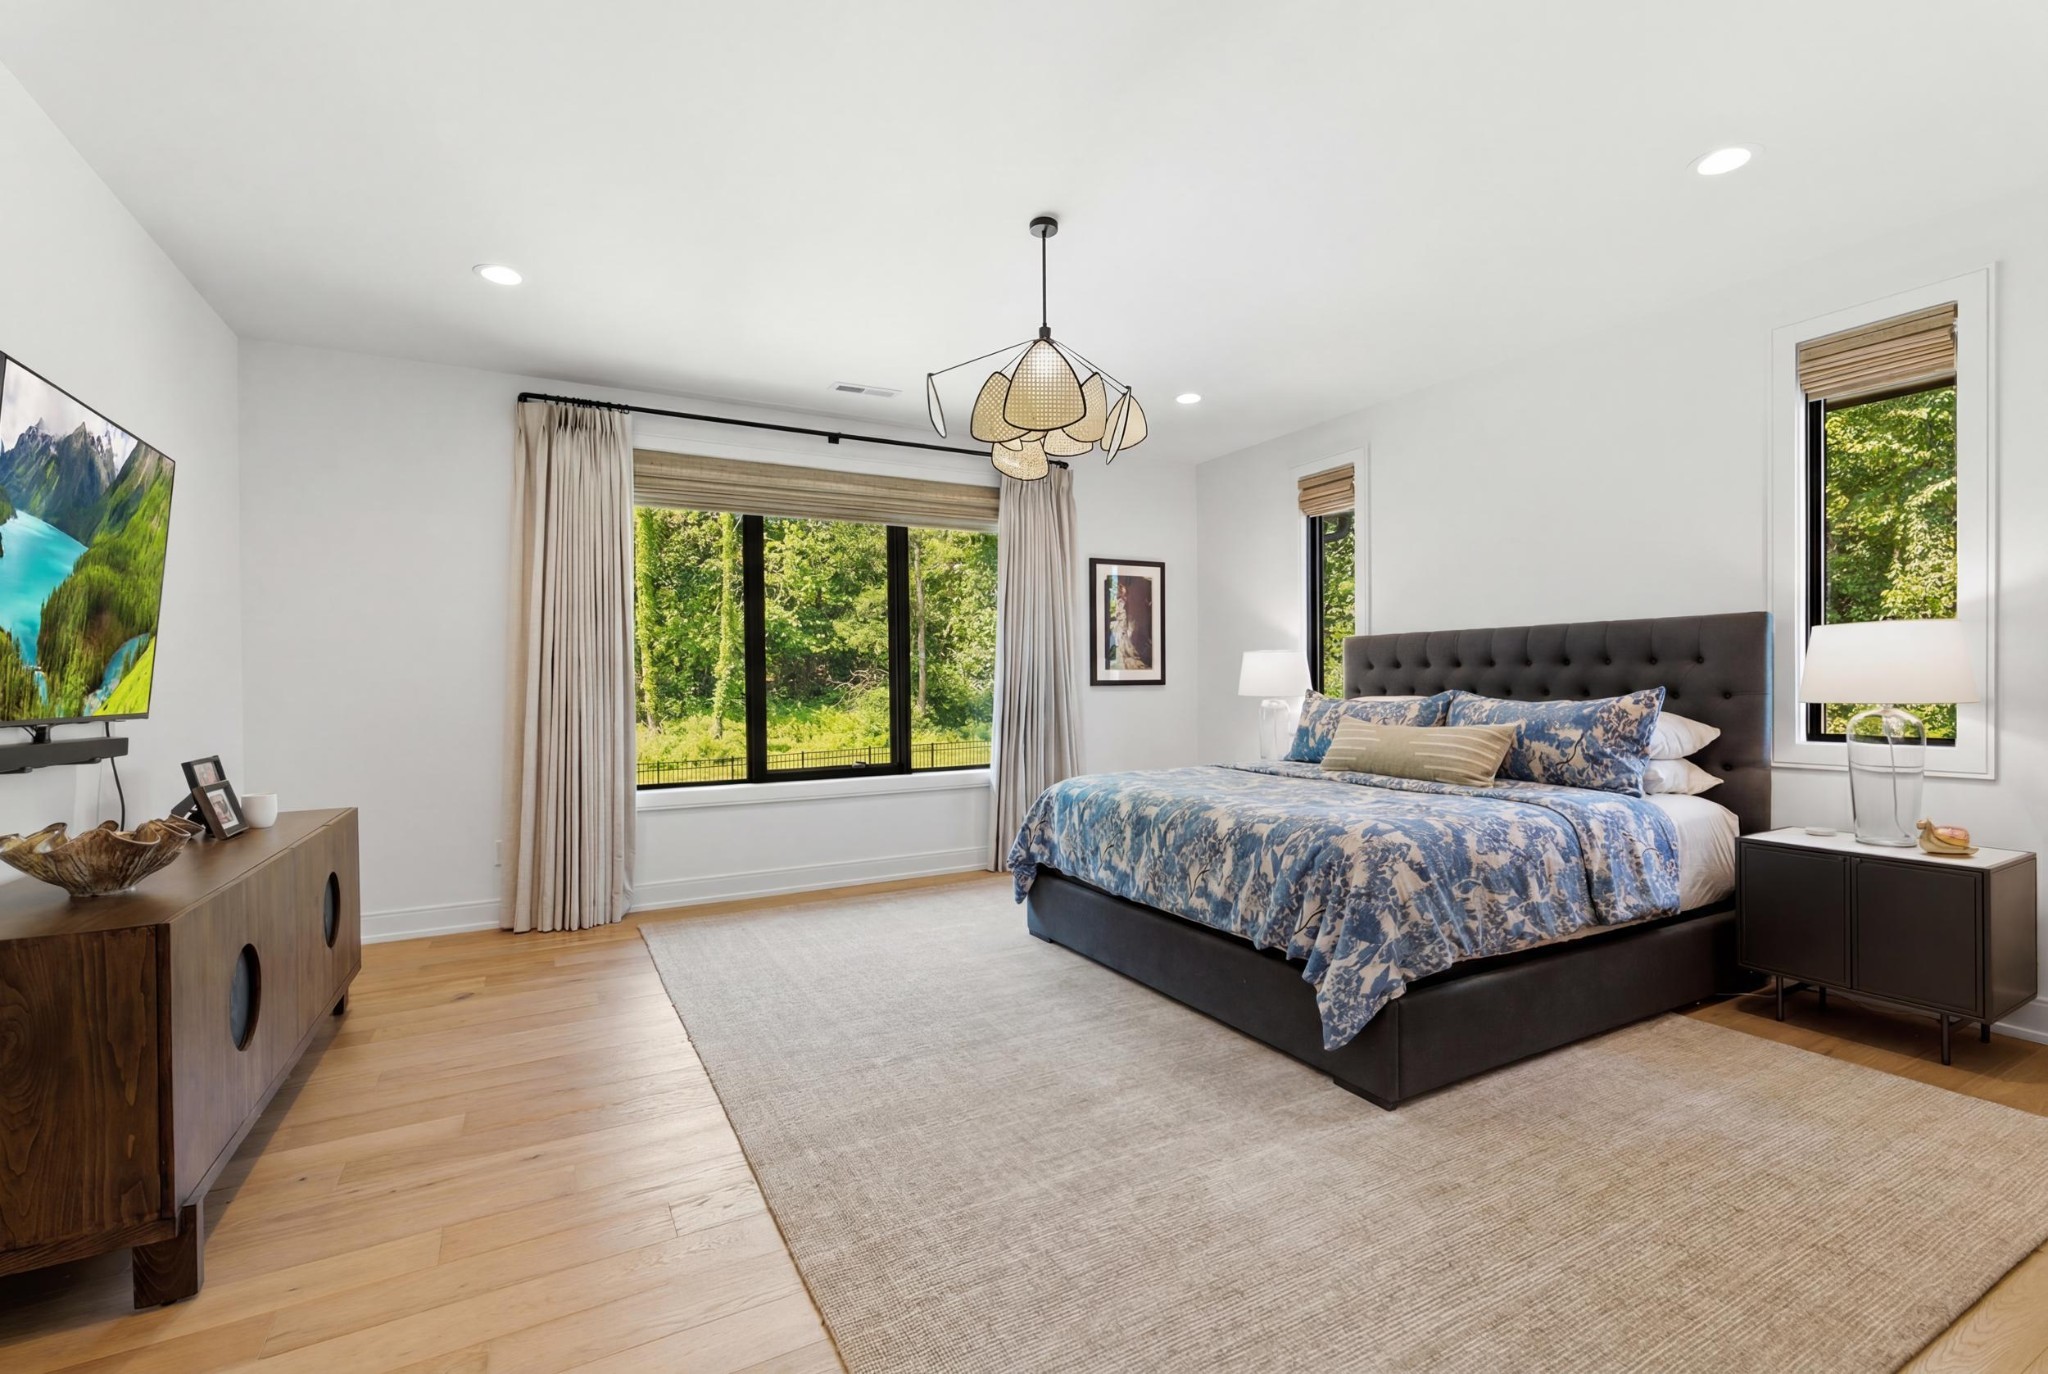
Bedroom with a blue patterned bed, dark tufted headboard, and large windows overlooking greenery.
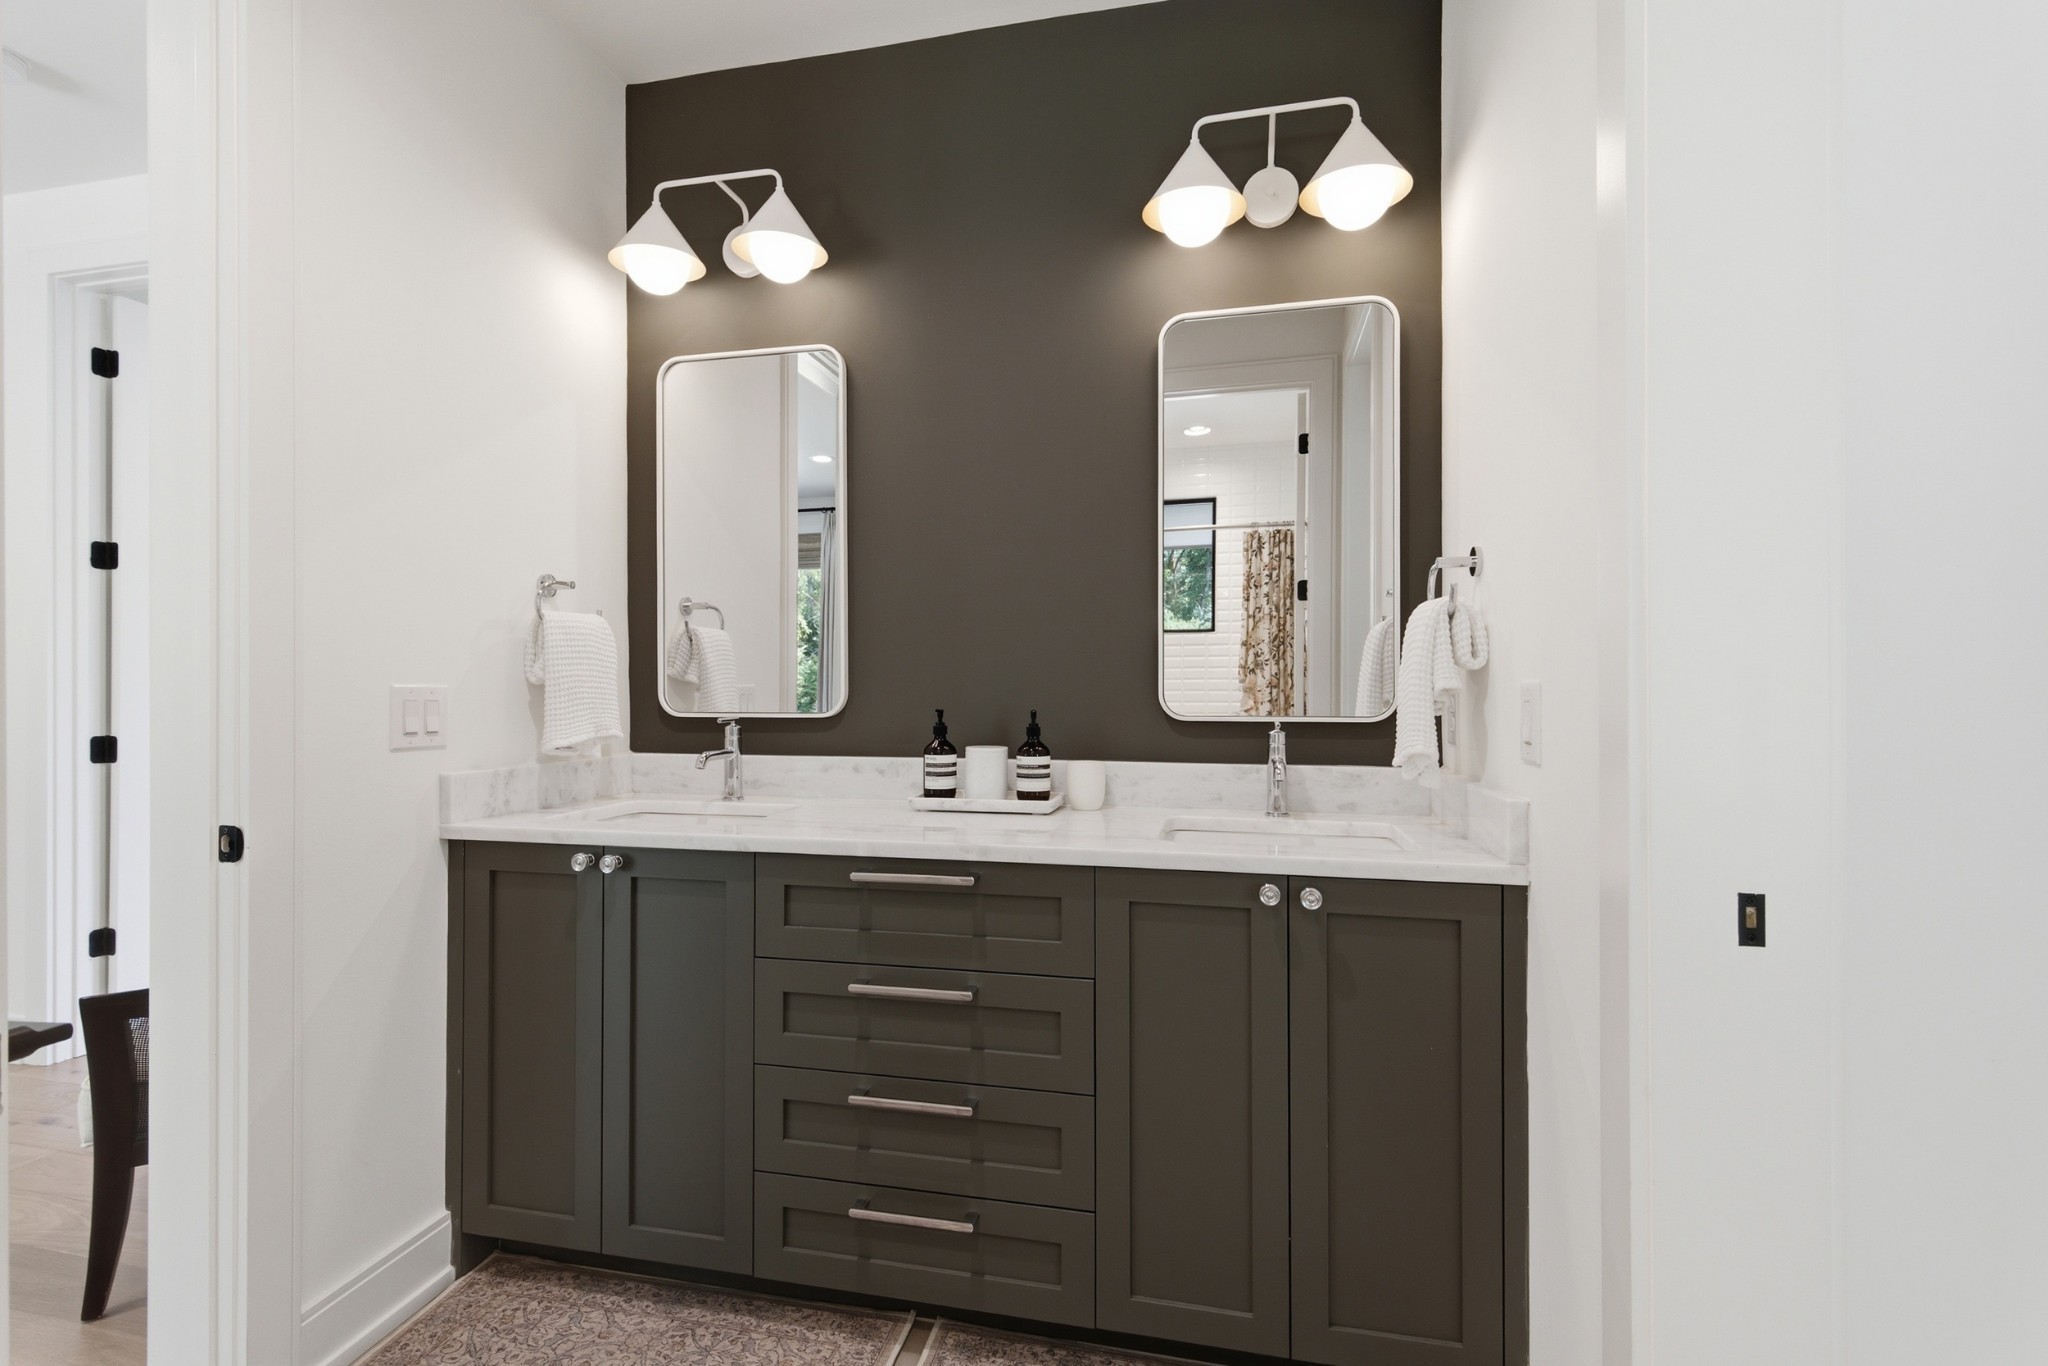
Bathroom with a dark double vanity, marble countertop, two mirrors, and sculptural wall lights.
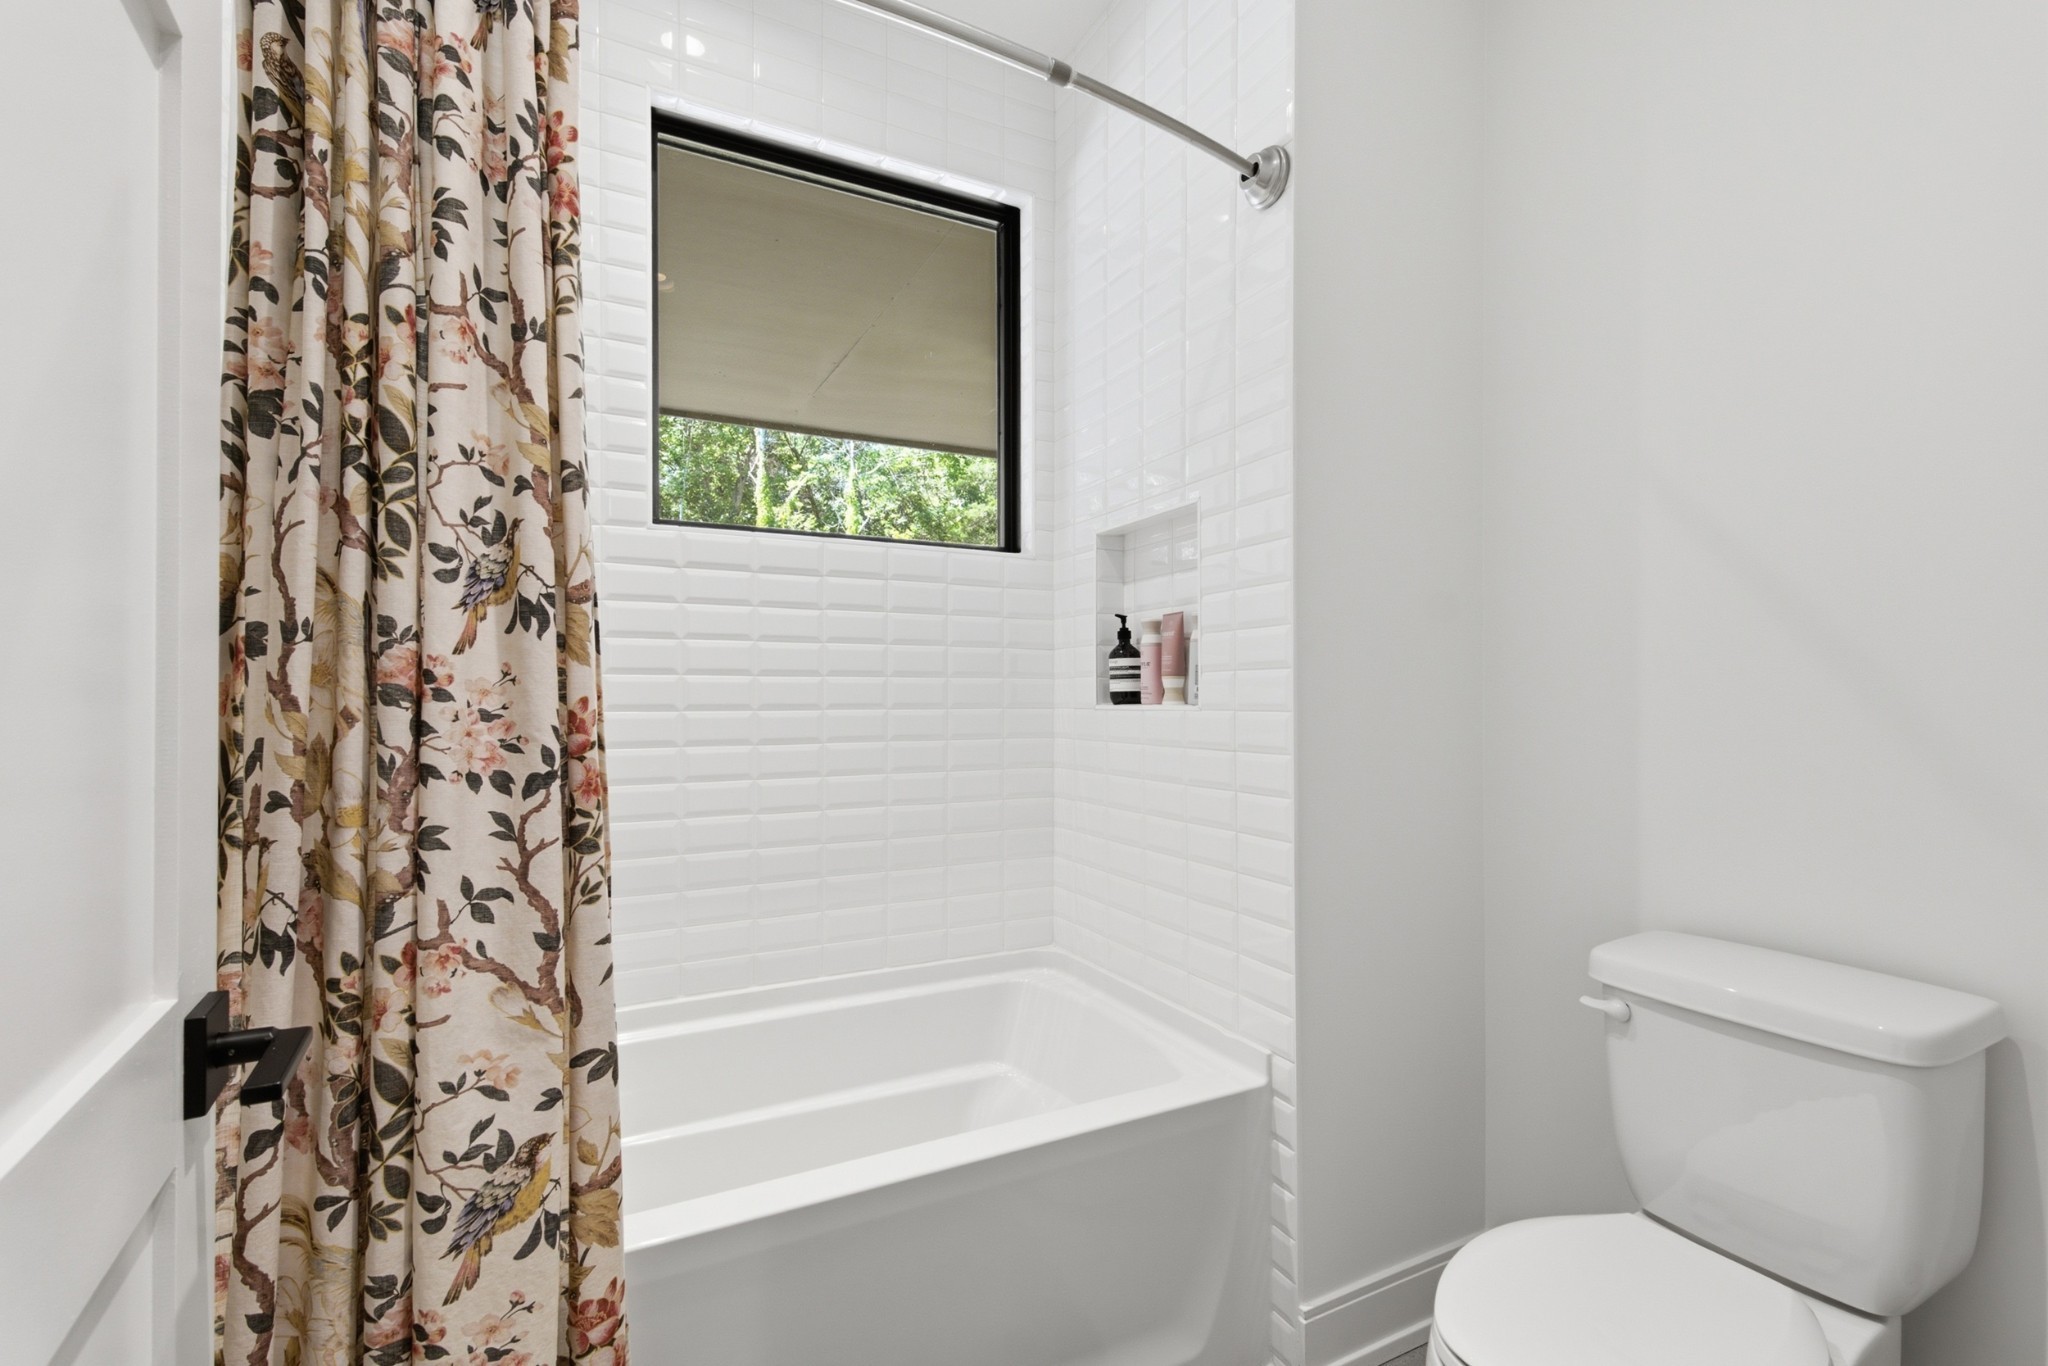
White-tiled bathroom with a bathtub, floral shower curtain, and window.
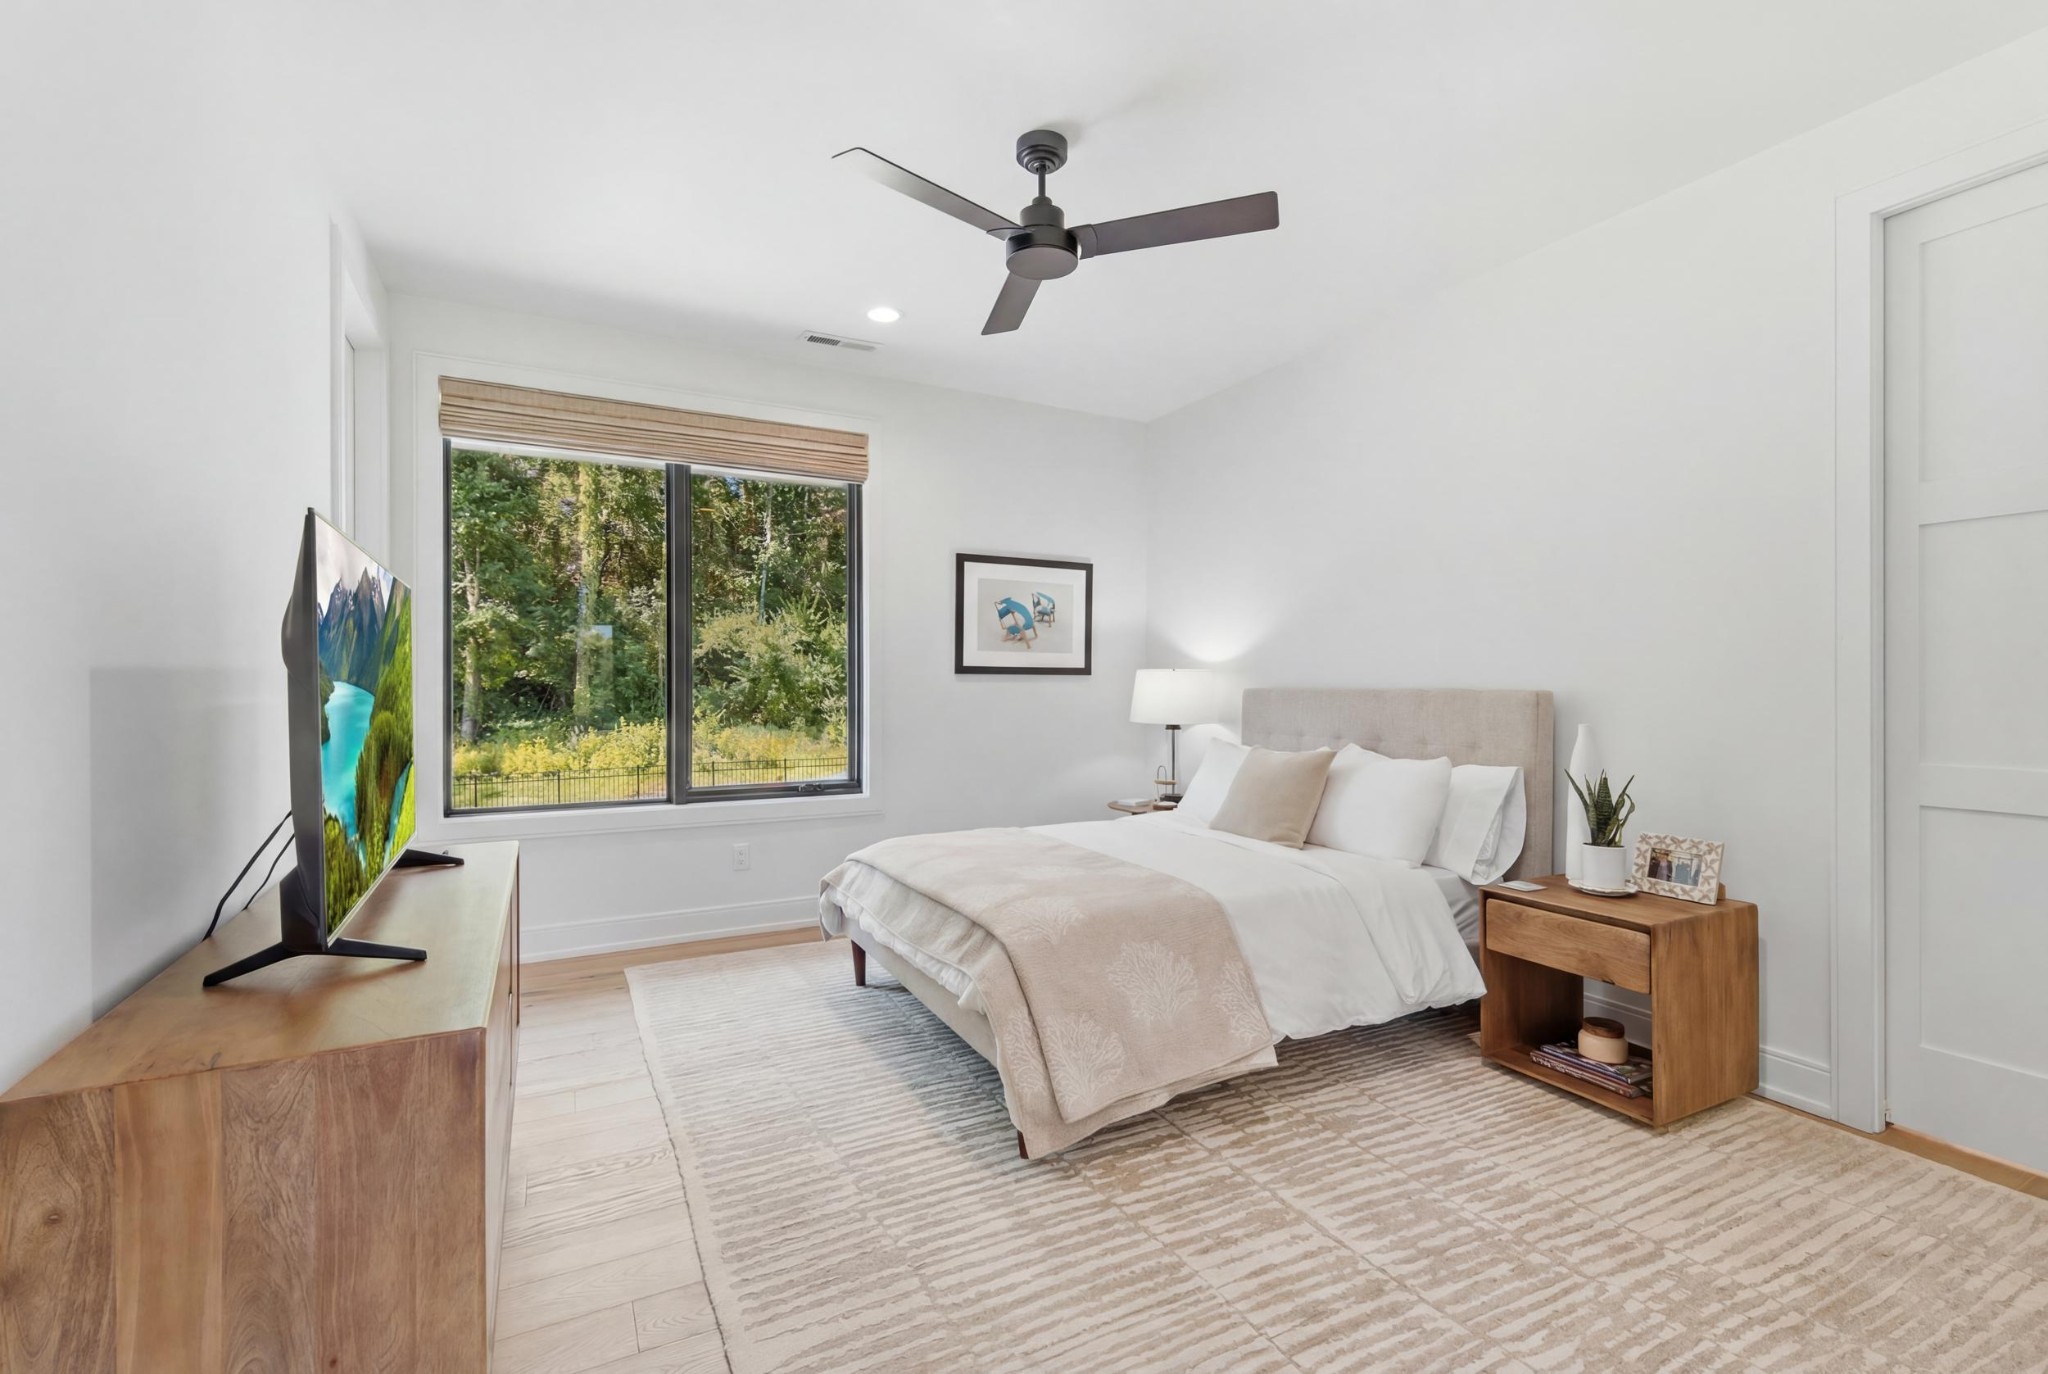
Bright staged bedroom with a large window overlooking leafy trees and a neutral upholstered bed.
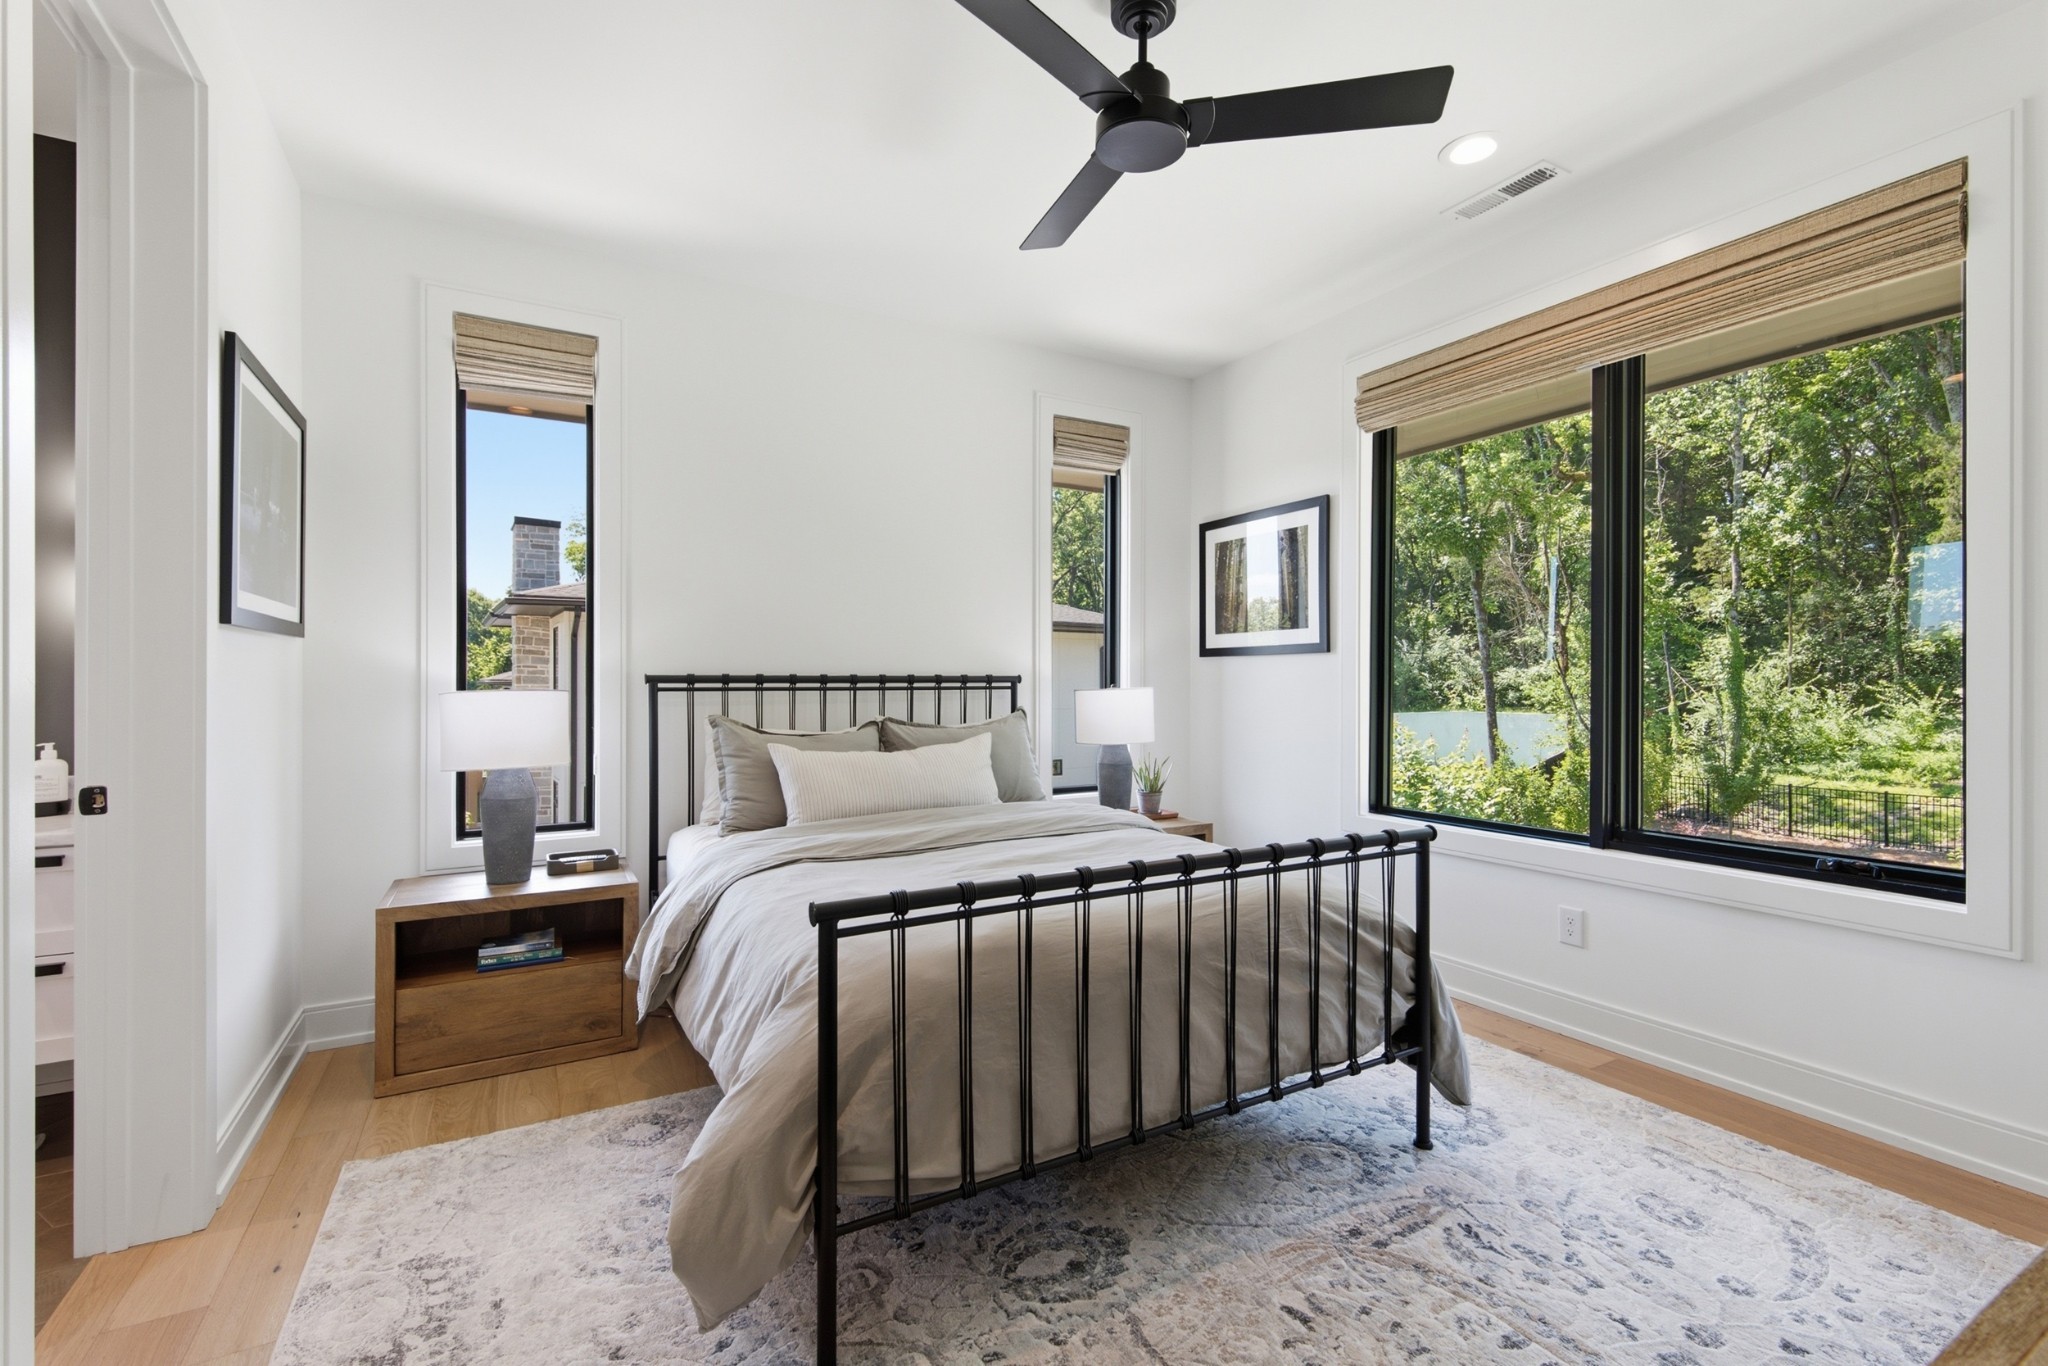
Bright staged bedroom with a black metal bed and large windows overlooking trees.
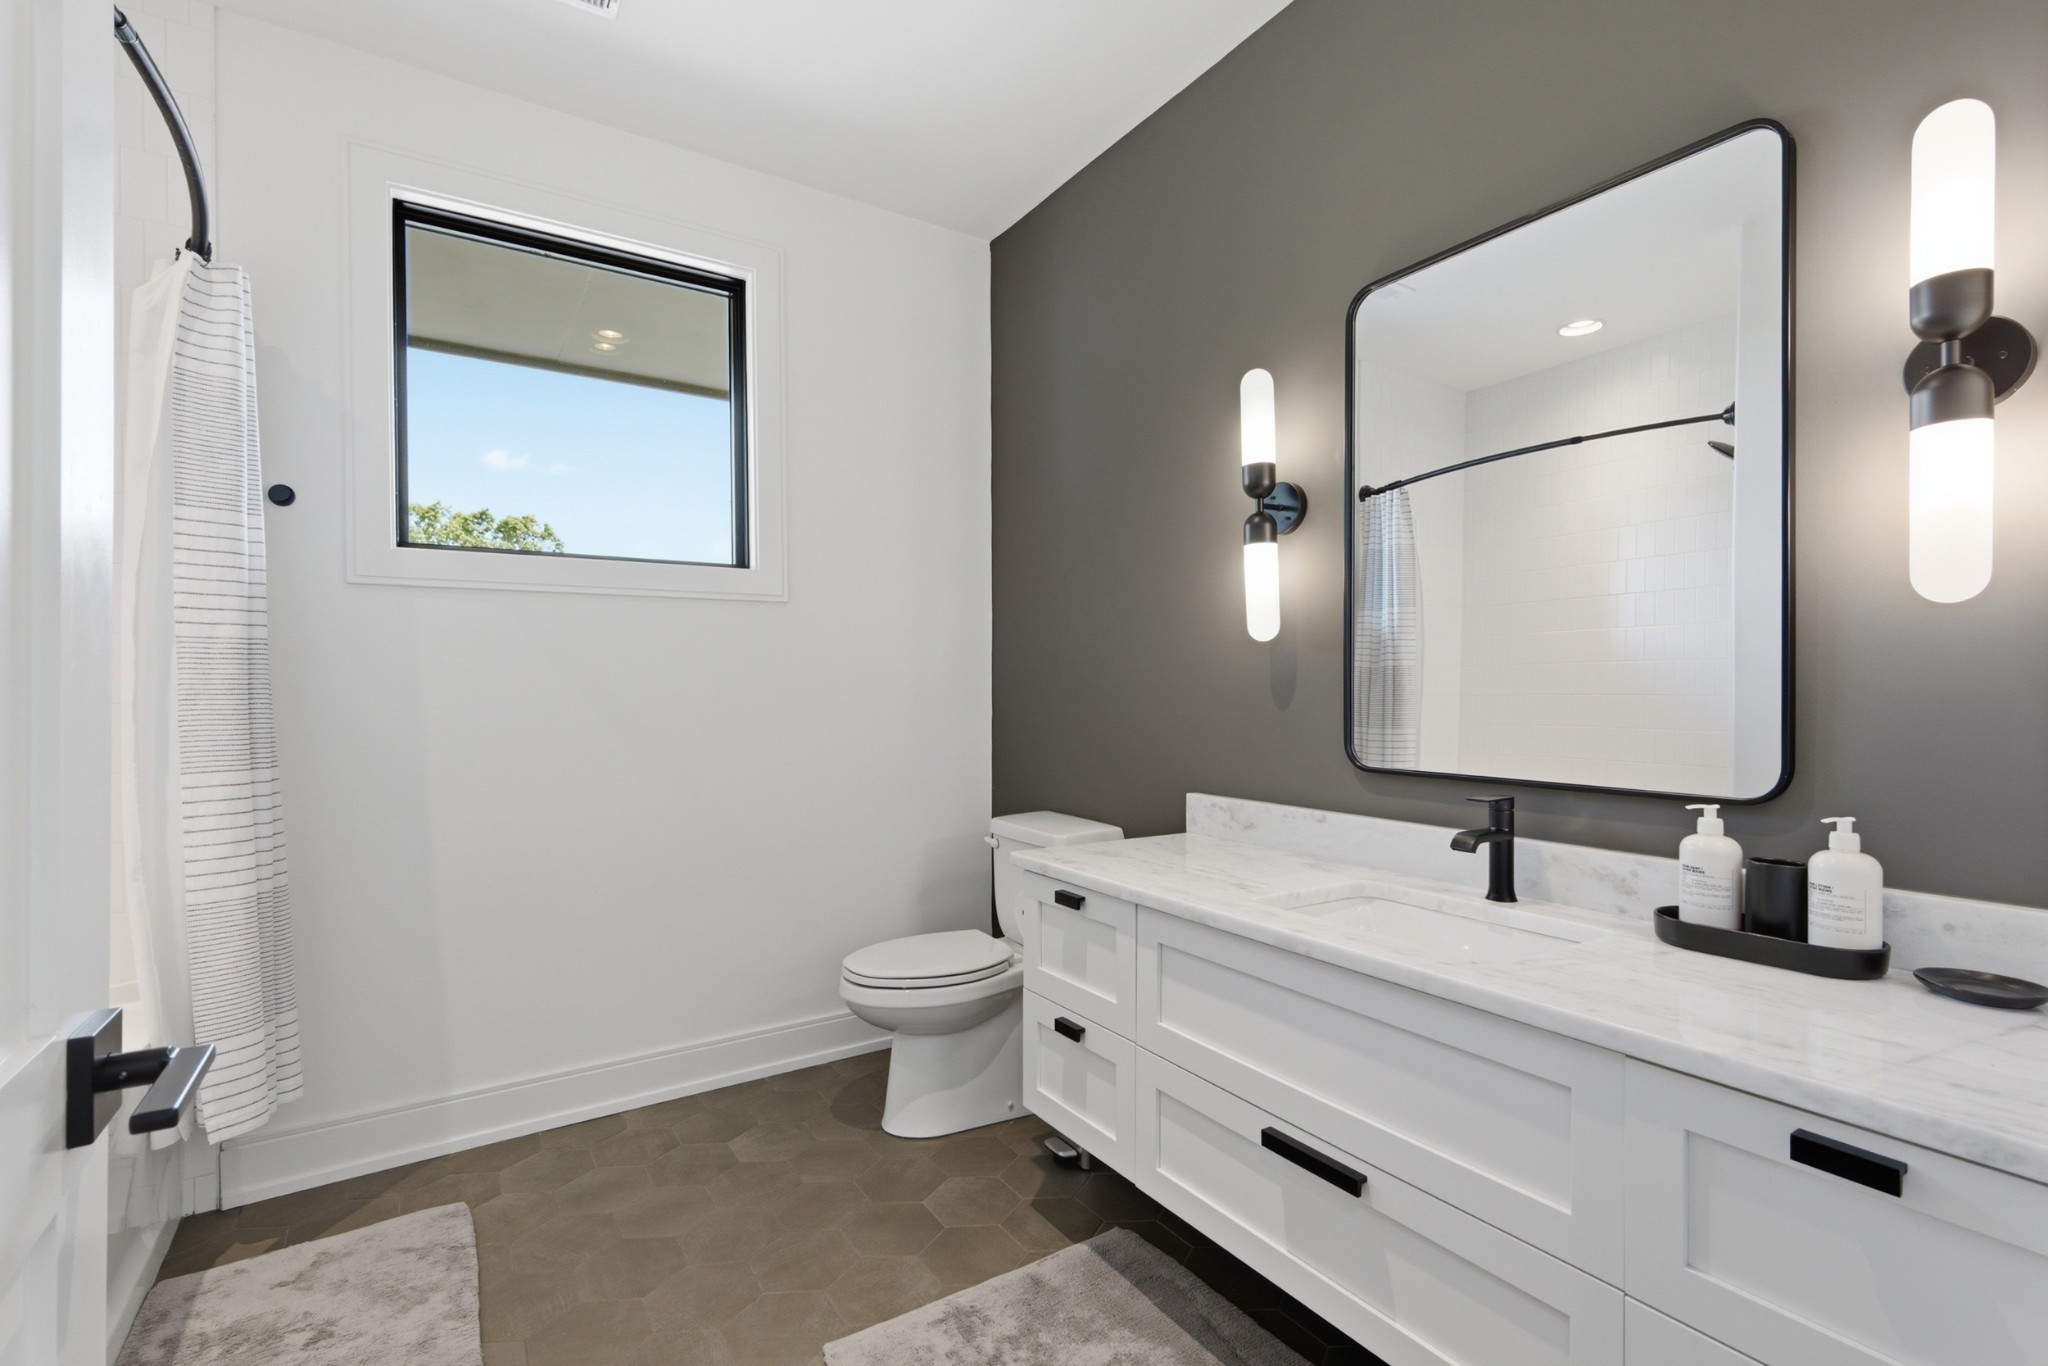
Bathroom with a long white vanity, black fixtures, and a window beside the shower.
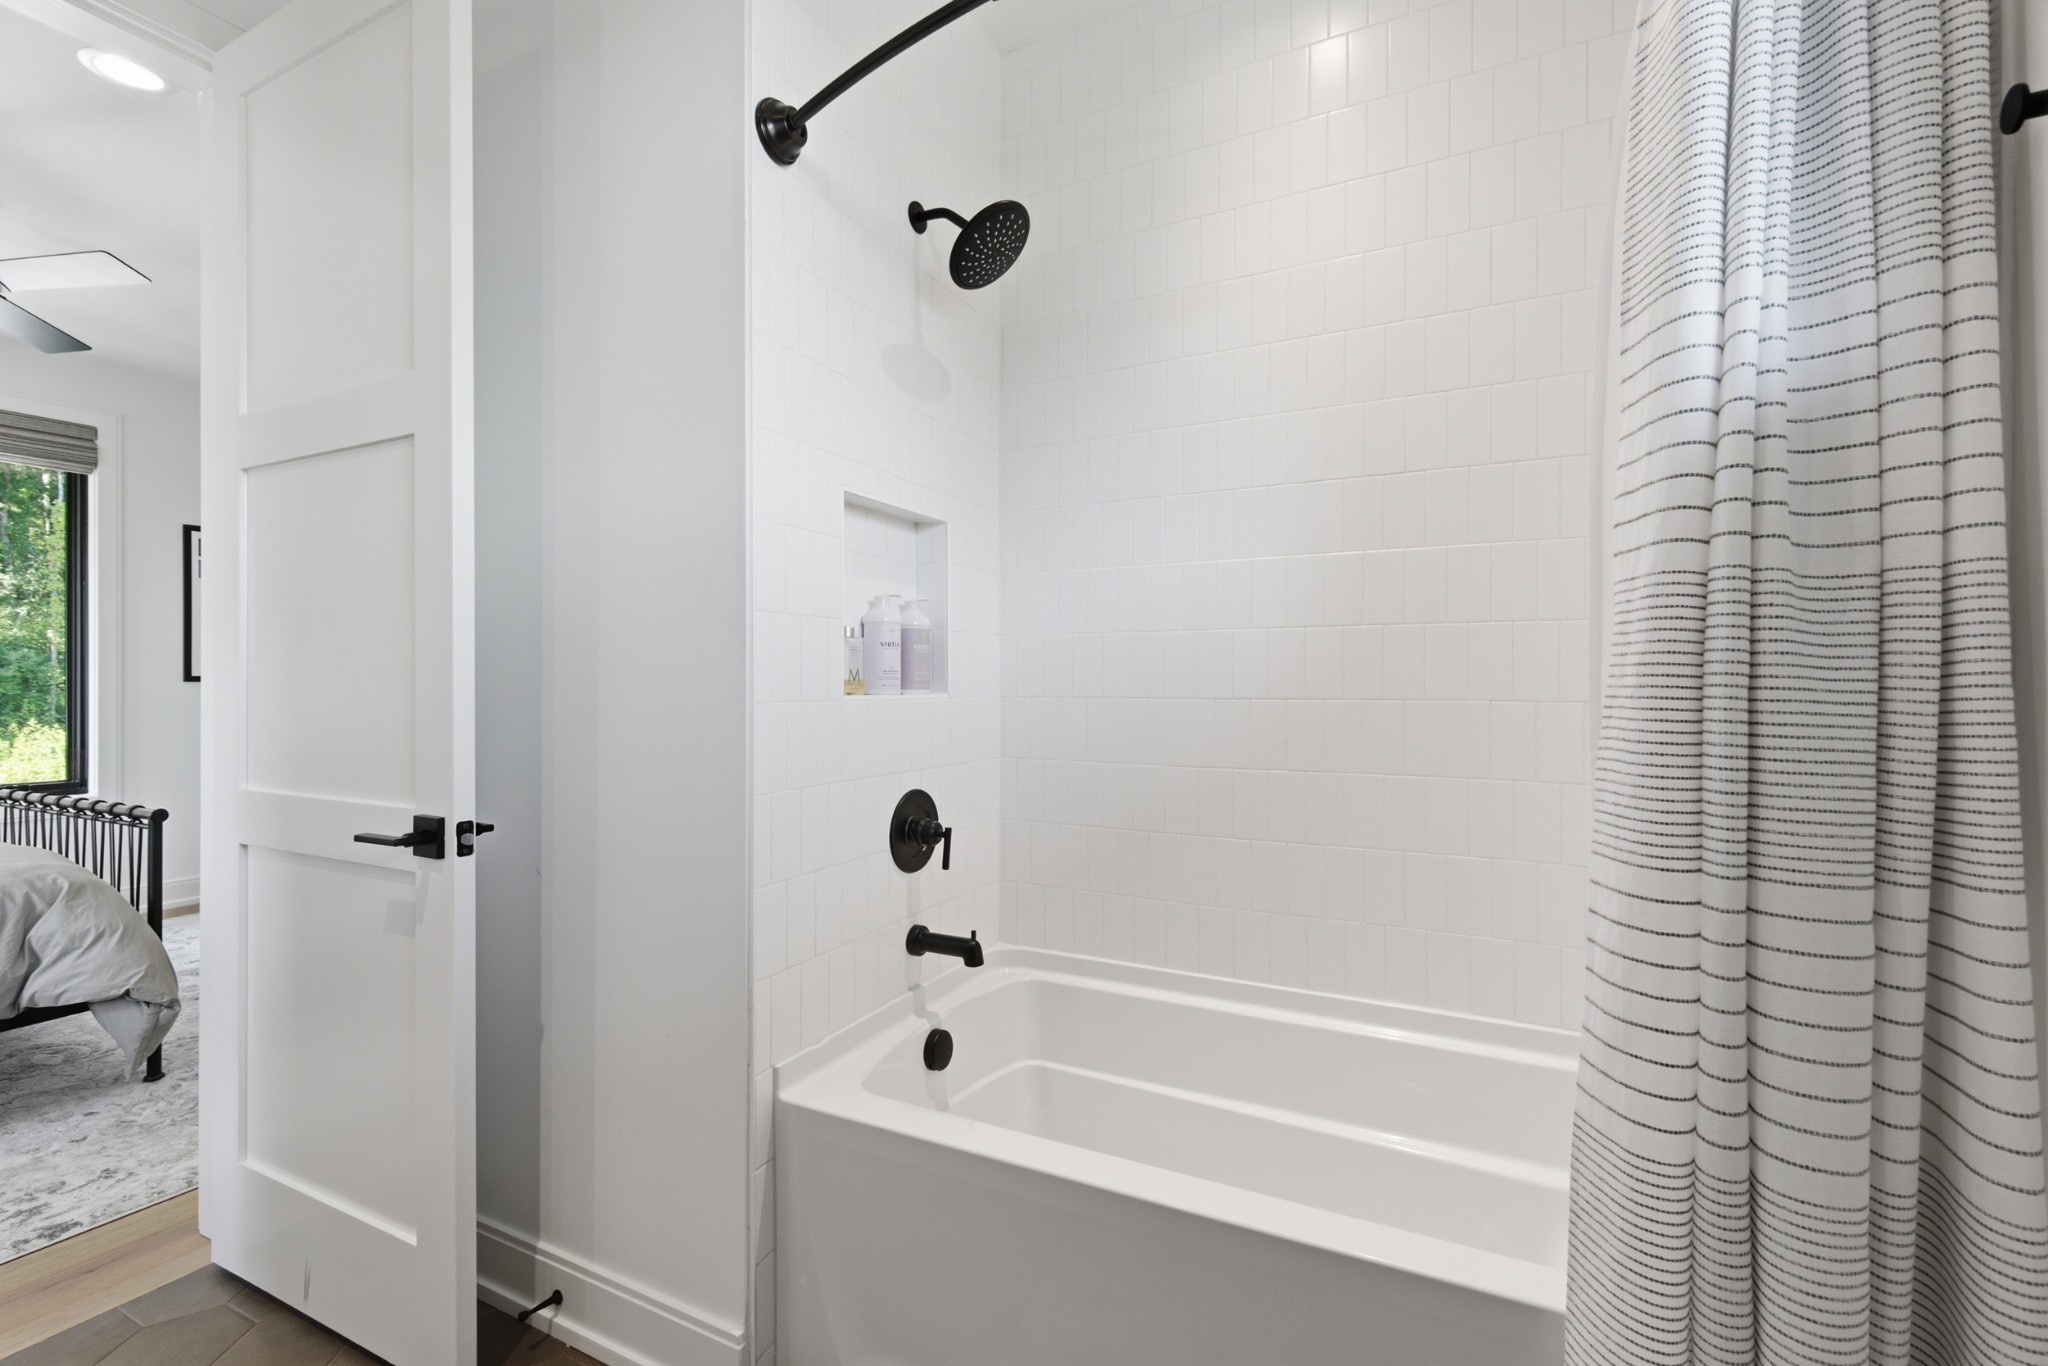
Bathroom tub and shower with white tile, matte black fixtures, and a striped curtain.
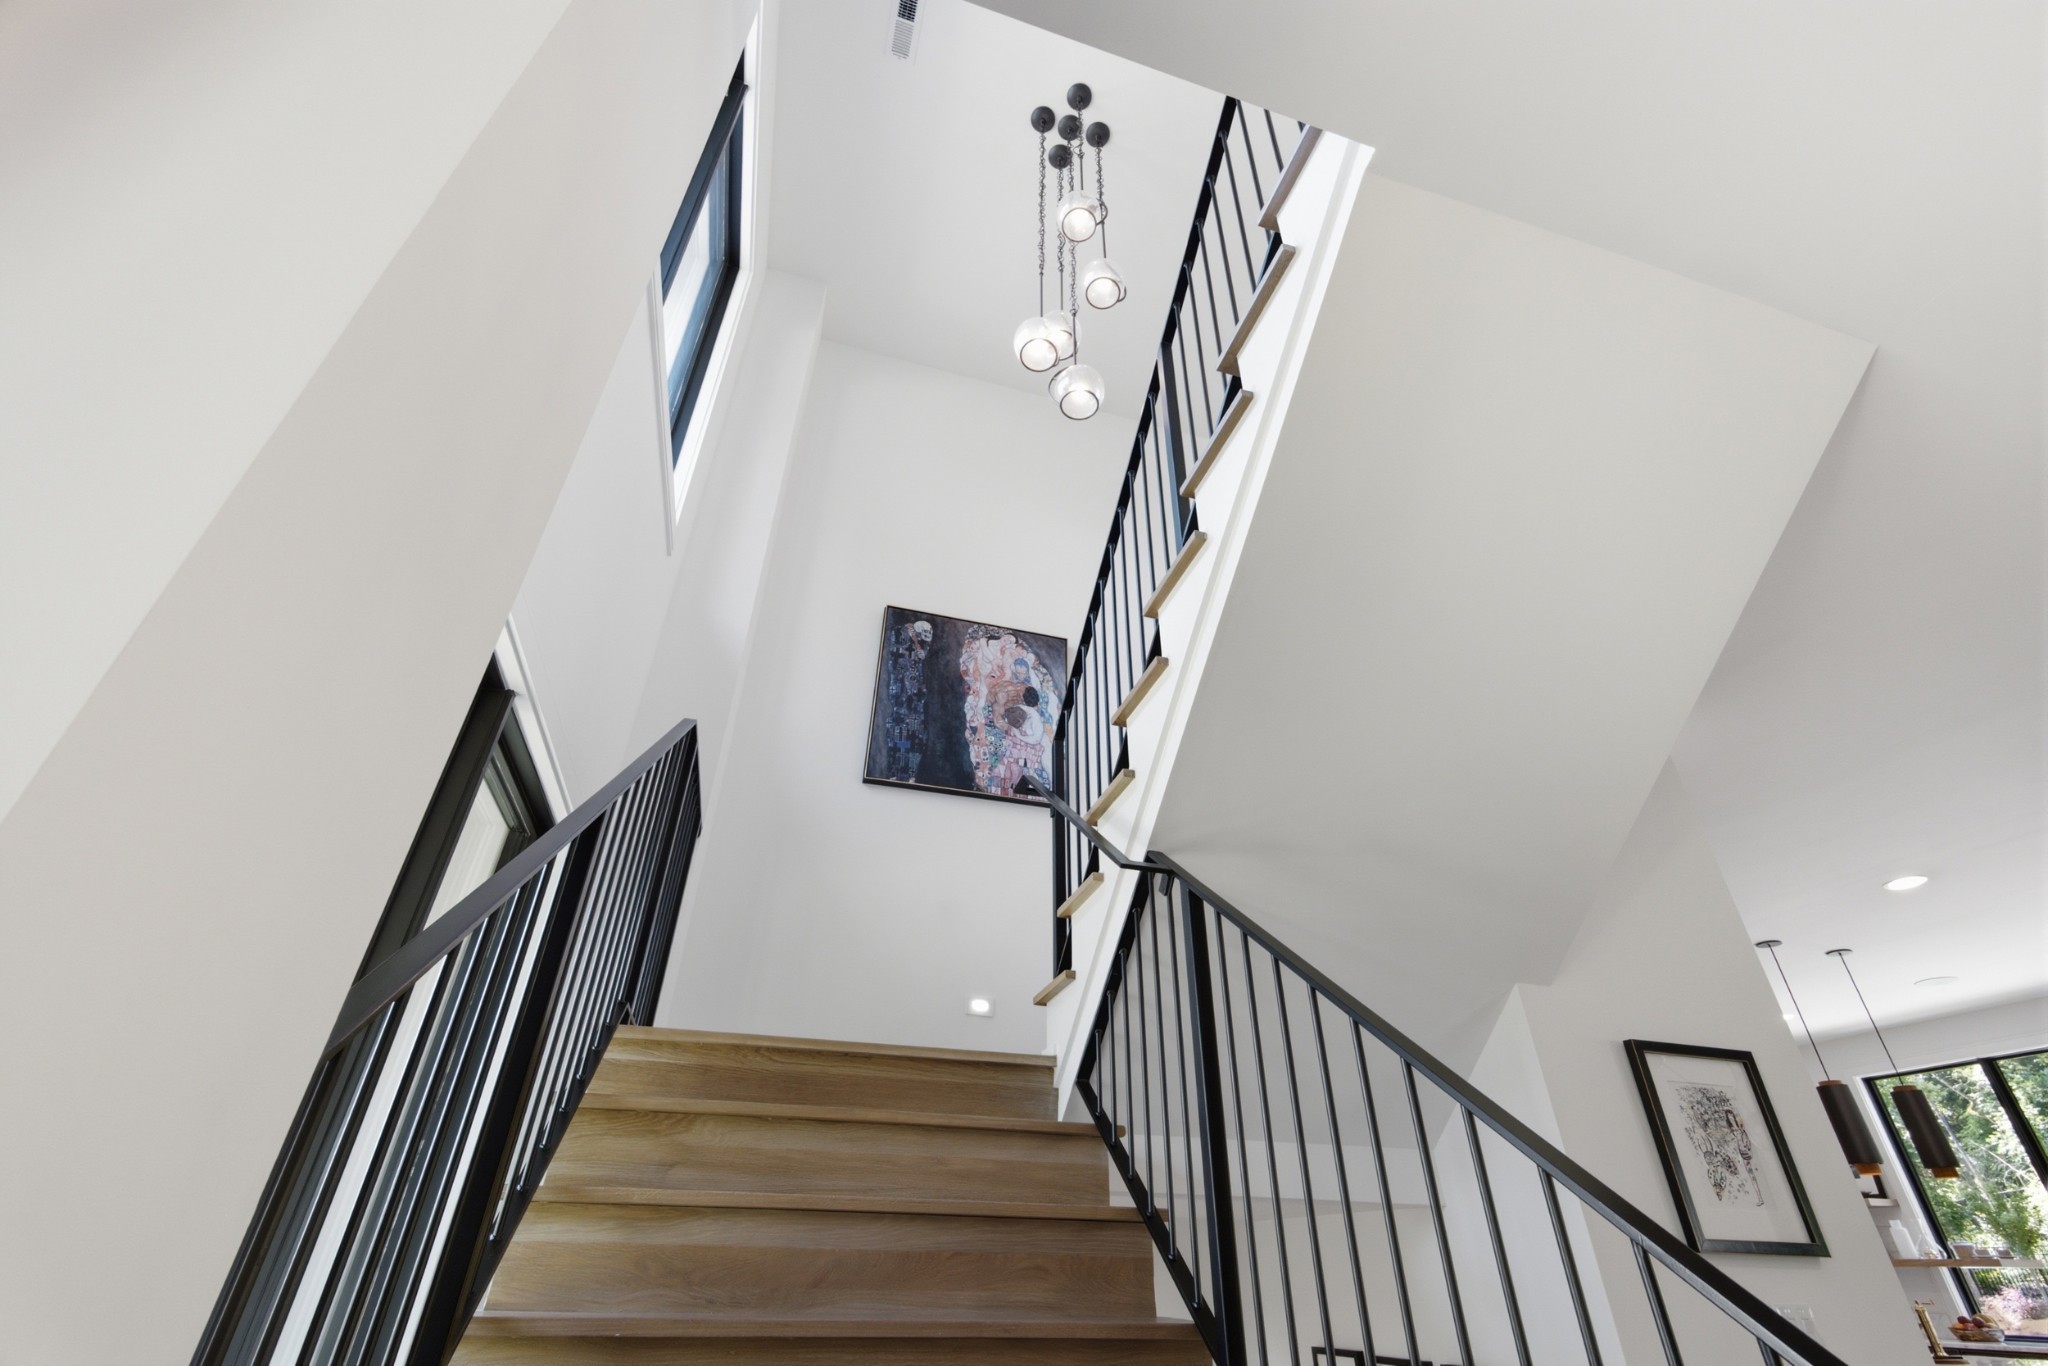
Open staircase with wood treads, black metal railings, and a hanging globe chandelier.
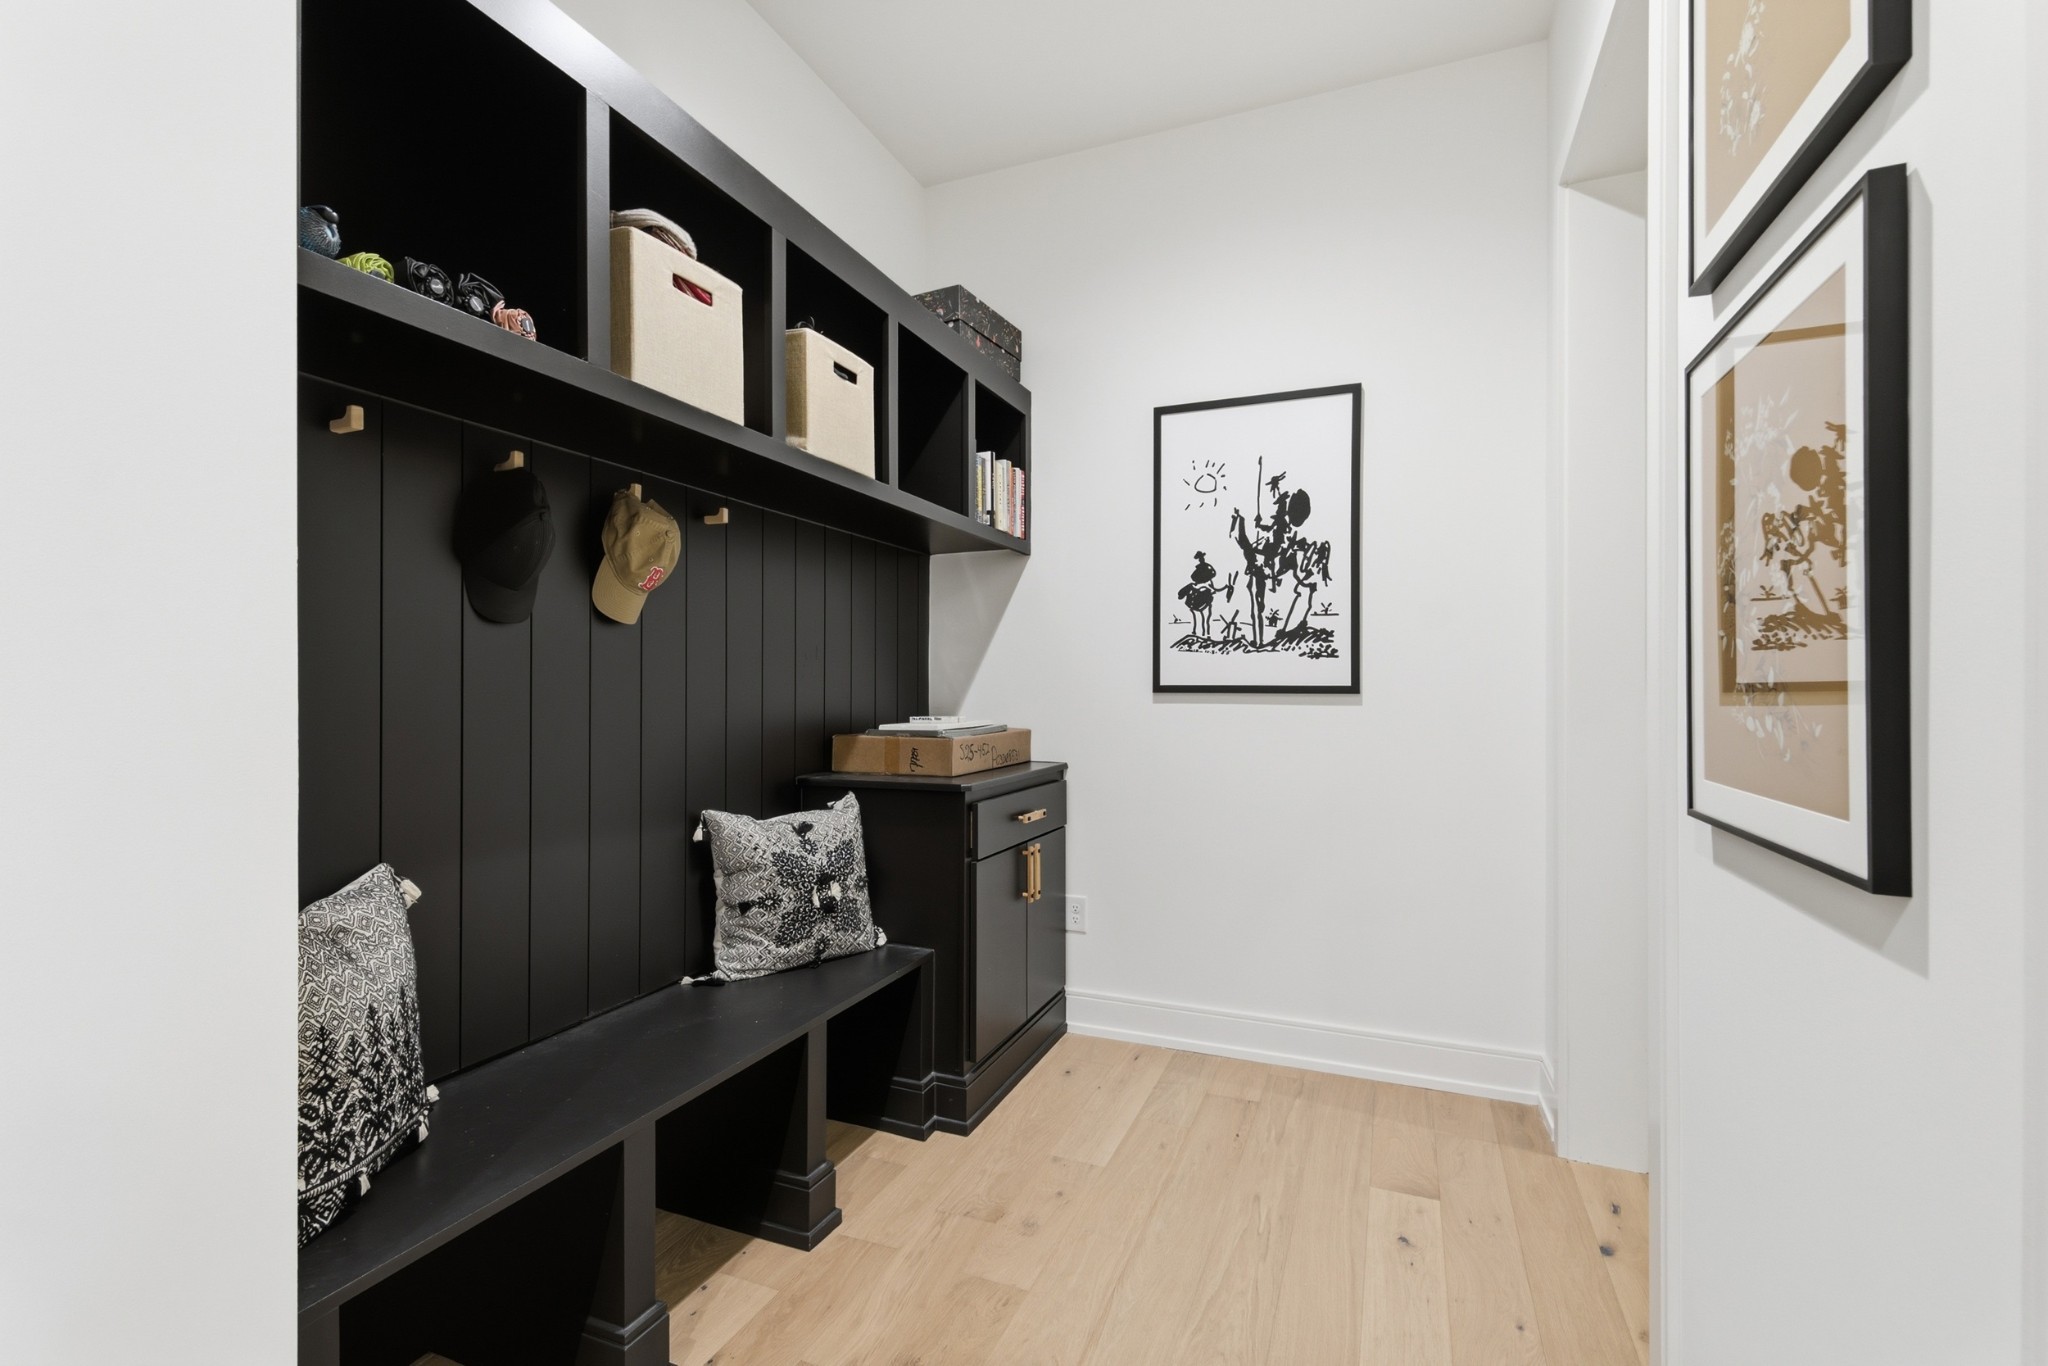
Mudroom with black built-in cubbies, bench seating, and light wood floors.
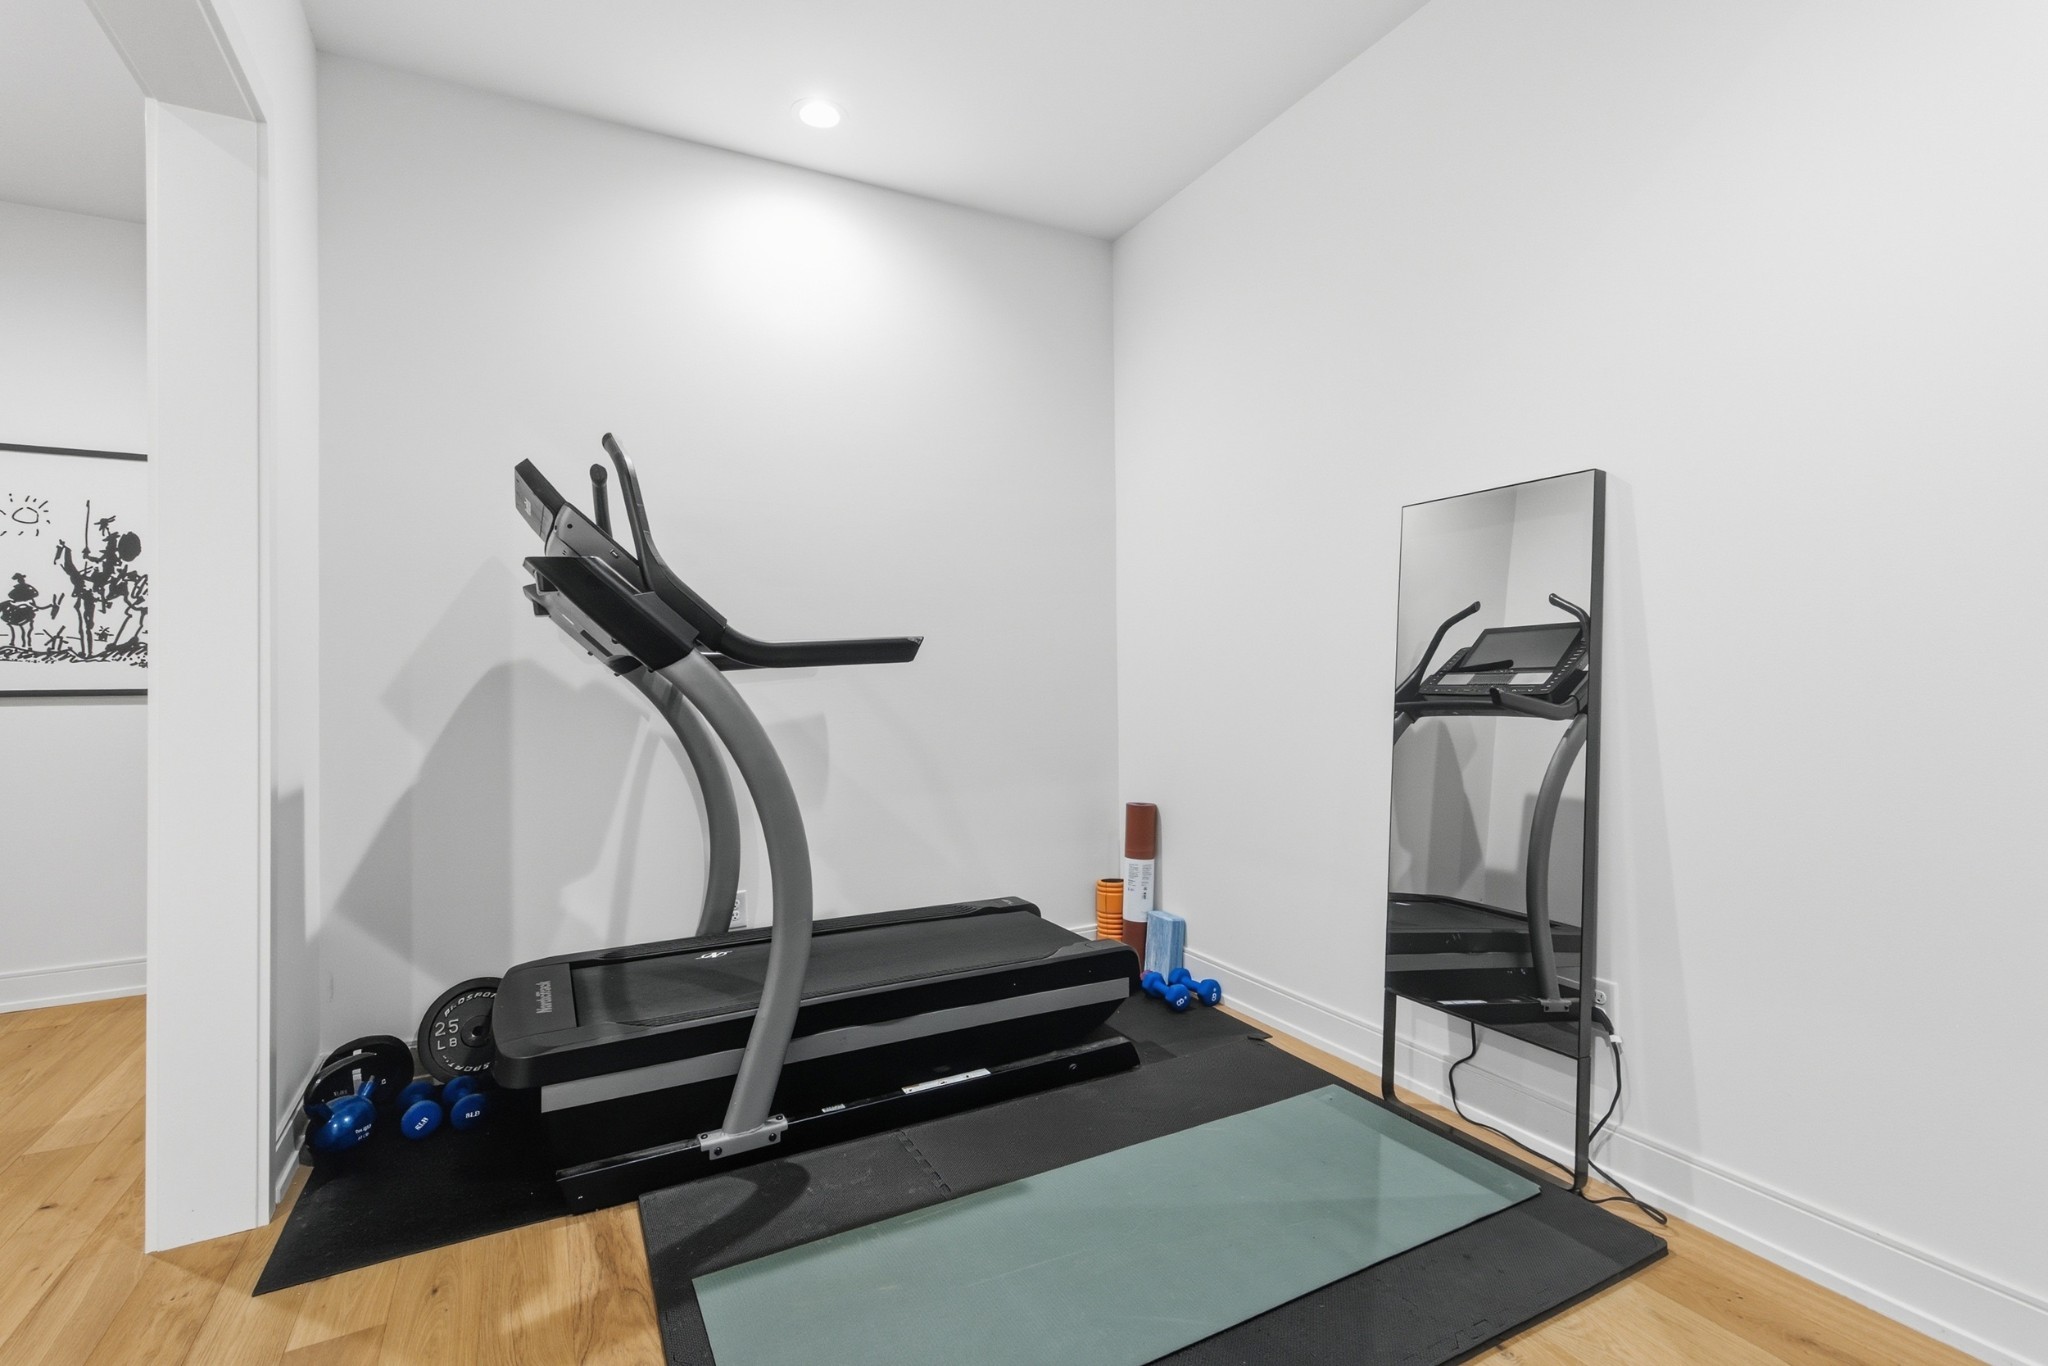
Home gym with a treadmill, weights, and a full-length mirror.
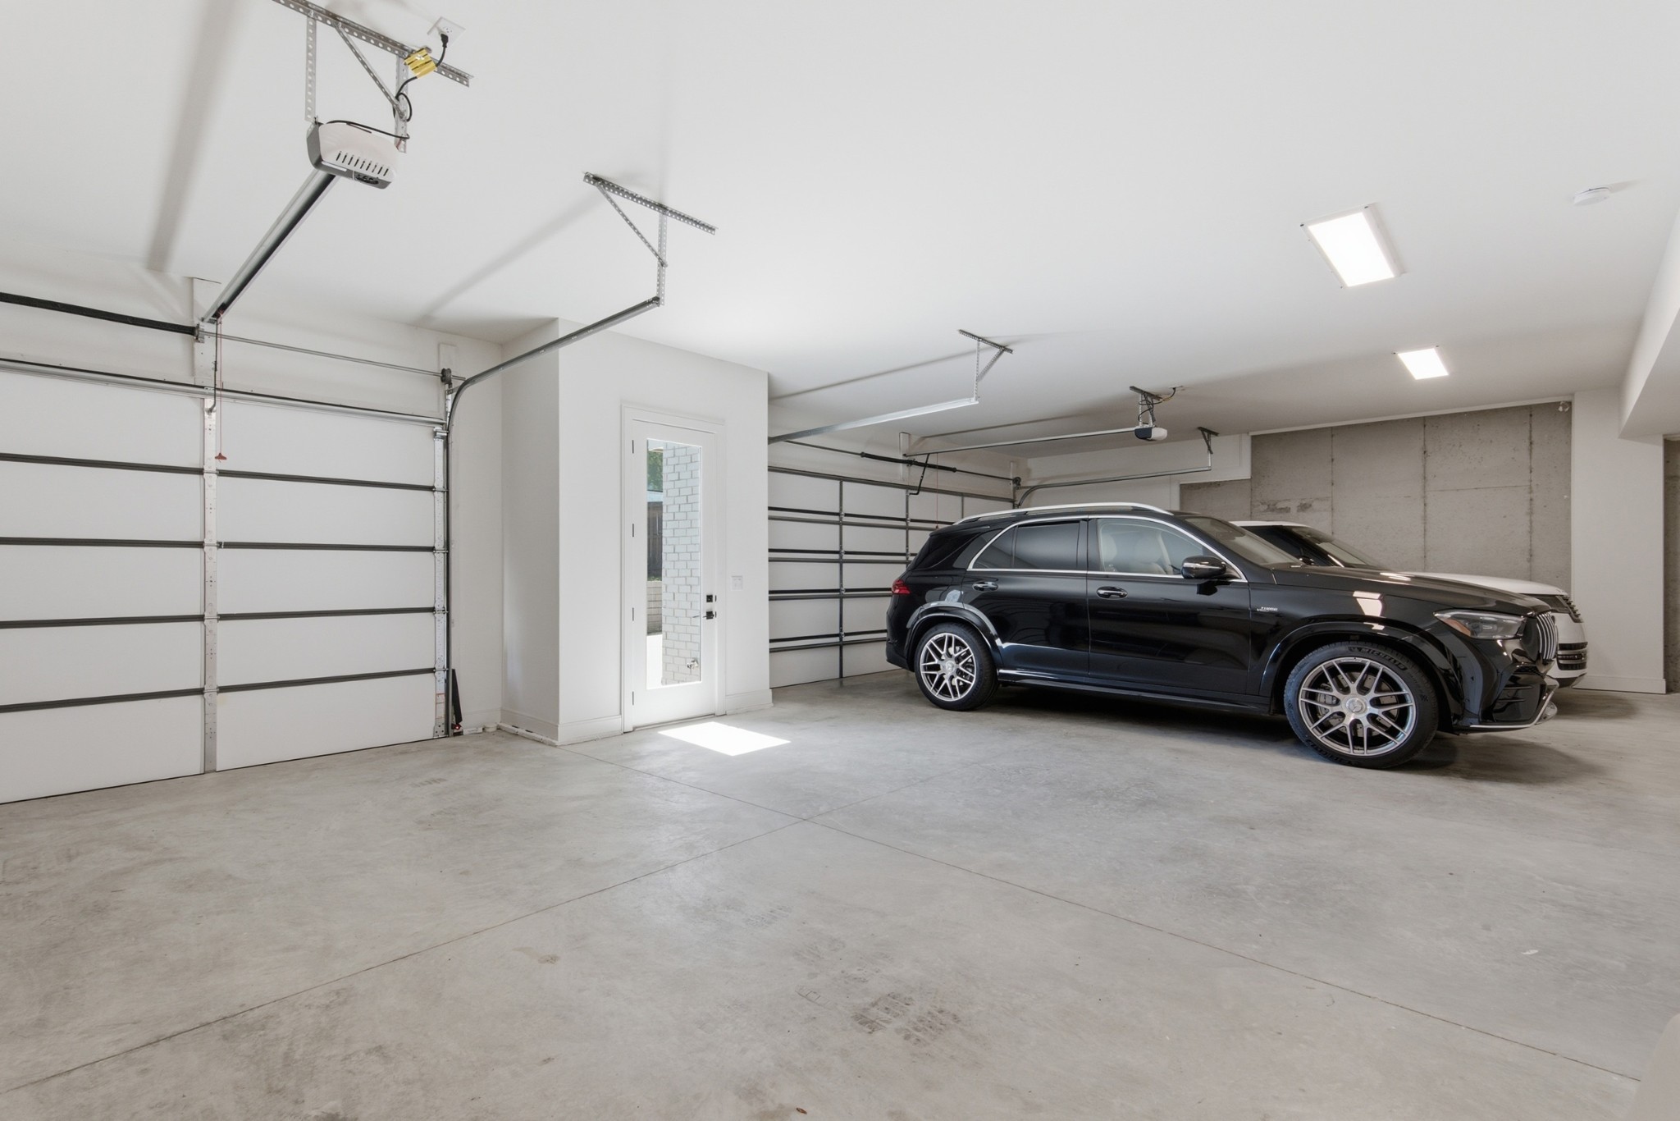
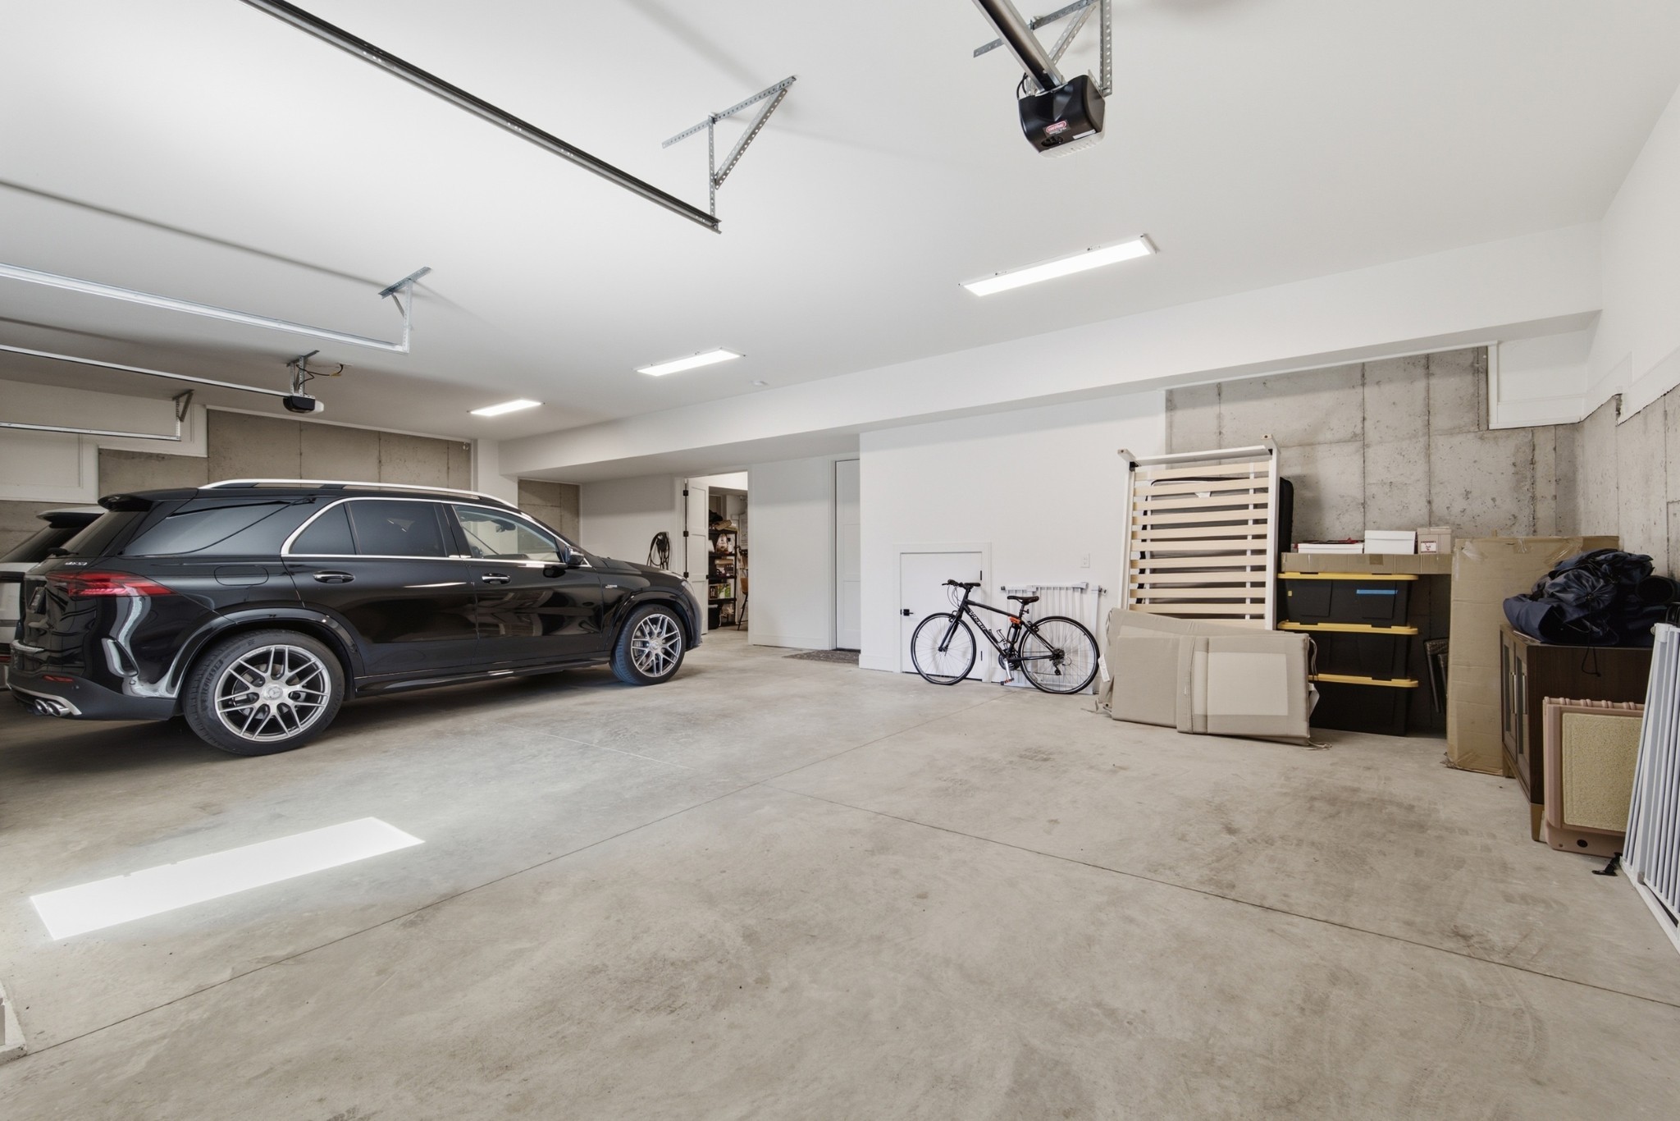
Garage with a black SUV, a second car, and two white overhead doors.
Spacious garage with a black SUV, bicycle, storage cabinets, and exposed concrete walls.
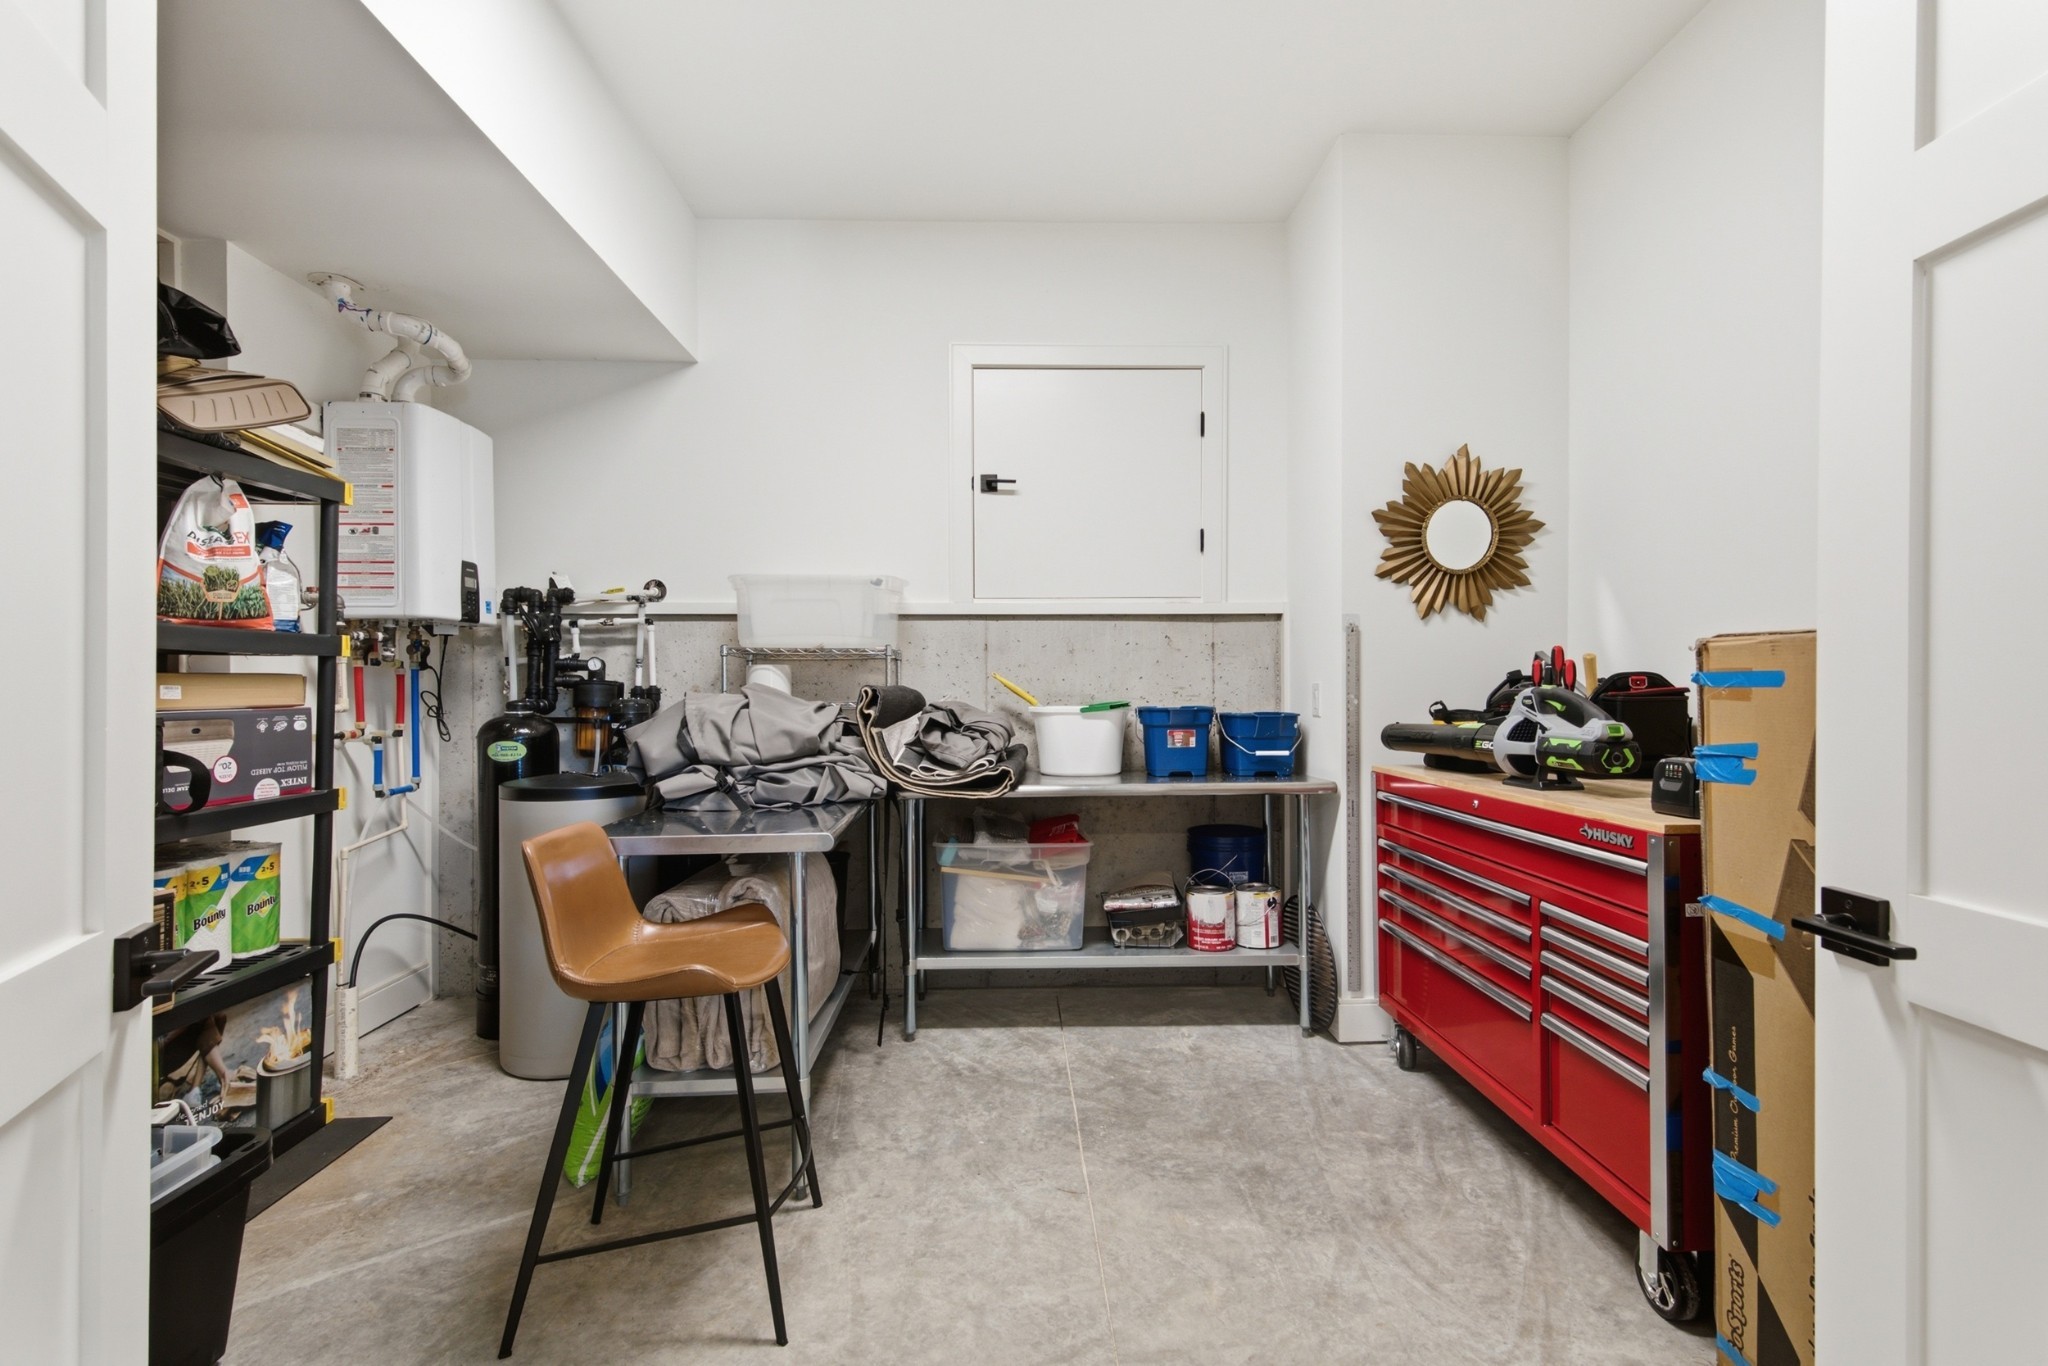
Utility workshop with a red tool chest, water heater, storage shelves, and worktables.
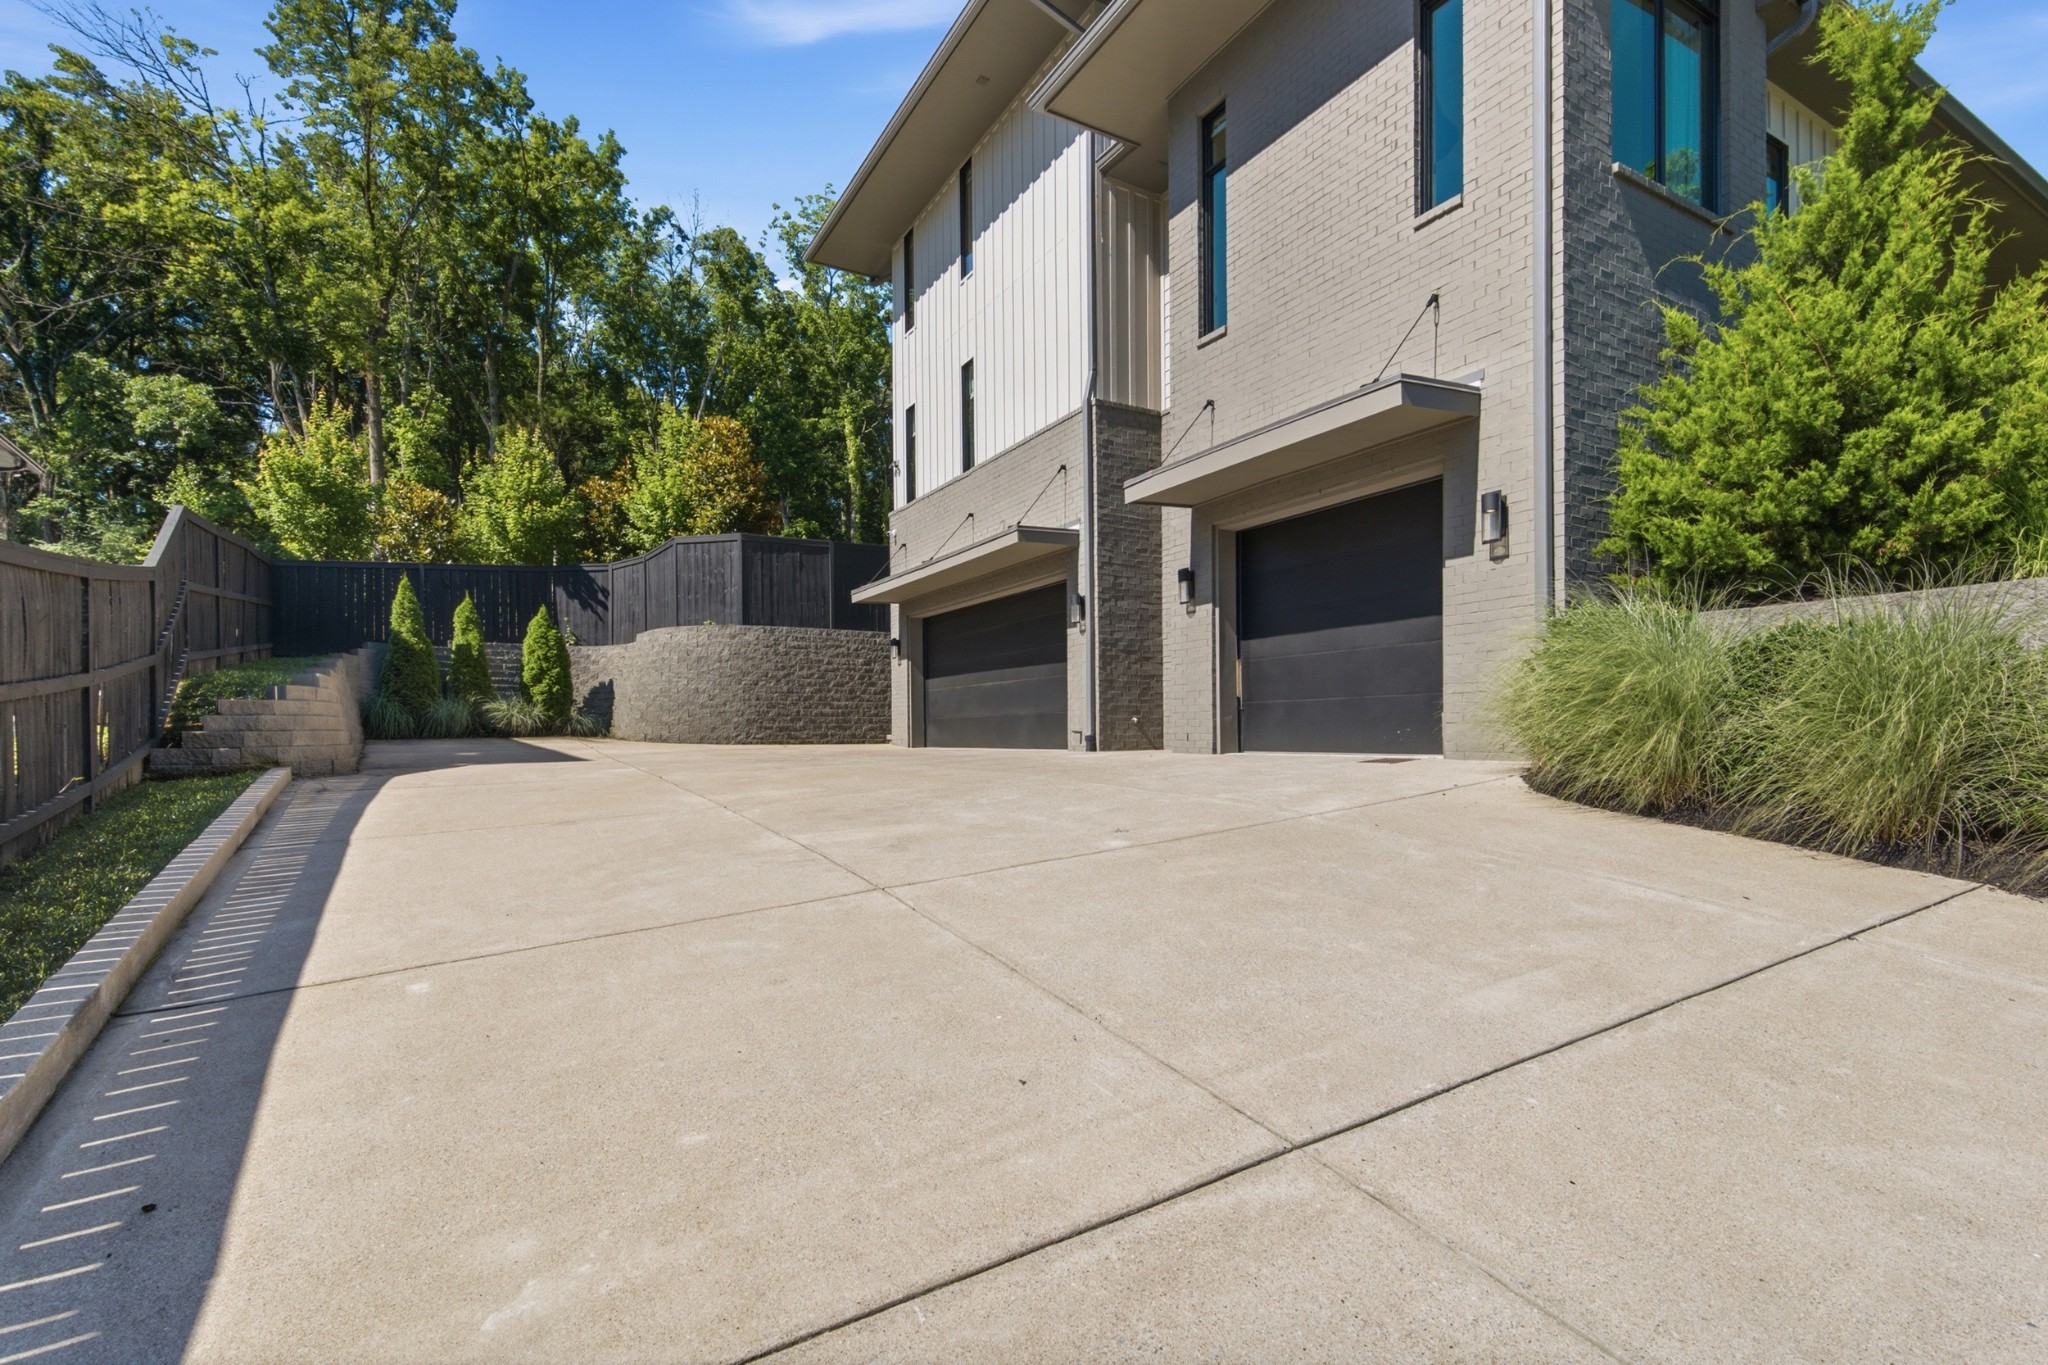
Modern home exterior with two dark garage doors, a broad concrete driveway, and landscaped privacy fencing.
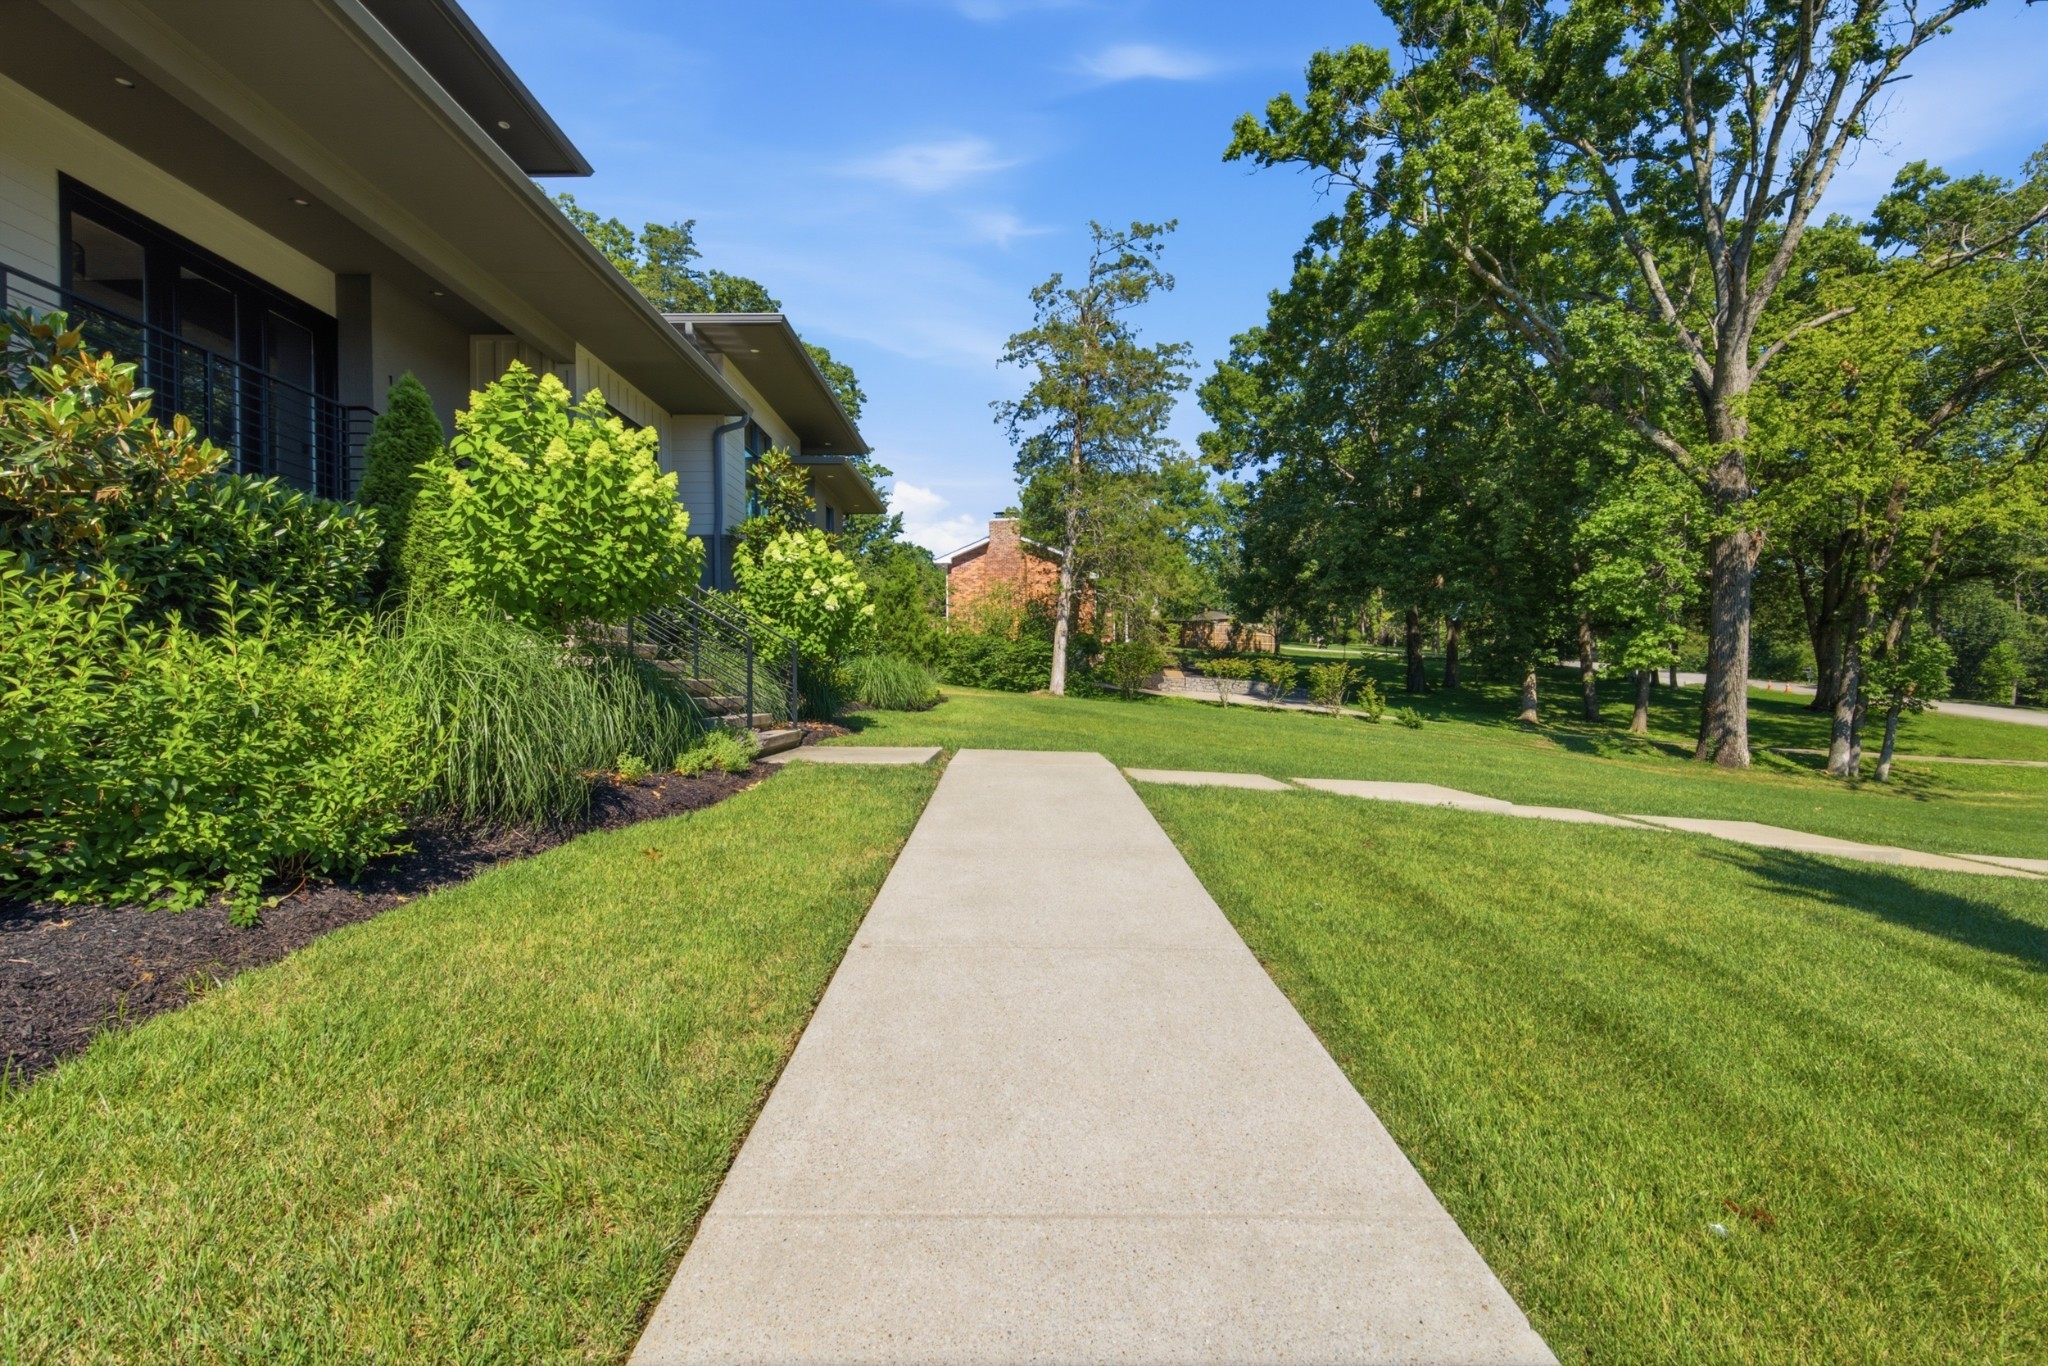
House exterior beside a concrete walkway, landscaped garden, and mature shade trees.
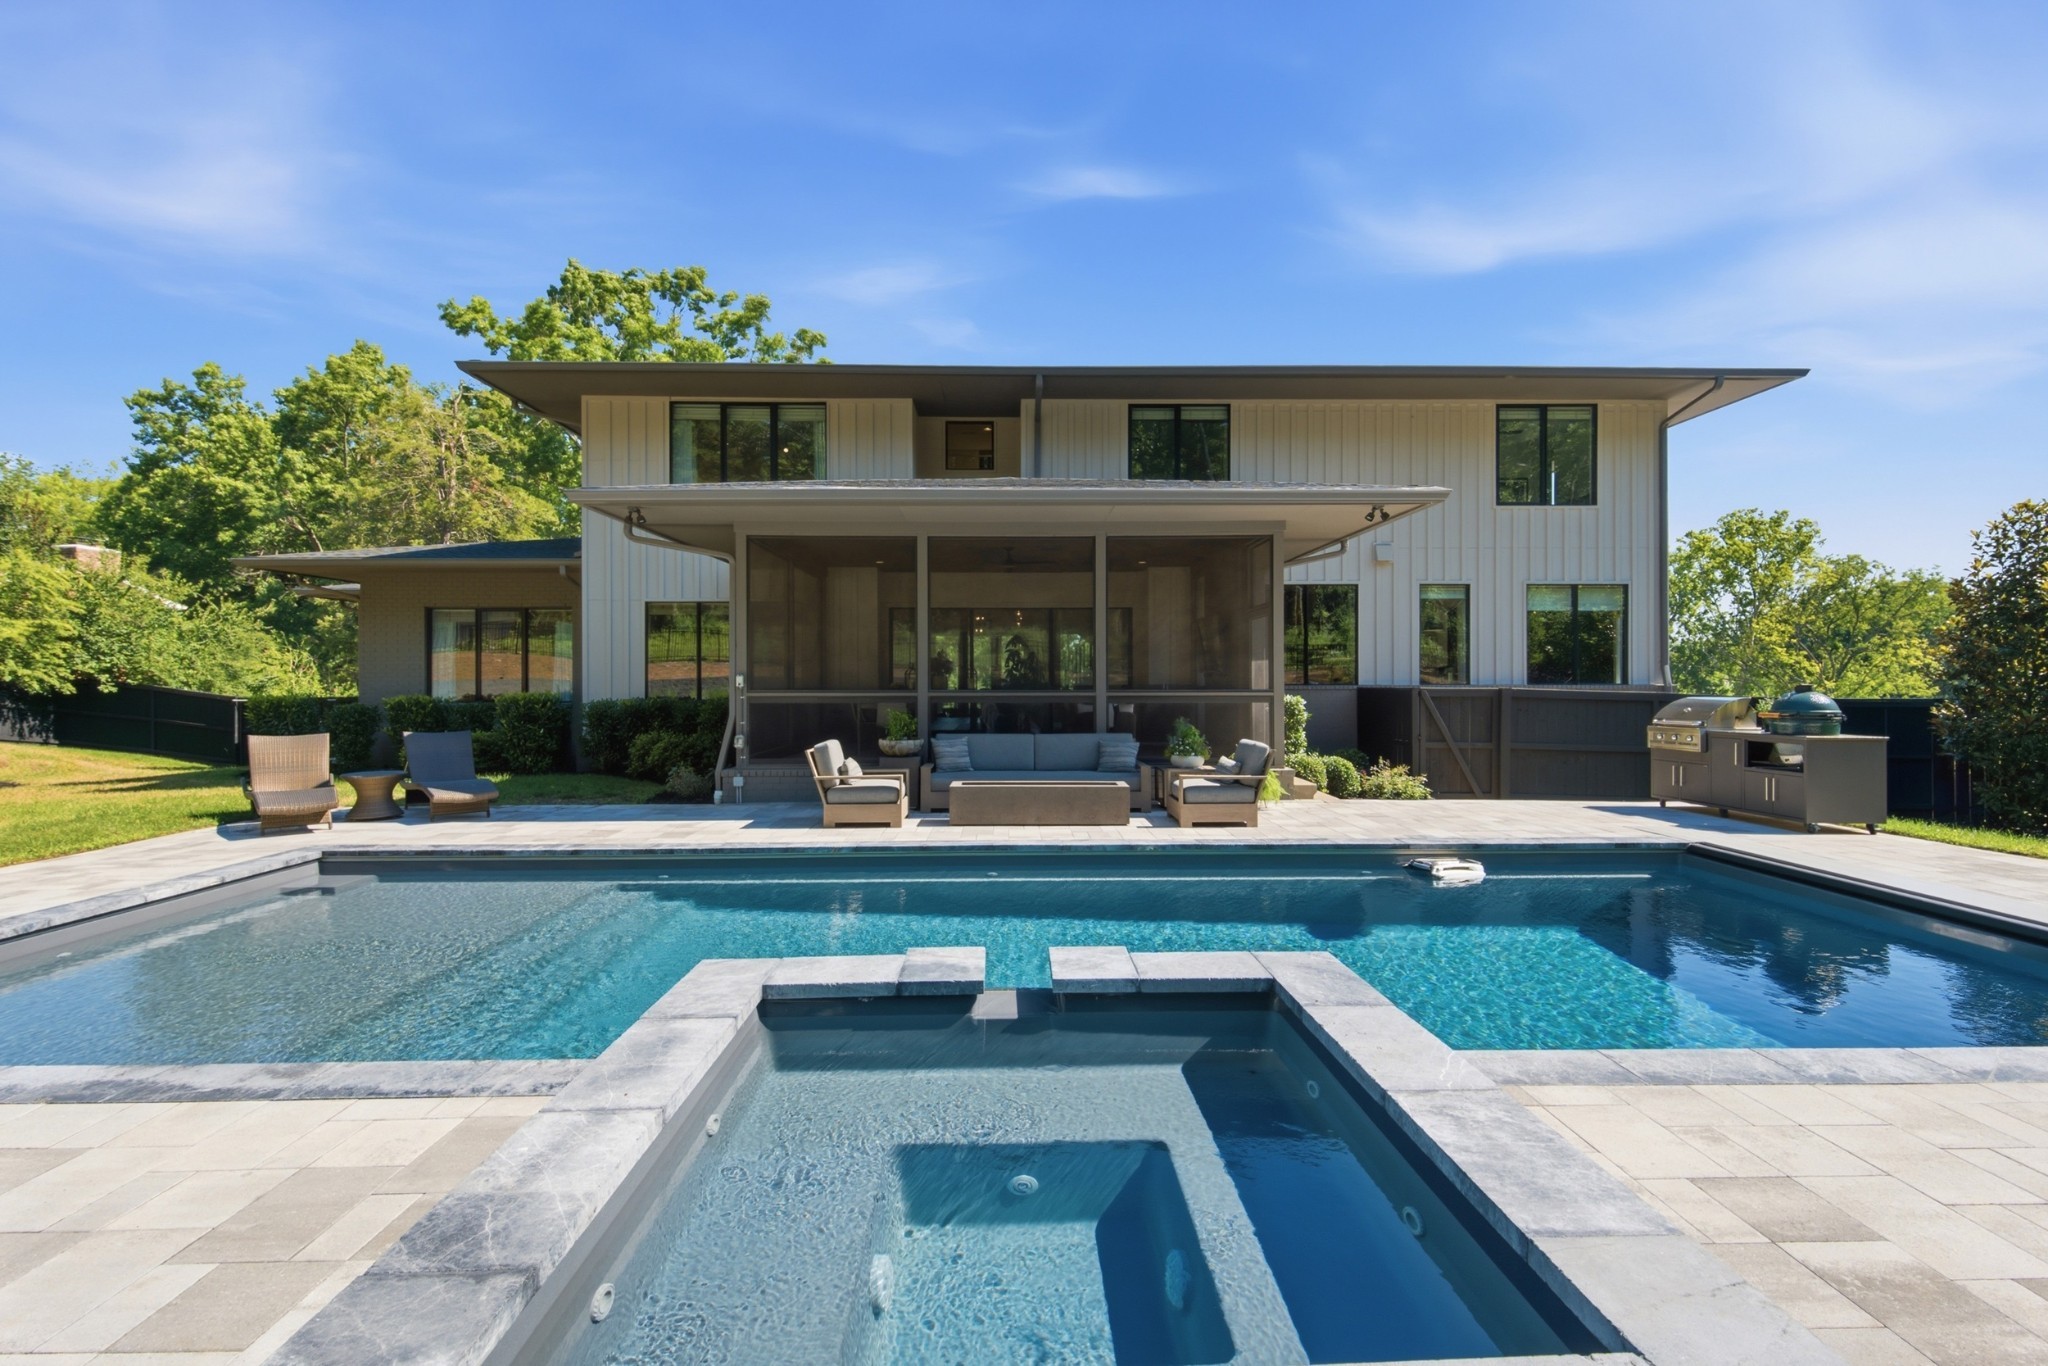
Modern two-story home behind a swimming pool, with a screened patio and outdoor seating.
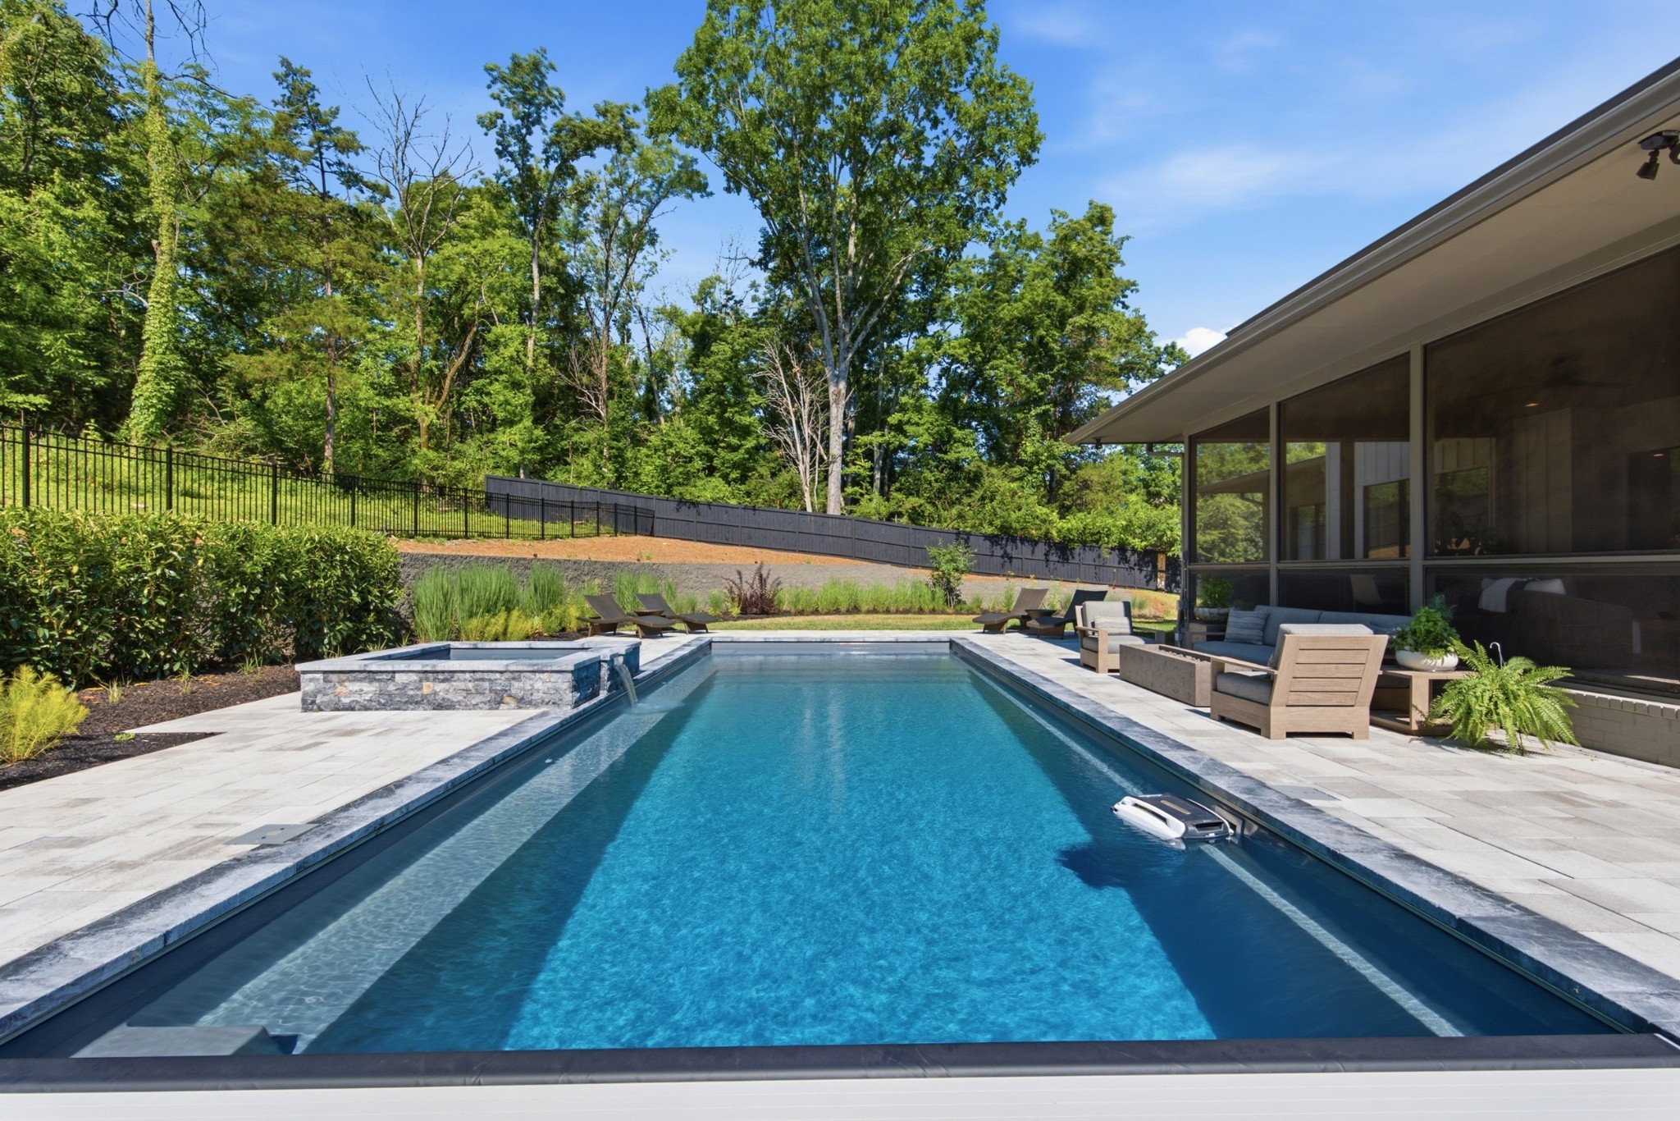
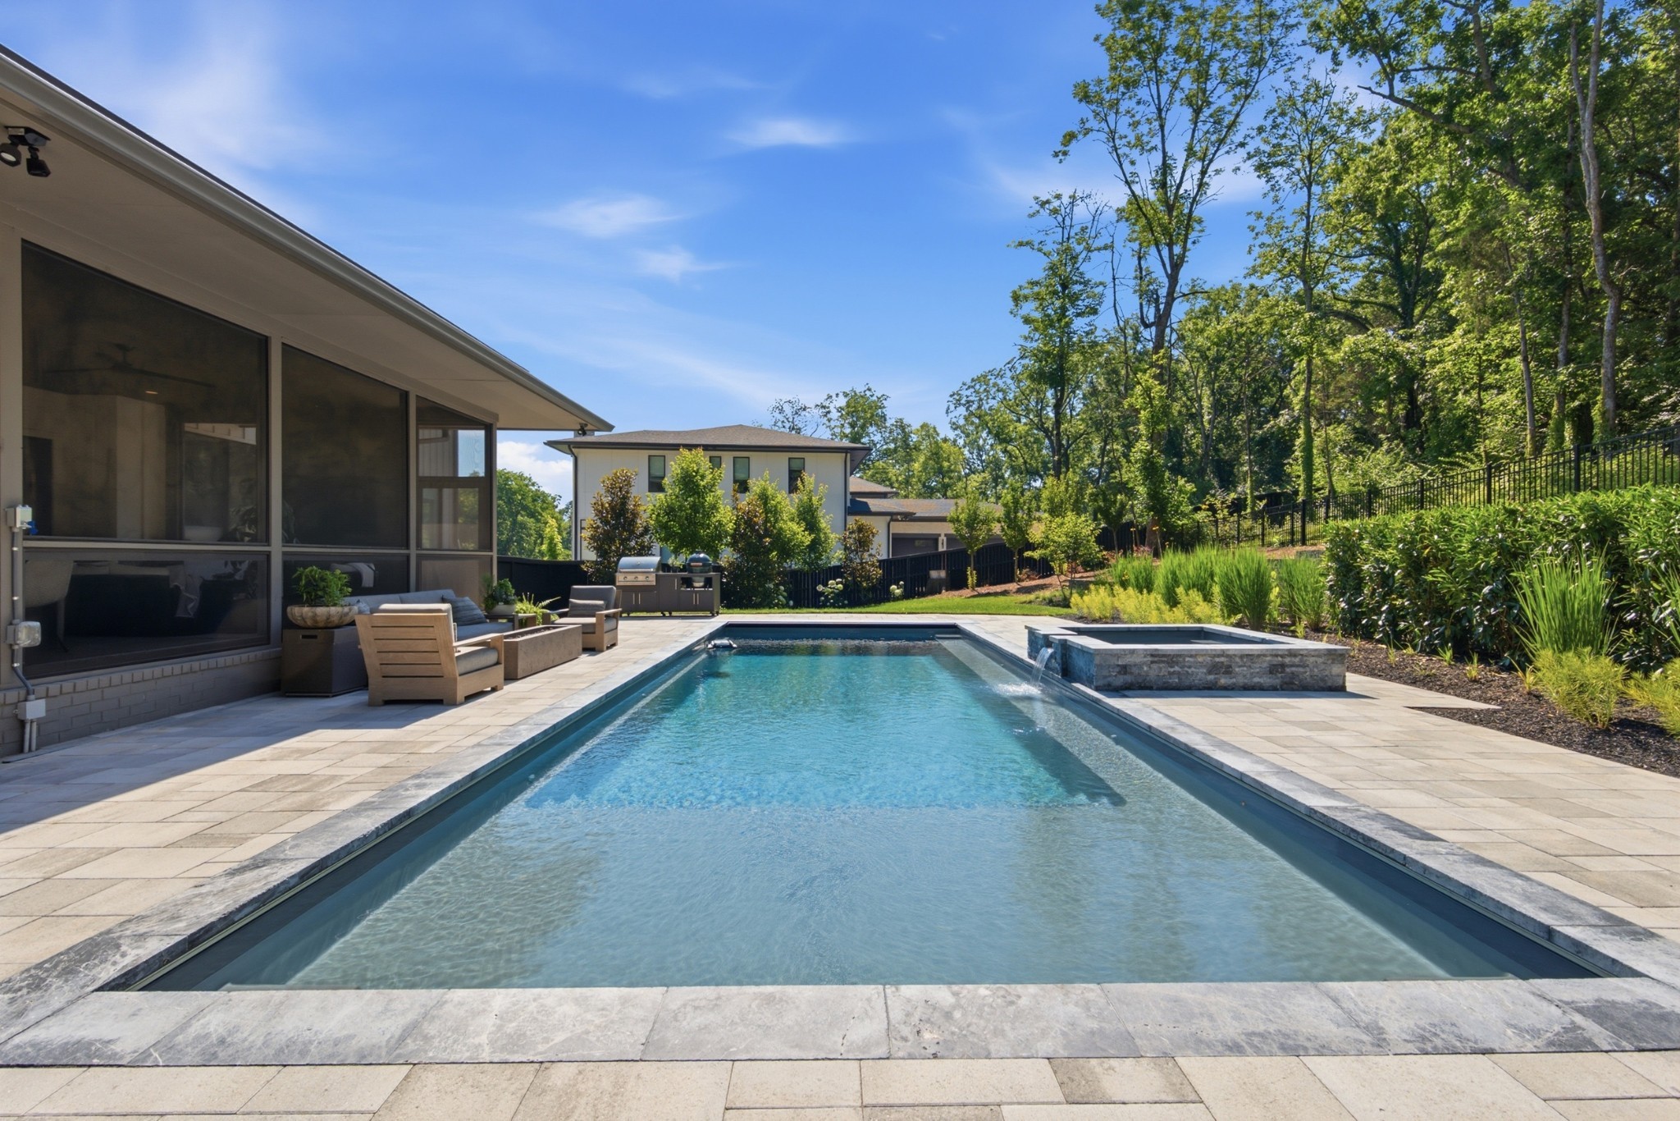
Backyard swimming pool with stone spa, paved deck, and screened patio beside the house.
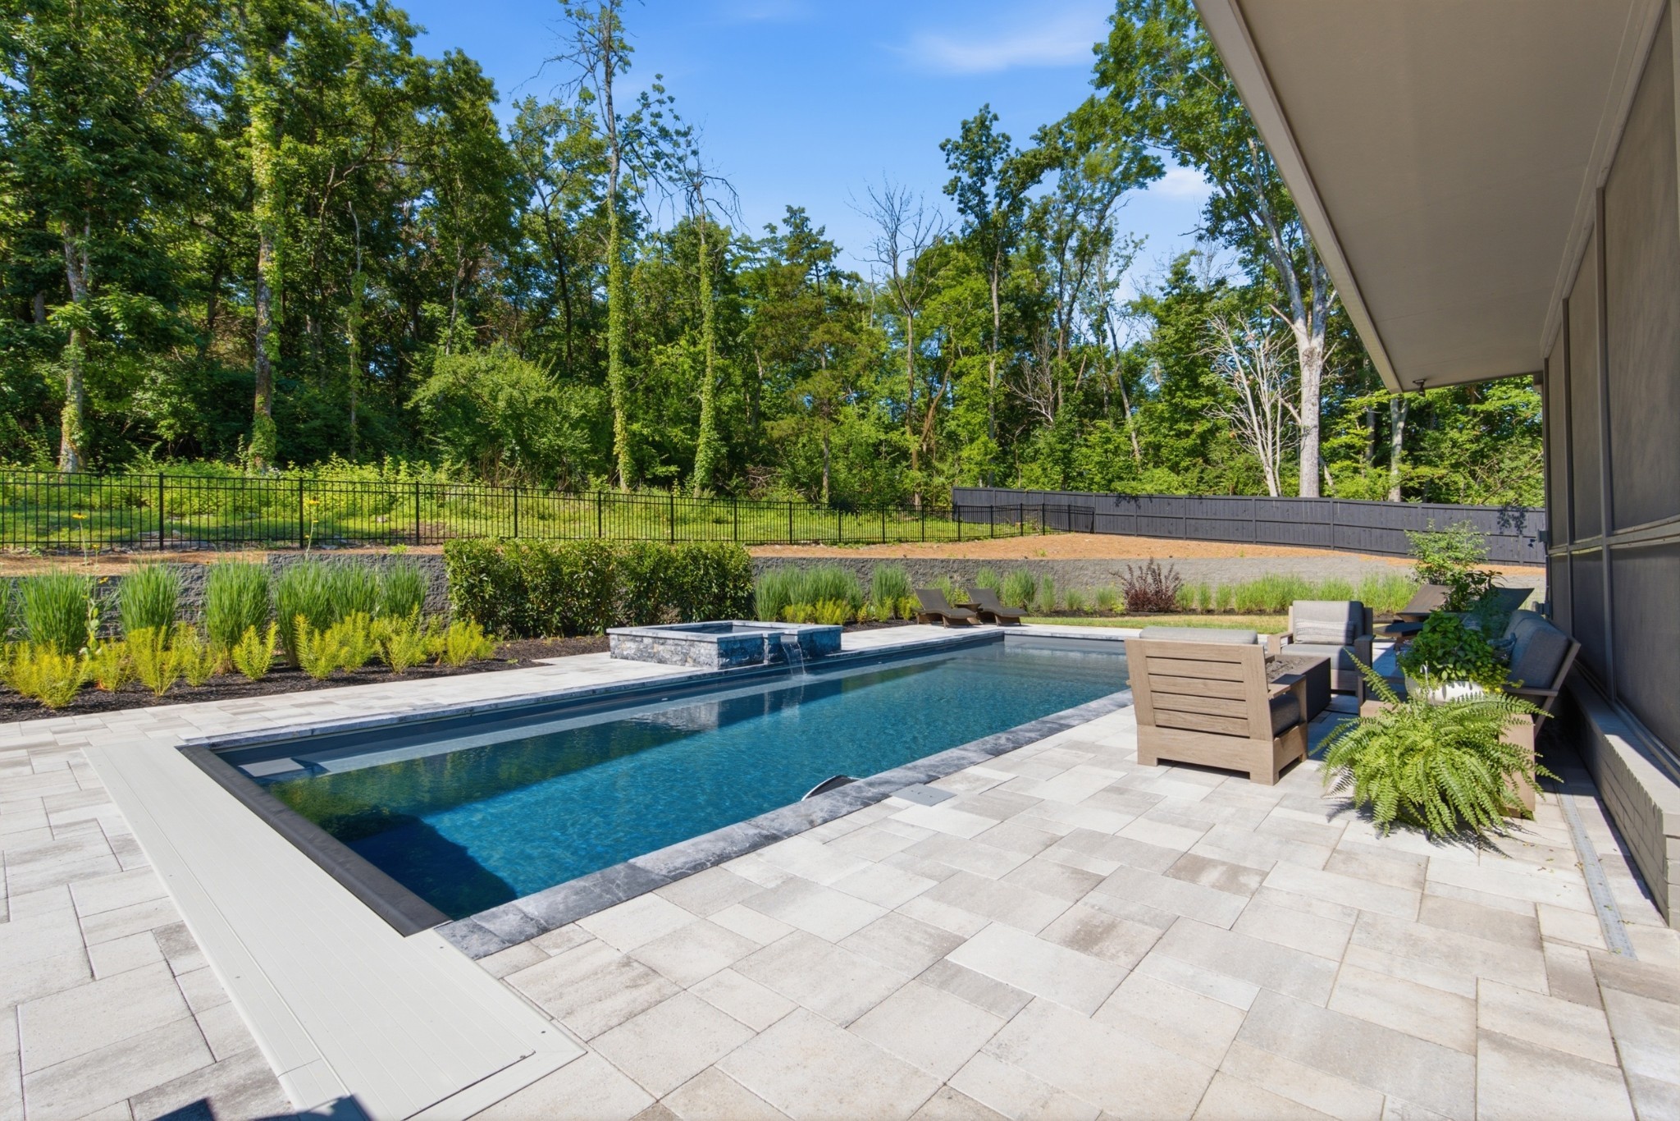
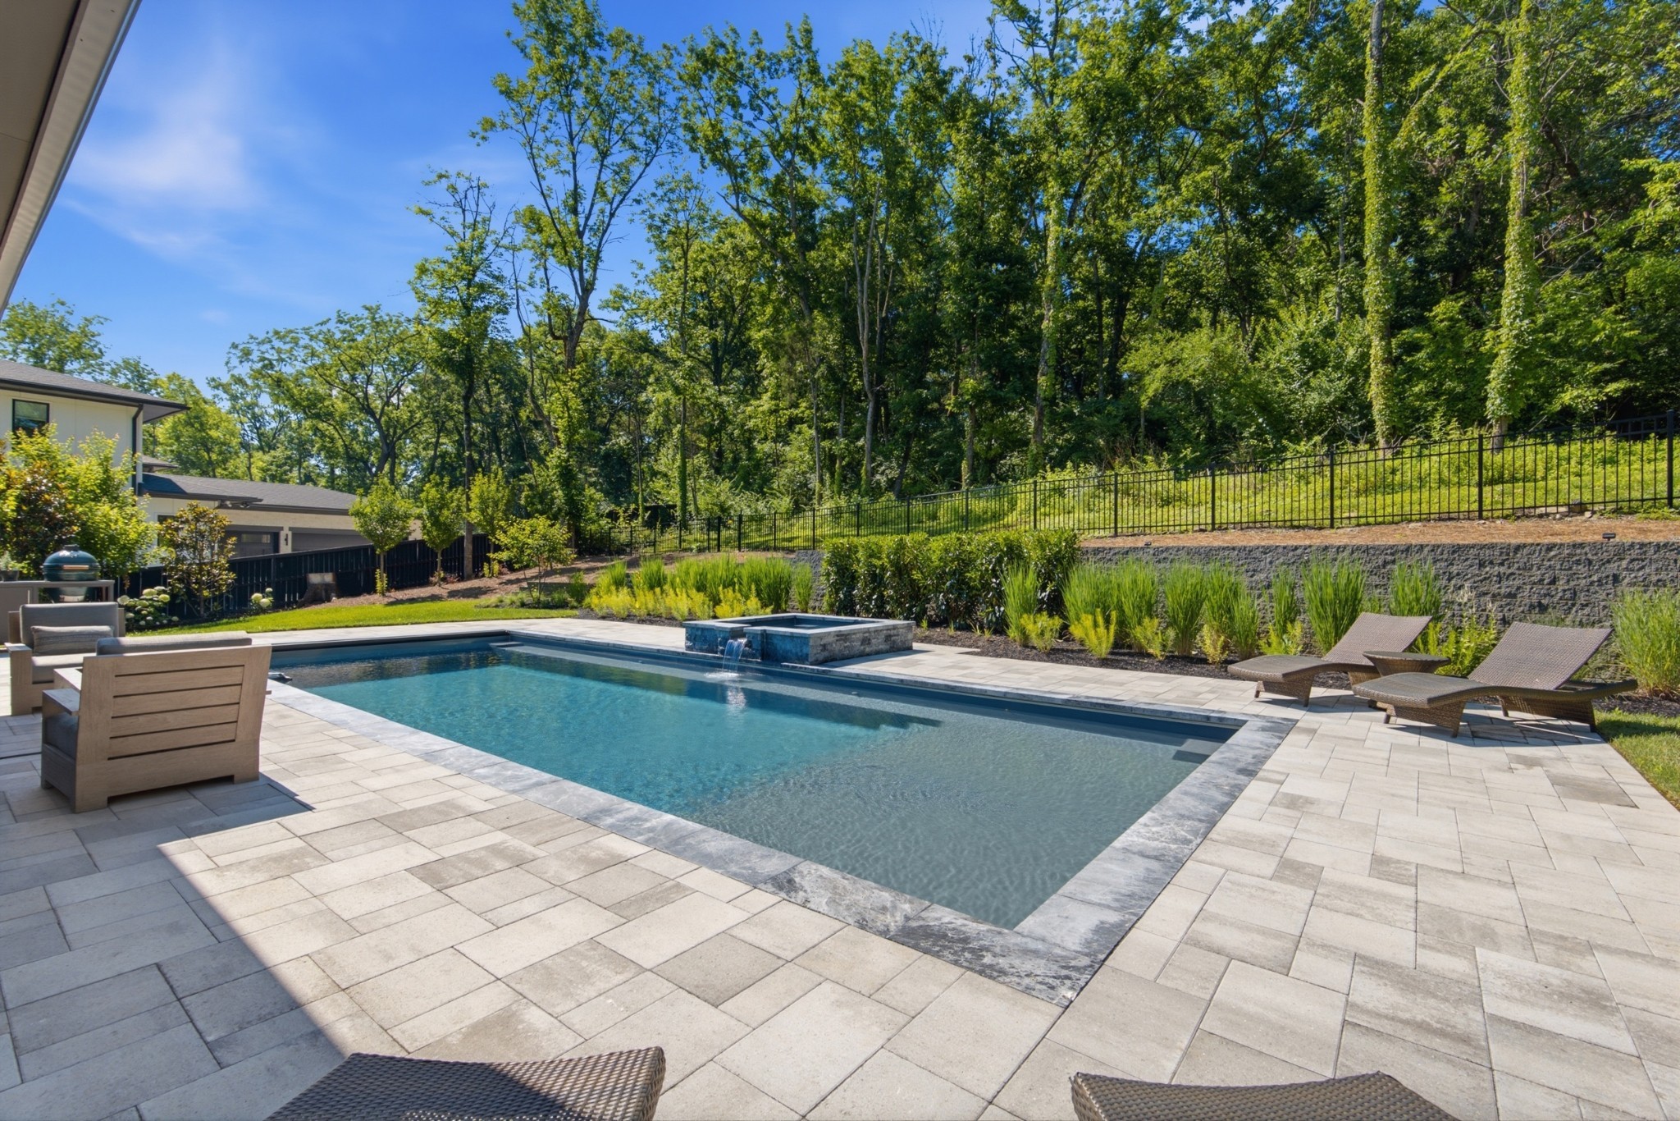
Backyard swimming pool with stone patio, outdoor seating, and wooded fenced yard.
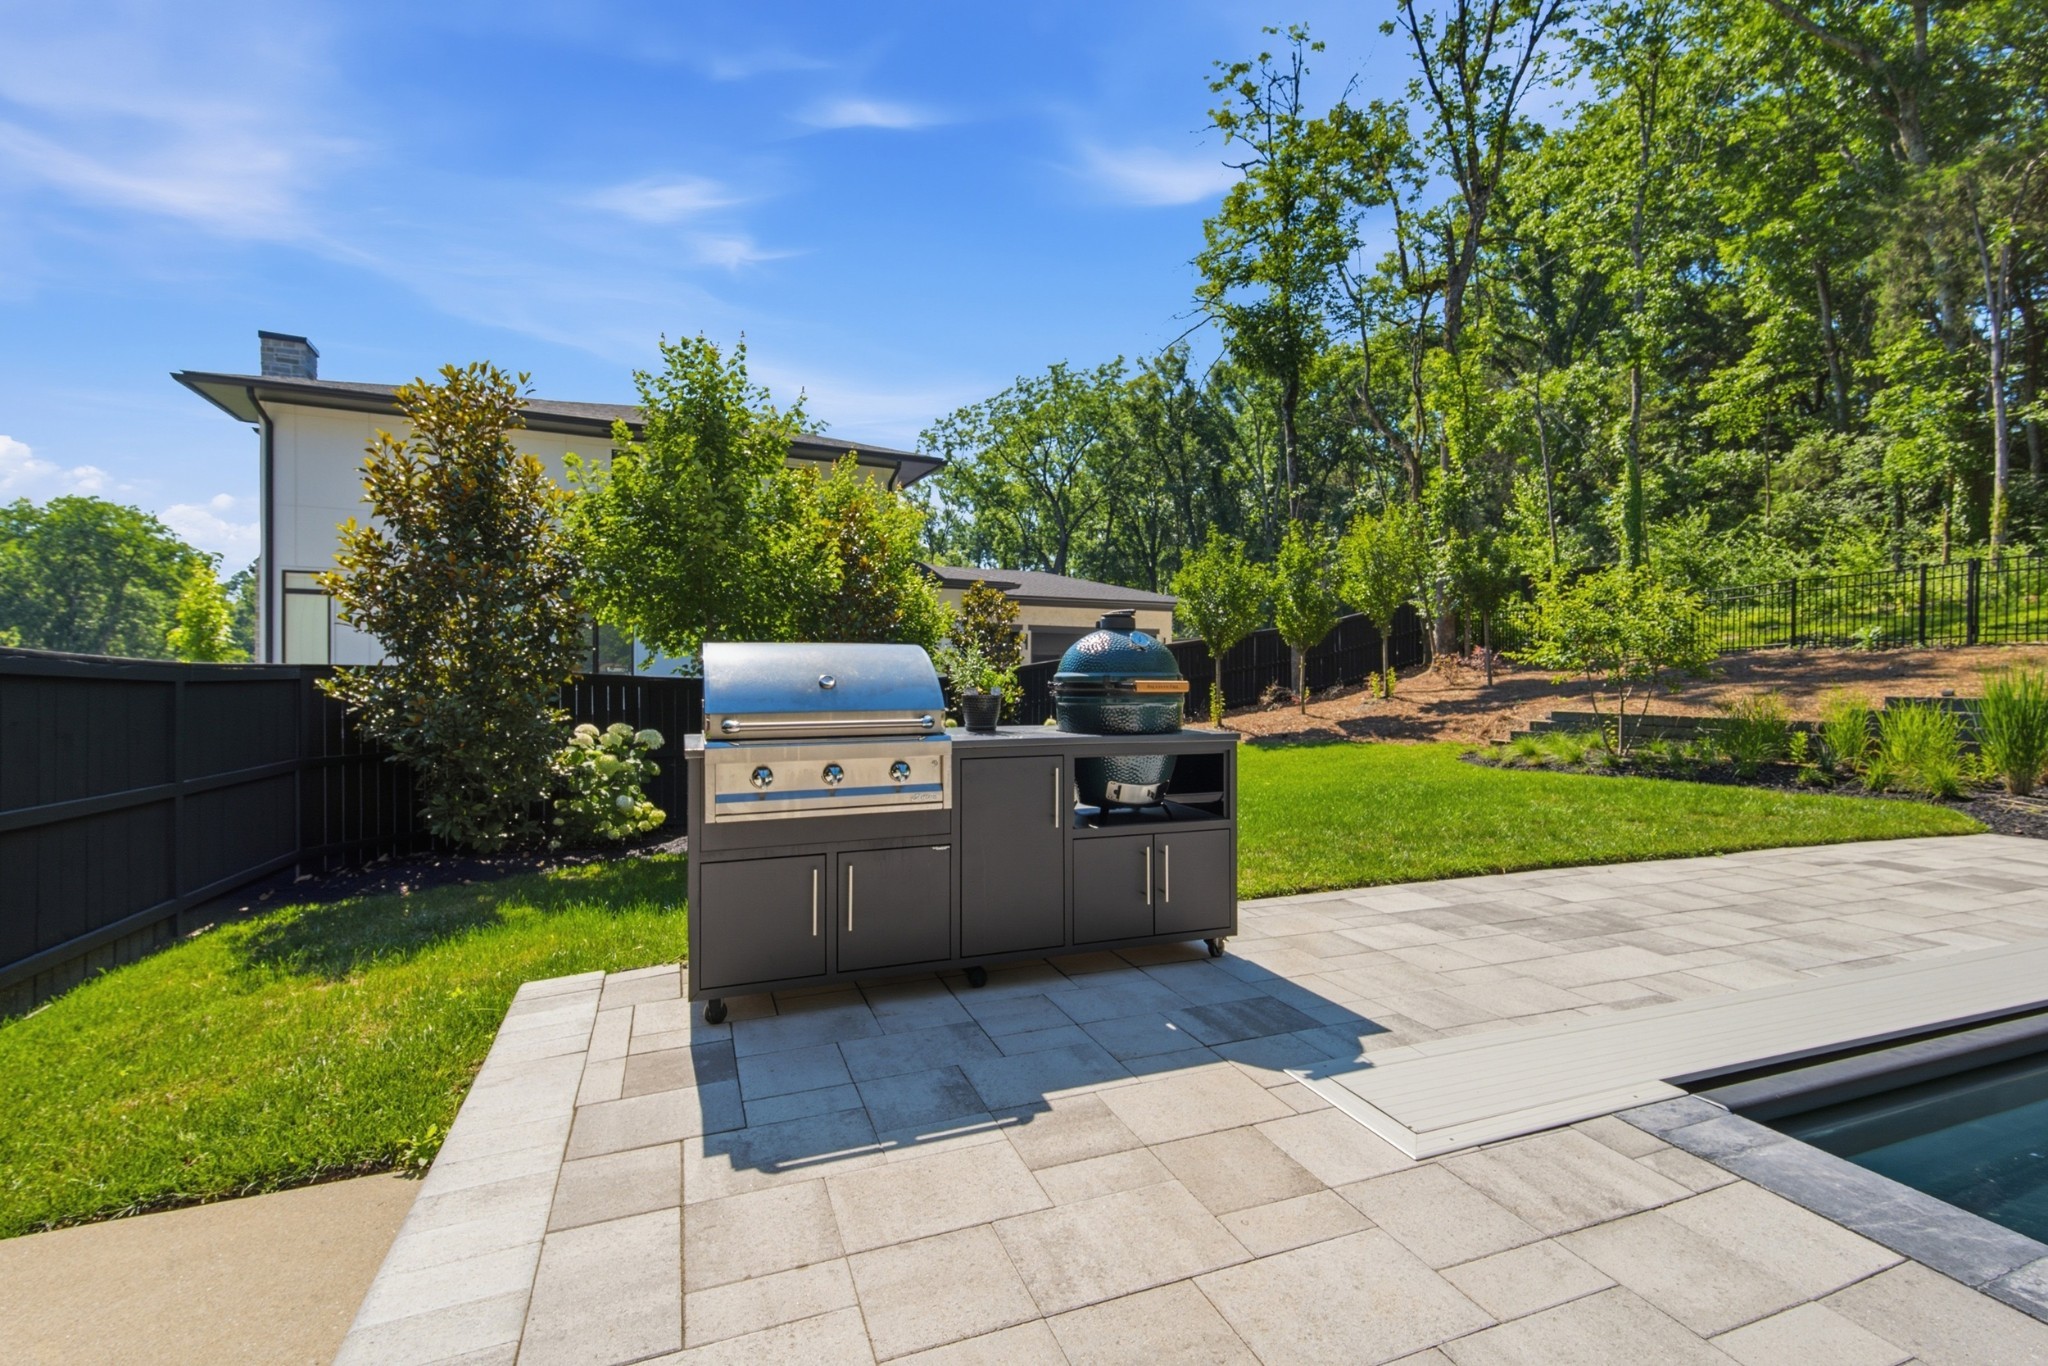
Patio with a built-in outdoor grill and ceramic kamado cooker beside a swimming pool.
Backyard swimming pool with raised spa, stone patio, and wooded backdrop.
Backyard pool beside a screened patio, with a raised spa and landscaped garden.
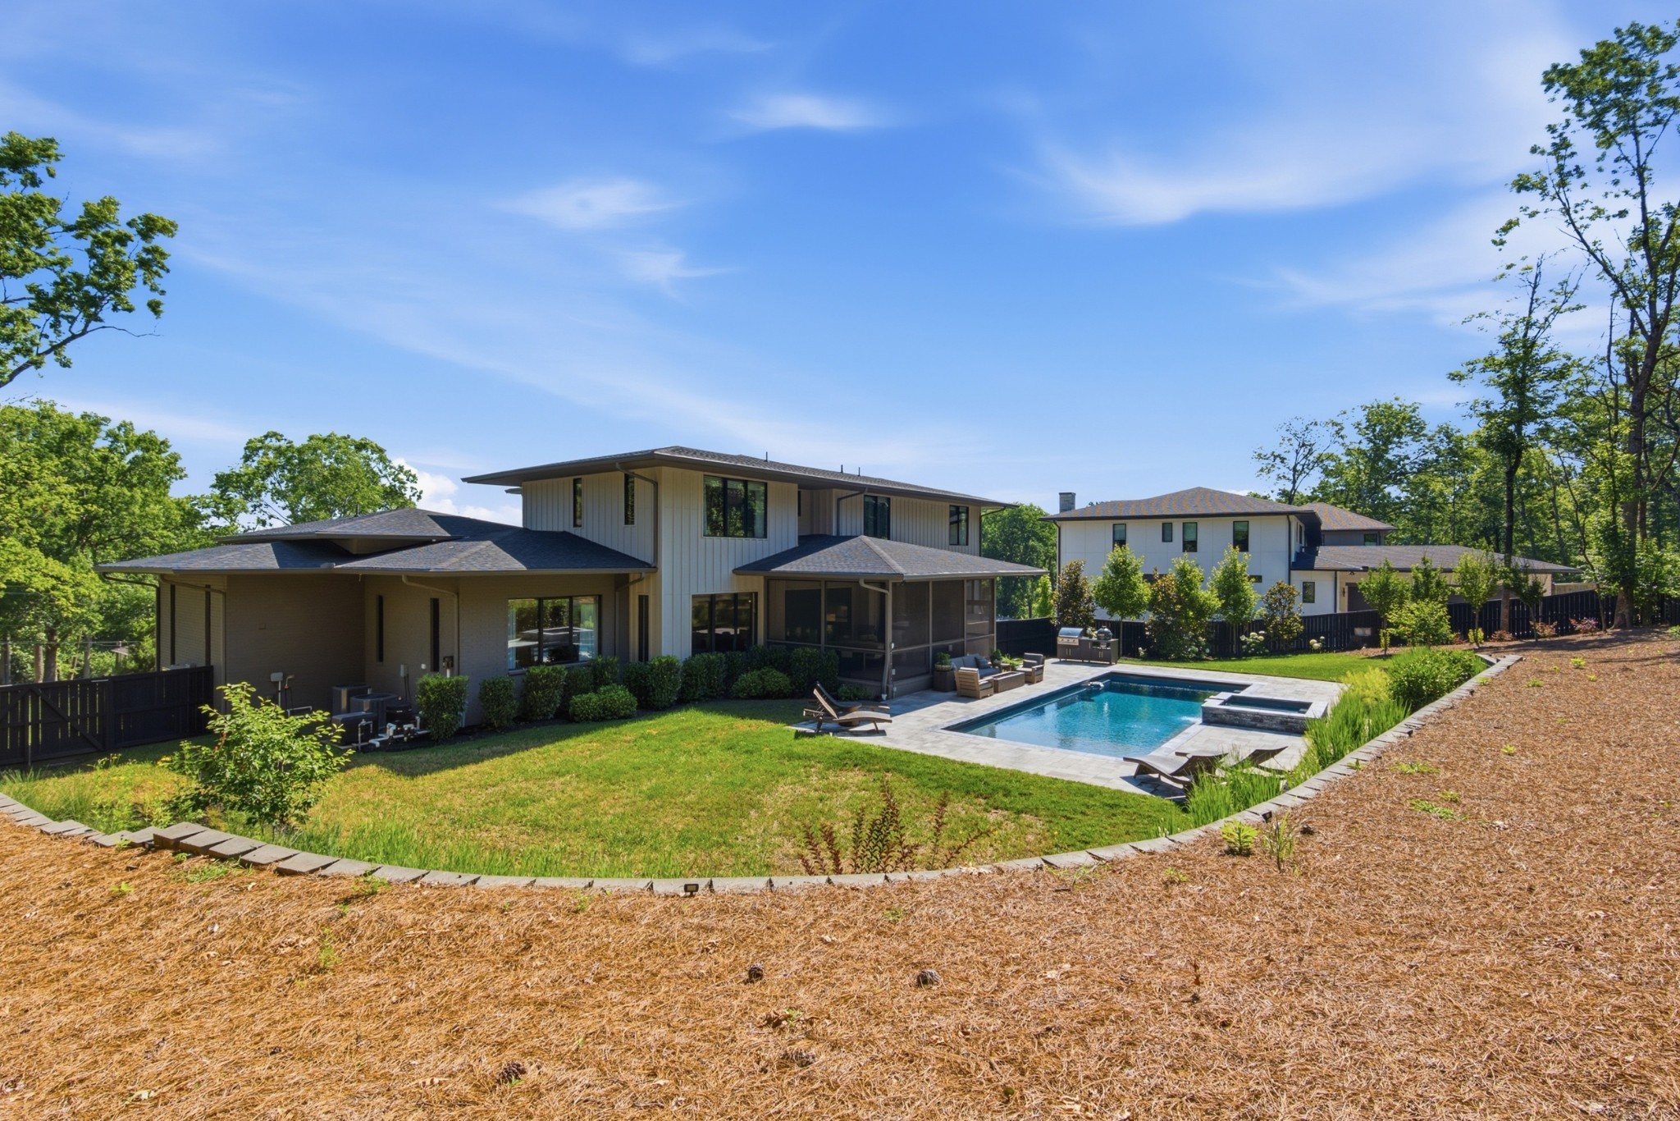
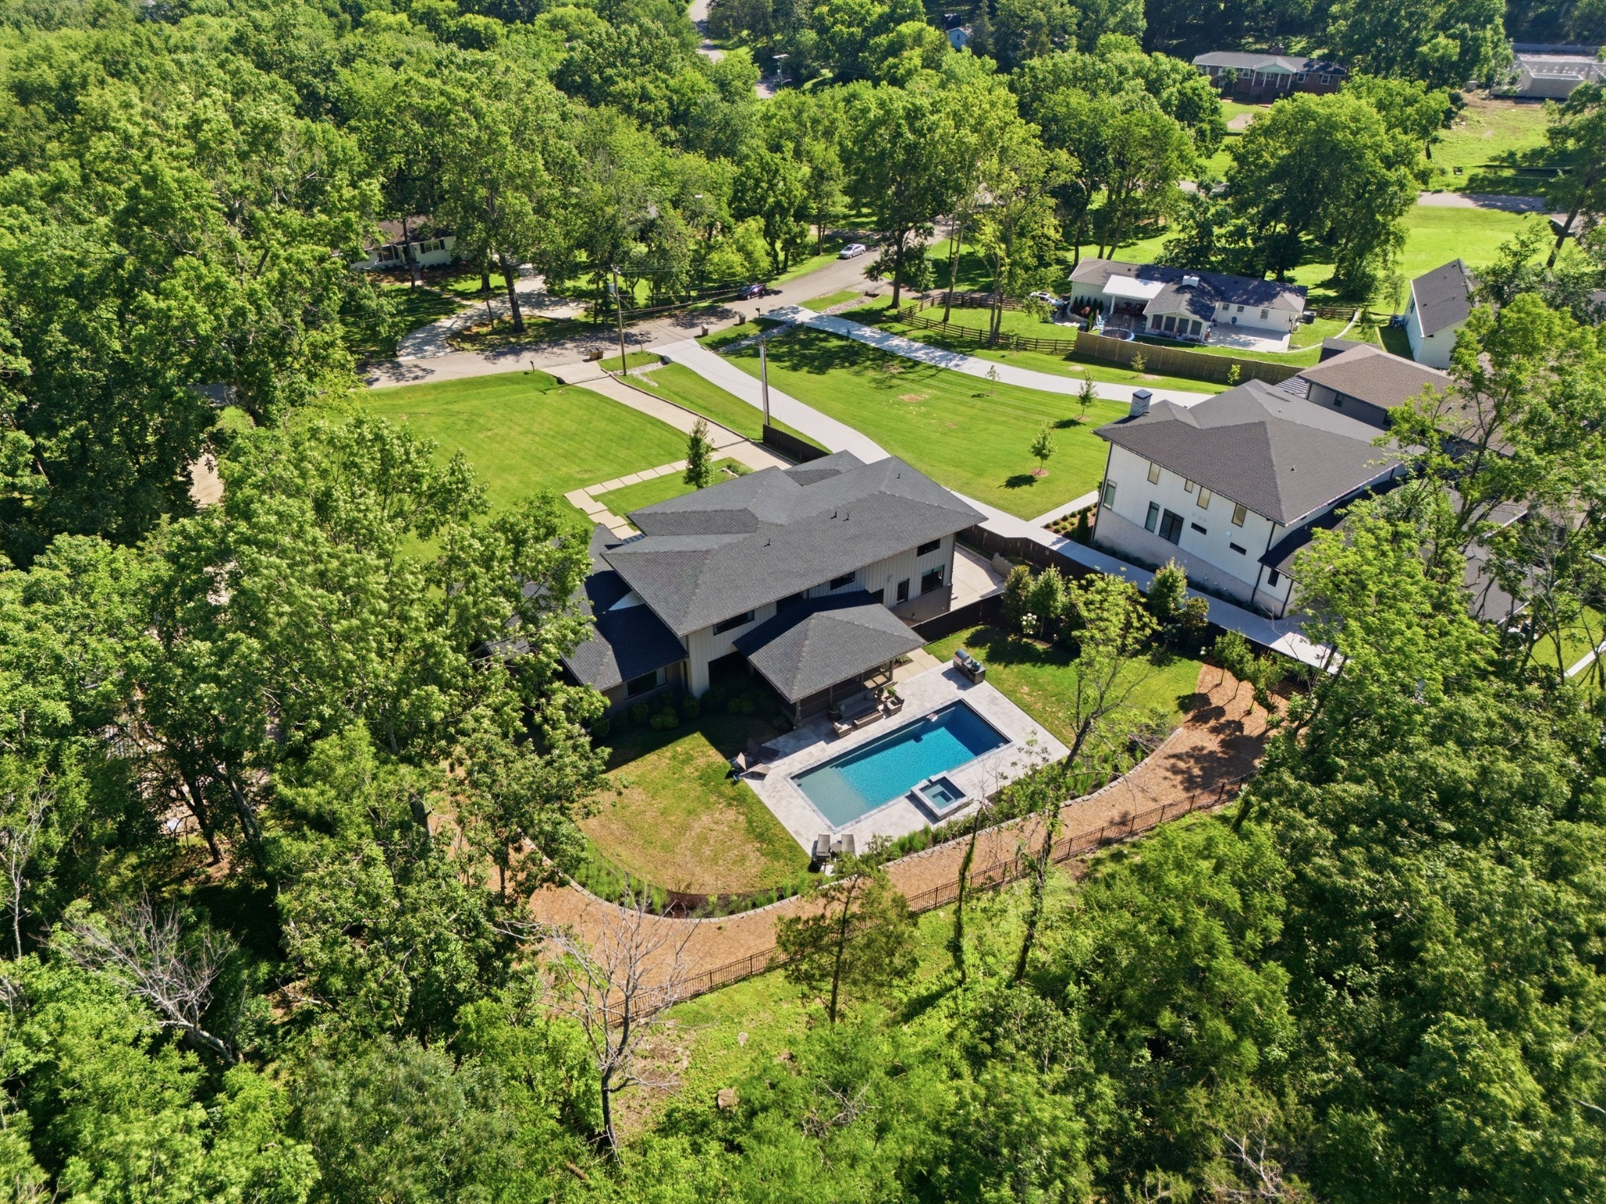
Modern two-story home with a backyard pool, screened porch, and curved lawn.
Modern two-story home with a broad lawn, curved driveway, and wooded backdrop.
Modern home with broad windows, landscaped entrance, and expansive sloping lawn.
Modern two-story home with broad rooflines, large windows, and a landscaped lawn.
Aerial view of a home with a swimming pool on a tree-lined lot.
VIEW PHOTOS
Courtesy of Fridrich & Clark Realty, Christy Reed Listing Contact: 6155042833 
$3,500,000

1109 Sparta Rd

5 Beds 5 Baths 5,346 Sq.Ft. 1.28 Acres

Description

Beautiful home completed in 2024 situated on 1.28 acres with a fabulous pool! (added by current owners) Lovely design w/primary BR plus add'l BR suite on main level. 3BRs up (5th BR could also be a BONUS rm) & 2 potential offices on main level, The living space plus the screen porch w/ TV overlooking the pool are AWESOME!! Spacious 3-car garage with storage & dedicated space for an elevator to all levels. This is a TEN!! Extensive landscaping & custom window treatments throughout!

Share Property

Location

1109 Sparta Rd, Nashville, TN 37205

Status

For Sale

Mortgage Calculator

Estimate your monthly mortgage payment, including the principal and interest, property taxes, and HOA. Adjust the values to generate a more accurate rate.

All estimates are provided for informational purposes only. Actual amounts may vary.
$0,000 Your Payment 20 15 65
$0,000 Your Payment
Christy Reed

Christy Reed

TITLE

Real Estate Agent

Property Amenities

Interior
Laundry room Electric Dryer Hookup, Washer Hookup
Fireplace Family Room, Gas
Appliances Double Oven, Electric Oven, Cooktop, Dishwasher, Disposal, Microwave, Refrigerator
Flooring Wood, Tile
Total Bedrooms: 5
Half Bathrooms: 1
Full Bathrooms: 4
Area & Lot
Total area 5,346 Sq.Ft.
Lot Area 1.28 Acres
Living area 5,346 Sq.Ft.
MLS® ID 3630965
Year Built 2023
High School James Lawson High School
Middle School H. G. Hill Middle
Elementary School Gower Elementary
Architecture Styles Contemporary
Type Residential
Status For Sale
Exterior
Stories 3
Pool In Ground
Air conditioning Central Air
Heat type Natural Gas
Water Source Public
Garage Space 3.0
Security Features Security System, Smoke Detector(s)
Sewer Public Sewer
Parking Garage Door Opener, Garage Faces Side, Driveway
Lot Features Rolling Slope
Roof Asphalt
Utilities Natural Gas Available, Water Available
Finance
Sales Price $3,500,000
Real Estate Tax $17,863 yearly
Modern home with broad windows, landscaped garden, and concrete stepping-stone walkway across the lawn.

Schedule a Showing

We would love to show you our beautiful property. Please select your preferred date and time below. An agent will be in touch shortly to confirm your appointment.

Schedule a Showing

We would love to show you our beautiful property. Please select your preferred date and time below. An agent will be in touch shortly to confirm your appointment.

Thank you for your interest in 1109 Sparta Rd, Nashville, TN 37205. We are reviewing your request and will be in touch shortly!

Nashville

Work With Christy

For the best service and results when it comes to all of your real estate needs, reach out anytime.

Subscribe to My  Newsletter

Subscribe