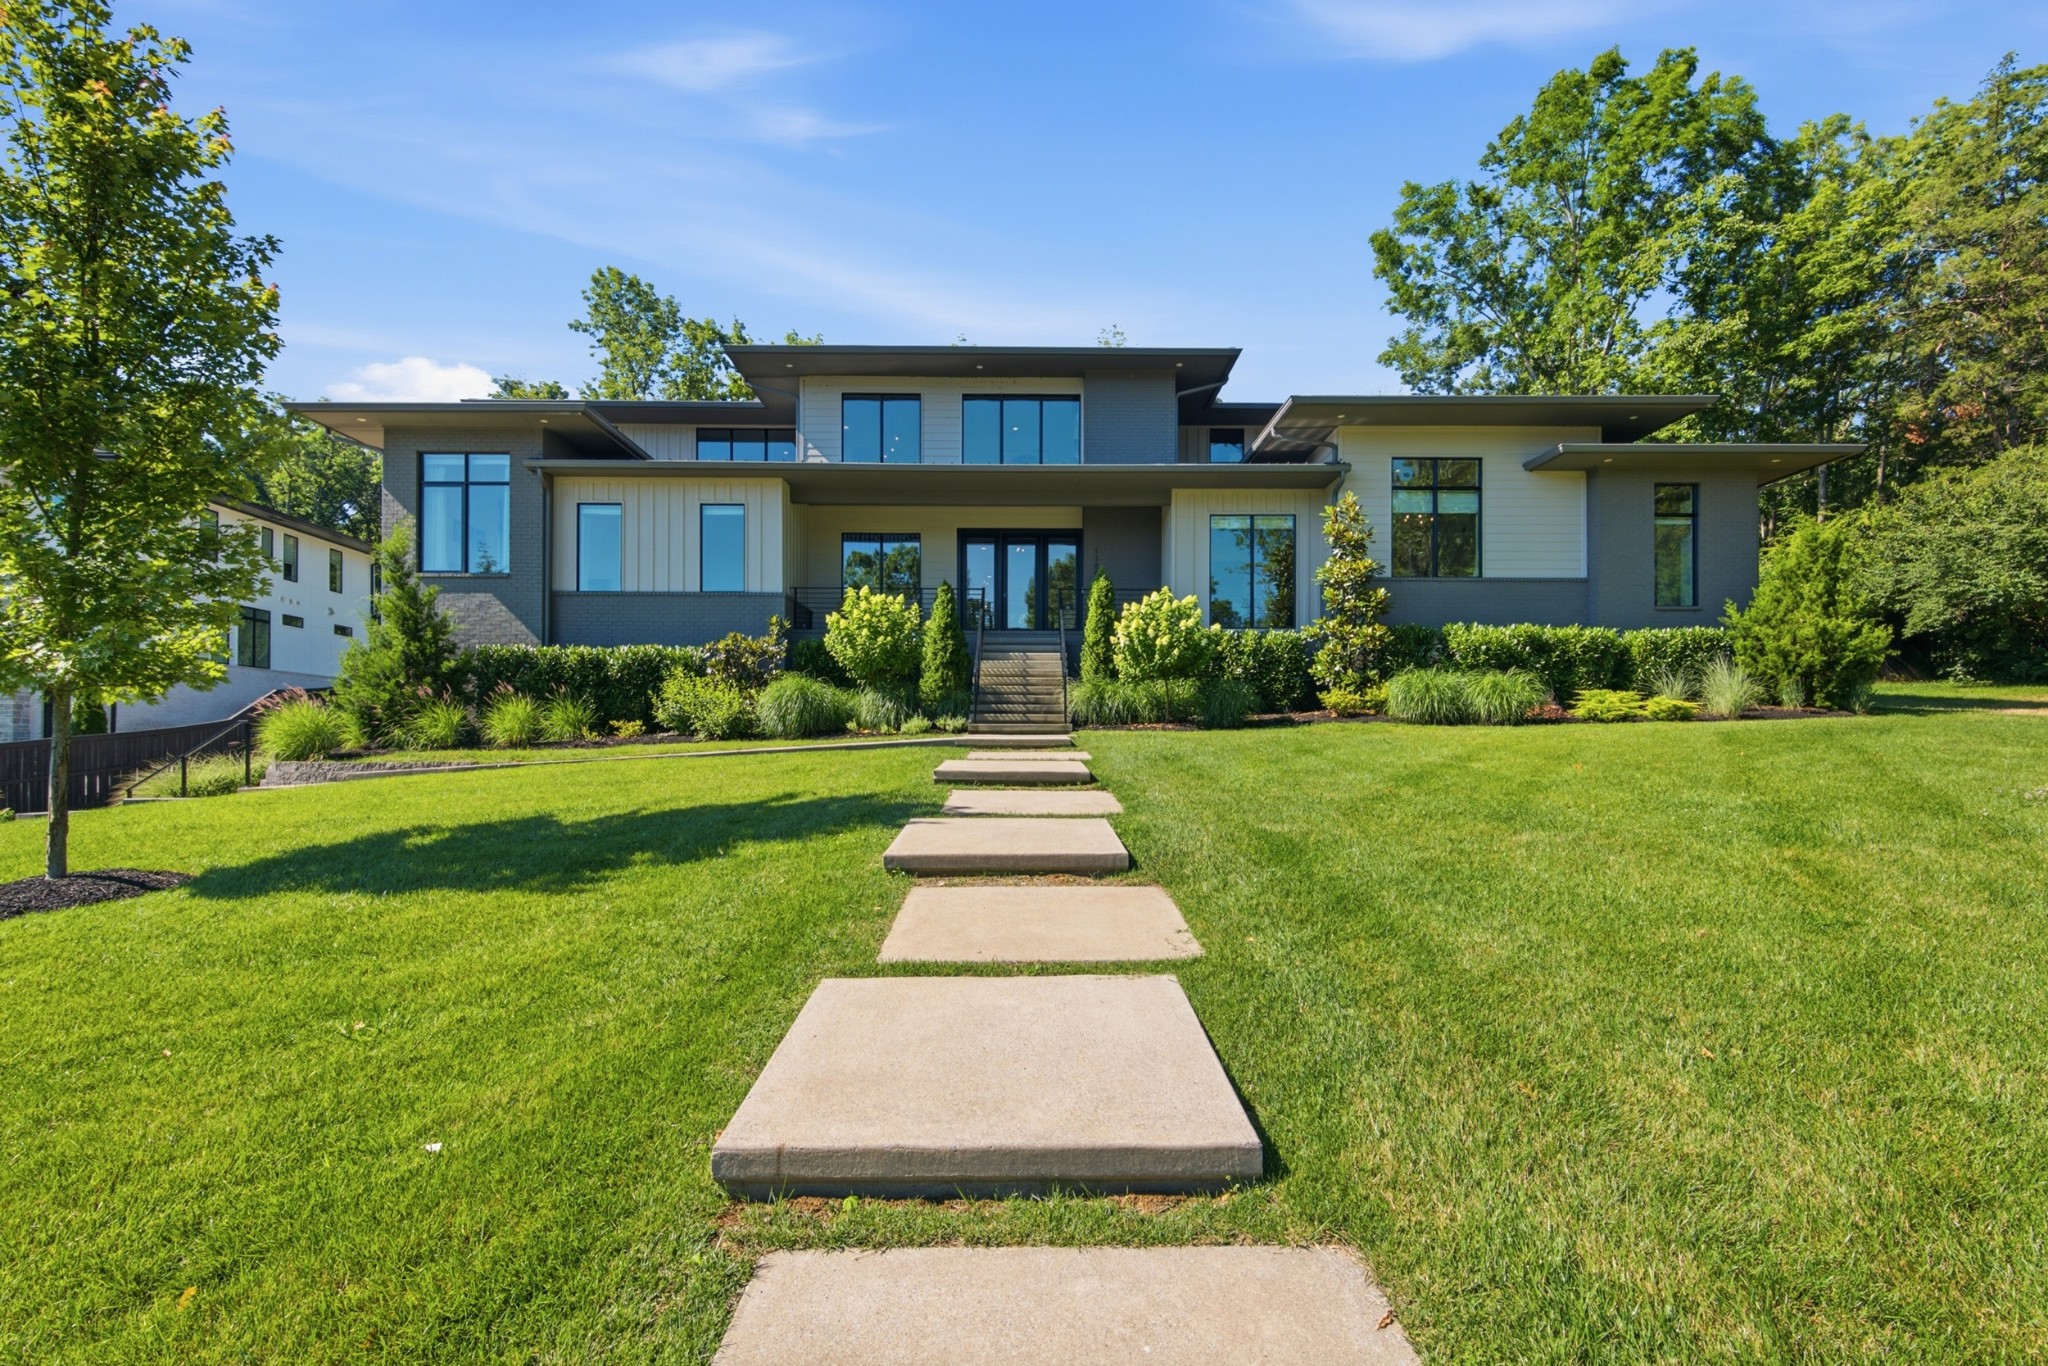
Large gray two-story home surrounded by manicured lawns, mature trees, and a curving driveway.
Aerial view of a gated neighborhood entrance with stone pillars, landscaped lawns, and surrounding homes.
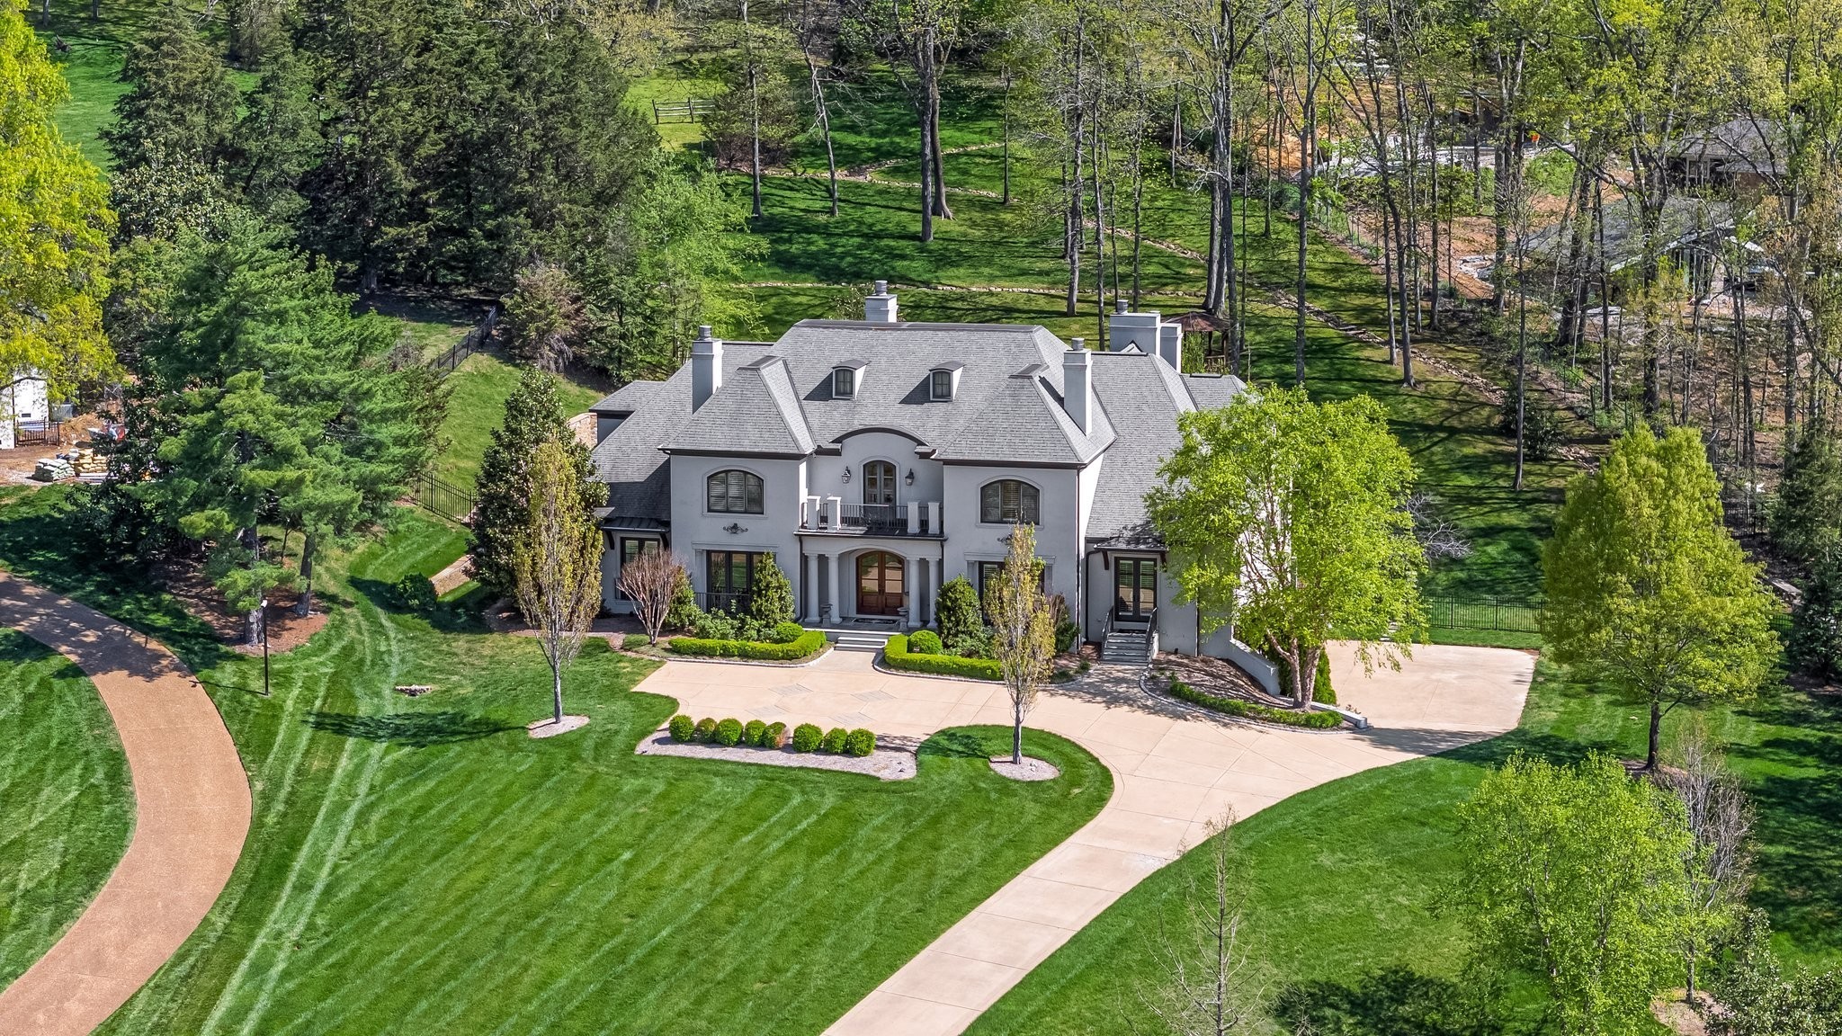
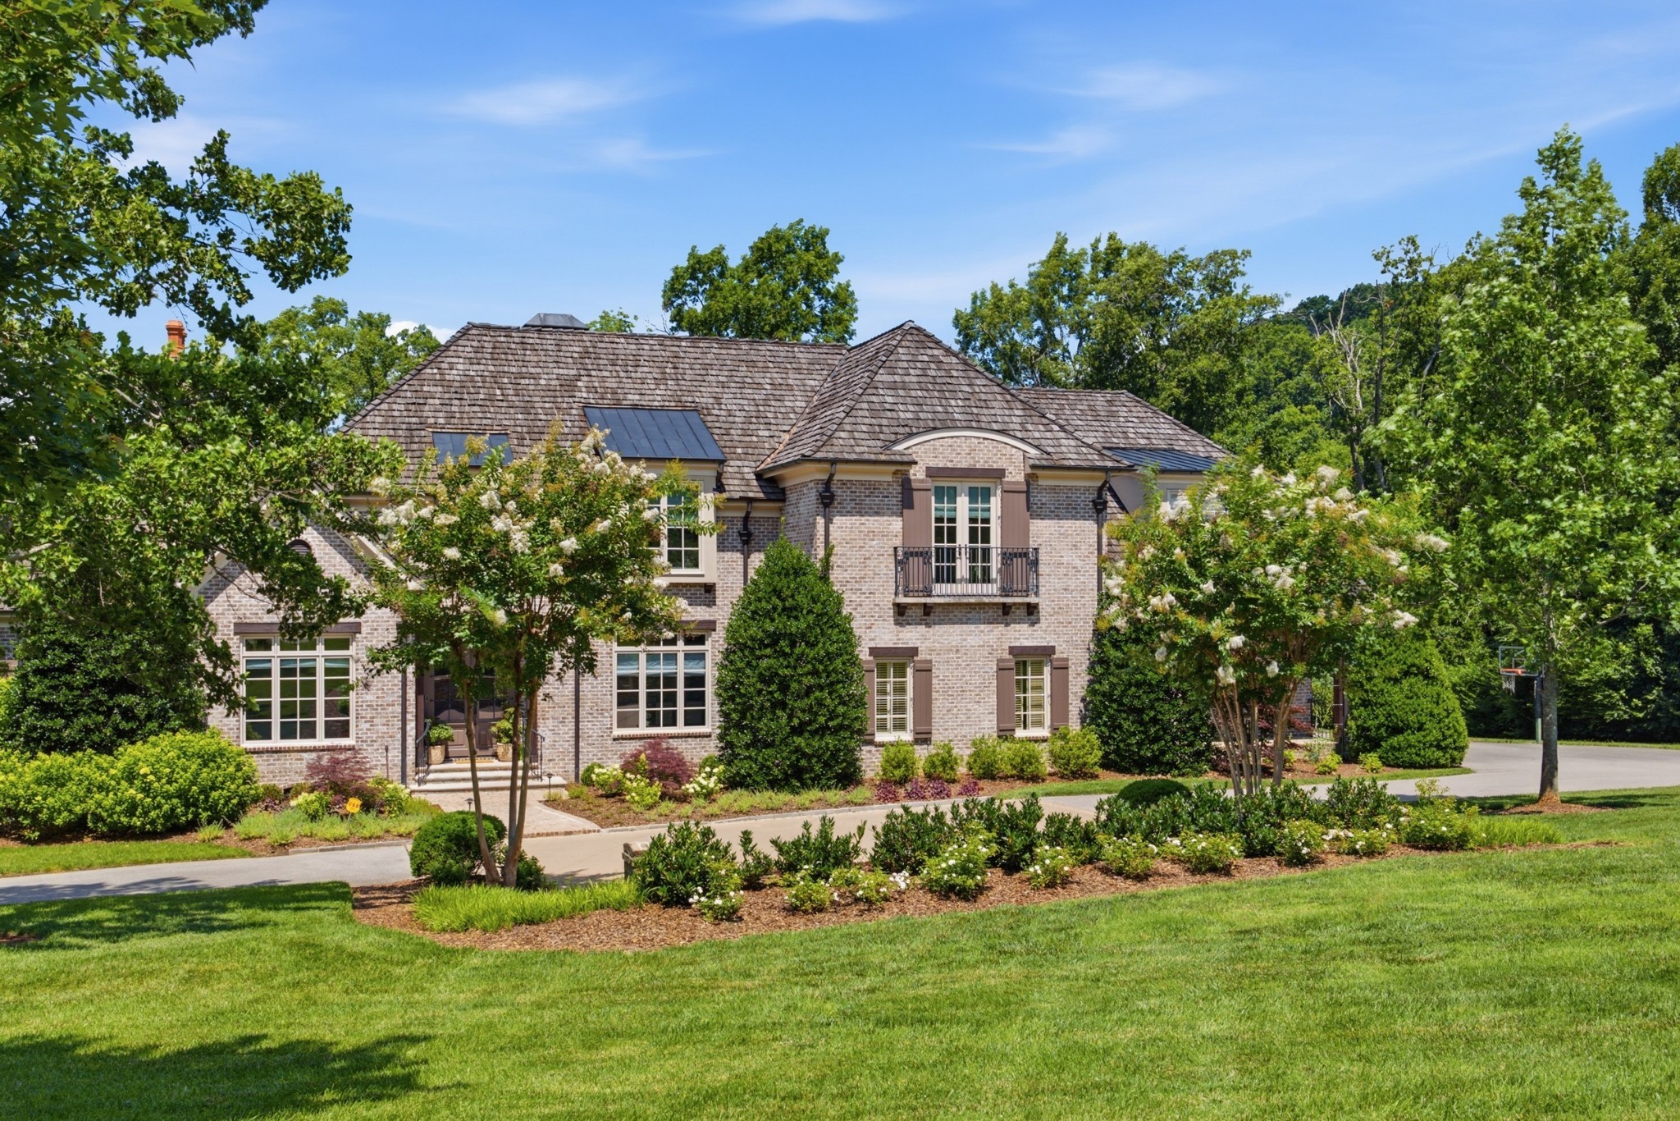
Two-story stucco home with an arched front entrance, balcony, columned porch, and landscaped grounds.
Two-story white stucco home with arched windows, a columned entry, and curved driveway.
Home entrance with arched wooden double doors, columned porch, balcony, and potted ferns.
Aerial view of landscaped grounds, large homes, and a fountain pond against wooded hills.
Two-story stucco home with a columned entry, second-floor balcony, and landscaped front yard.
Aerial view of a home with a curved pool, spa, and stone patio amid mature trees.
Foyer with a curved staircase, iron balusters, hardwood floors, and a hanging chandelier.
Two-story foyer with an arched wood front door, polished hardwood floors, and a sweeping staircase.
Curved staircase with carpeted steps, hardwood rails, wrought-iron balusters, and a large lantern chandelier.
Wood-paneled study with built-in bookshelves, leather armchairs, and a lit fireplace beneath a television.
Wood-paneled home office with a curved desk, coffered ceiling, and leather chairs by shuttered windows.
Dining room with a long wooden table, upholstered chairs, and chandelier beside shuttered windows.
Dining room with upholstered chairs, a chandelier, colorful artwork, and shuttered glass doors.
Dining area and hardwood hallway with built-in glass cabinets, a wine display, and a curved staircase.
Hallway with an ornate wrought-iron wine cellar door and glass-front wine racks.
Foyer with hardwood floors, ornate iron front door, and glass-front wine cellar.
Living room with a fireplace, grand piano, tall windows, and hardwood floors.
Double-height living room with a grand piano, hardwood floors, and an upstairs balcony.
Living room with a grand piano, stone fireplace, and tall windows.
Two-story foyer with an ornate chandelier, iron-and-wood gallery railing, and carved stone wall panel.
Powder room vanity with an ornate wood cabinet, copper-toned sink, and large octagonal mirror.
Bathroom vanity with a round copper sink, distressed wood countertop, and dark bronze faucet.
Furnished sitting room with a white sofa, chandelier, and colorful wall art beside shuttered French doors.
Bathroom with a granite-topped wood vanity and glass-enclosed tiled shower.
Kitchen with a dark wood island, white cabinetry, granite counters, and a large stainless steel range.
Kitchen with a long granite island and barstools, opening to a chandelier-lit dining area.
Spacious cream kitchen with a dark wood island, stone countertop, and adjoining dining area.
Kitchen with a large dark wood island and white cabinetry, opening to a living area with a fireplace.
Kitchen with a large wood island, white cabinetry, stone counters, and hardwood floors.
Dining room with a round wooden table, chandelier, large windows, and an adjoining fireplace seating area.
Open dining room with a round wooden table, adjacent white kitchen, and vaulted living area.
Living room with exposed timber beams, cream seating, and open views to the dining area and kitchen.
Kitchen with a large dark wood island, granite counters, white cabinetry, and hardwood floors.
Kitchen opening to a sunlit dining room with cream cabinetry, granite counters, and a chandelier.
Kitchen with cream cabinetry, a large stainless gas range, stone backsplash, and granite island with sink.
Kitchen with cream cabinets, granite island, and sink beneath three tall windows.
Walk-in pantry with built-in white shelves, neatly stored dishes and supplies, and hardwood flooring.
Laundry room with built-in desk, cream cabinets, granite counters, and front-loading washer and dryer.
Laundry room with white appliances, cream cabinetry, a sink, and shuttered glass doors.
Furnished bedroom with a sitting area by shuttered windows and a tray ceiling with chandelier.
Bedroom opening to a sitting area with a cream sofa and shuttered windows.
Primary bathroom with a raised stone soaking tub, cream cabinetry, and shuttered windows.
Bathroom with a marble vanity, large mirror, shuttered windows, and tiled walk-in shower.
Walk-in shower with beige tiled walls, a mosaic accent band, and dark fixtures.
Hardwood staircase with a beige runner and twisted iron balusters overlooking a living room.
Upstairs landing with hardwood floors and decorative iron stair railings.
Double-height living room with grand piano, lit fireplace, and glass patio doors.
Furnished bedroom with a carved four-poster bed and a window fitted with white plantation shutters.
Furnished bedroom with an ornate wooden bed, patterned bedding, and a loveseat.
Bathroom with a long cream vanity and large mirror beside a tiled bathtub and shower.
Furnished bedroom with a dark wood bed and arched shuttered window.
Bathroom vanity with wood cabinetry, a stone countertop, and an ornate framed mirror.
Walk-in shower with beige tile, a diamond-pattern accent band, glass enclosure, and dark bronze fixtures.
Furnished media room with a wall-mounted TV, reclining sofa, blue ottoman, and shuttered window.
Home gym with mirrored walls, weight machines, a treadmill, and an orange training mannequin.
Bathroom with a long granite vanity, warm wood cabinets, large mirror, and shuttered window.
Walk-in shower with beige stone tile, decorative border, built-in niches, and a clear glass enclosure.
Mostly empty finished basement with recessed lighting, white doors, and a polished concrete floor.
Kitchen with sage-gray cabinets, stainless steel appliances, and a tiled backsplash.
Empty room with white double doors, recessed lights, and a polished concrete floor.
Open residential elevator with dark wood paneling, a stone floor, and an accordion gate.
Furnished sunroom with a lit fireplace, wood-plank ceiling, and expansive windows overlooking wooded grounds.
Lit brick fireplace with a dark wood mantel, flanked by tall windows.
Furnished sunroom with a wood ceiling, tall windows overlooking trees, and French doors.
Backyard pool and raised stone spa beside a furnished patio with wicker loungers and a red umbrella.
Rear patio with curved pool, raised stone spa, waterfall feature, and outdoor lounge seating.
Large house behind a backyard pool and rock waterfall, with a wooden gazebo in the foreground.
Paved terrace overlooking a neighborhood pond and green wooded hills, framed by shrubs and nearby homes.
Aerial view of a wooded neighborhood with large homes, a pond, and rolling hills.
Backyard pool with a rock waterfall, wicker lounge chairs, and a stone outdoor fireplace.
Curved backyard pool beside a stone outdoor fireplace, rock edging, and patio seating.
Backyard pool and stone patio with a fireplace, red umbrellas, and outdoor seating.
Home’s rear patio and pool with lounge chairs, a red umbrella, and landscaped grounds.
Gray house with a landscaped backyard pool, stone patio, lounge chairs, and outdoor fireplace
Wooded backyard with a wooden gazebo overlooking a landscaped patio and small pool.
Home’s rear exterior with a landscaped pool, raised spa, and furnished stone patio.
Home’s rear patio with a freeform pool, raised spa, stone landscaping, and outdoor seating.
Backyard pool and raised spa beside a stone patio and furnished rear terrace.
Grassy, wooded yard with a rock-lined drainage channel and small wooden bridges.
Outdoor pool beside a stone fireplace and patio seating under red umbrellas.
Outdoor pool and circular stone spa beside a patio with a stone fireplace and red umbrella.
Home’s rear patio with a curved pool, raised stone spa, lounge chairs, and red umbrellas.
Backyard pool with a stone waterfall, orange umbrella, wicker loungers, and a gazebo beyond the lawn.
Backyard pool and stone patio with a grill, lounge chairs, and wooded lawn.
Gray two-story home with a central balcony and columned entrance, warmly lit at dusk.
Aerial view of a white two-story home surrounded by landscaped grounds and mature trees.
Aerial view of a home with a large lawn, curved driveway, stone patio, and swimming pool.
VIEW PHOTOS
Courtesy of Fridrich & Clark Realty, Christy Reed Listing Contact: 6155042833 
$4,900,000

340 White Swans Crossing

6 Beds 9 Baths 9,625 Sq.Ft. 2 Acres

Description

Beautiful European Villa in lovely gated Cambridge Downs development. Incredible views/privacy on 2 acres! Wonderful floor plan with primary suite & other BR suite on main level. Family rm w/rough-hewn cedar beams/soaring ceiling & open to eating area & a fabulous large kitchen! Wine room convenient for entertaining on main level, screened porch with fireplace & spectacular pool/hot tub, rock waterfall & outdoor fireplace. All 6BRs en suites, ELEVATOR to all levels, 4-car garage & fully fenced back yard. SO much more!

Share Property

Location

340 White Swans Crossing, Brentwood, TN 37027

Status

For Sale

Mortgage Calculator

Estimate your monthly mortgage payment, including the principal and interest, property taxes, and HOA. Adjust the values to generate a more accurate rate.

All estimates are provided for informational purposes only. Actual amounts may vary.
$0,000 Your Payment 20 15 65
$0,000 Your Payment
Christy Reed

Christy Reed

TITLE

Real Estate Agent

Property Amenities

Interior
Laundry room Electric Dryer Hookup, Washer Hookup
Fireplace Family Room, Living Room, Wood Burning
Appliances Double Oven, Electric Oven, Cooktop, Dishwasher, Disposal, Microwave, Refrigerator, Stainless Steel Appliance(s)
Flooring Carpet, Wood, Tile
Total Bedrooms: 6
Half Bathrooms: 3
Full Bathrooms: 6
Other Interior Features Bookcases, Ceiling Fan(s), Elevator, Entrance Foyer, Extra Closets, High Ceilings, In-Law Floorplan, Pantry, Walk-In Closet(s)
Area & Lot
Total area 9,625 Sq.Ft.
Lot Area 2 Acres
Living area 9,625 Sq.Ft.
MLS® ID 3056551
Year Built 2010
High School Hillsboro Comp High School
Middle School John Trotwood Moore Middle
Elementary School Percy Priest Elementary
Architecture Styles Other
Type Residential
Status For Sale
Exterior
Stories 3
Pool In Ground
Air conditioning Central Air
Heat type Central
Disability Features Accessible Elevator Installed
Water Source Public
Garage Space 4.0
Security Features Security Gate, Security System, Smoke Detector(s)
Sewer Public Sewer
Parking Garage Door Opener, Garage Faces Side, Concrete, Driveway
Lot Features Cul-De-Sac, Sloped, Views
Roof Asphalt
Utilities Water Available
Finance
Sales Price $4,900,000
HOA Fees $875 quarterly
Real Estate Tax $21,890 yearly
Aerial view of a gated neighborhood entrance with stone pillars, landscaped lawns, and surrounding homes.

Schedule a Showing

We would love to show you our beautiful property. Please select your preferred date and time below. An agent will be in touch shortly to confirm your appointment.

Schedule a Showing

We would love to show you our beautiful property. Please select your preferred date and time below. An agent will be in touch shortly to confirm your appointment.

Thank you for your interest in 340 White Swans Crossing, Brentwood, TN 37027. We are reviewing your request and will be in touch shortly!

Nashville

Work With Christy

For the best service and results when it comes to all of your real estate needs, reach out anytime.

Subscribe to My  Newsletter
Subscribe