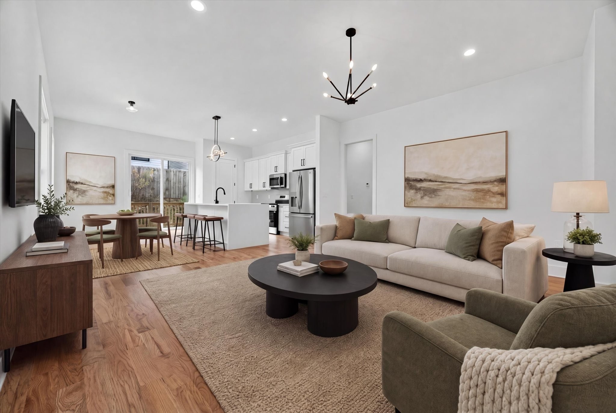
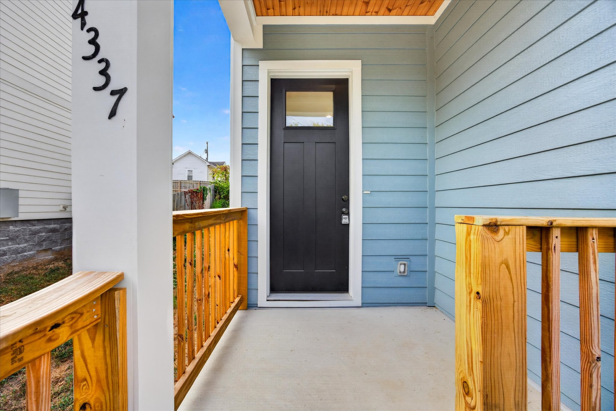
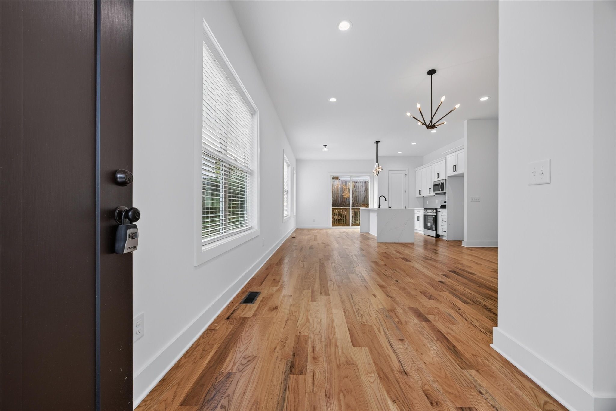
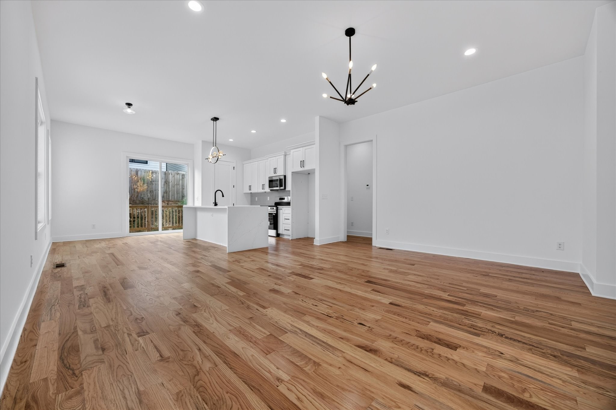
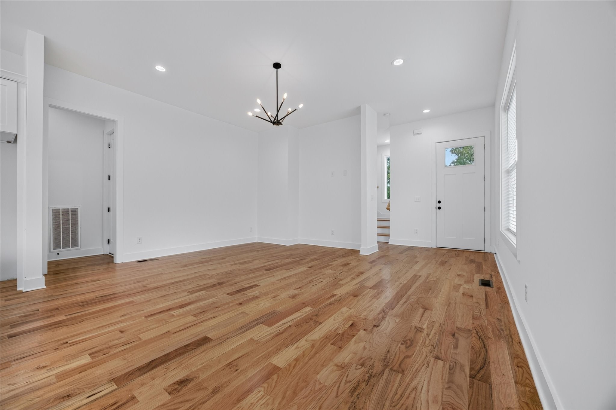
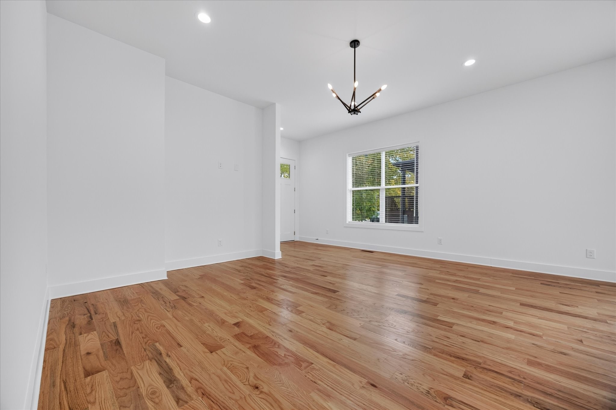
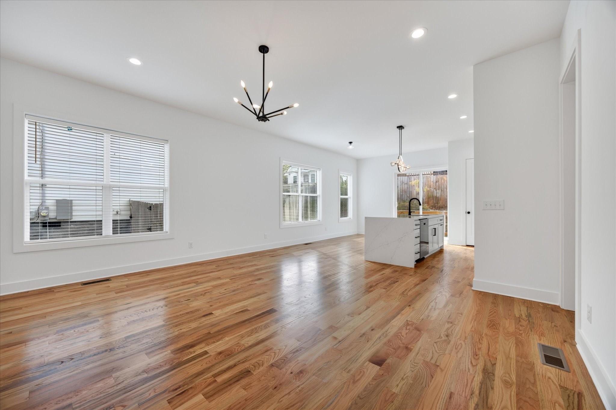
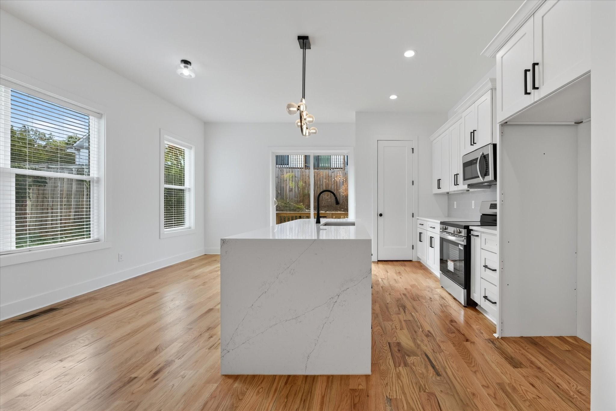
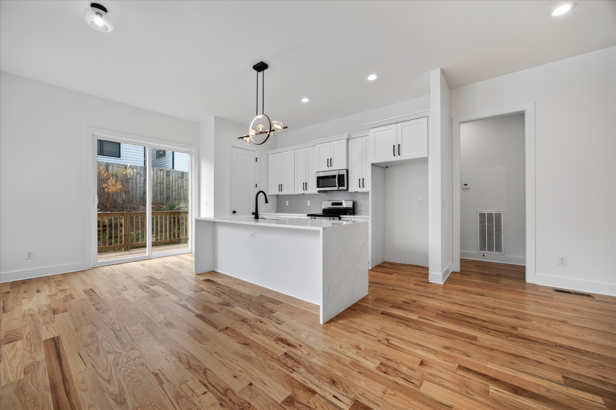
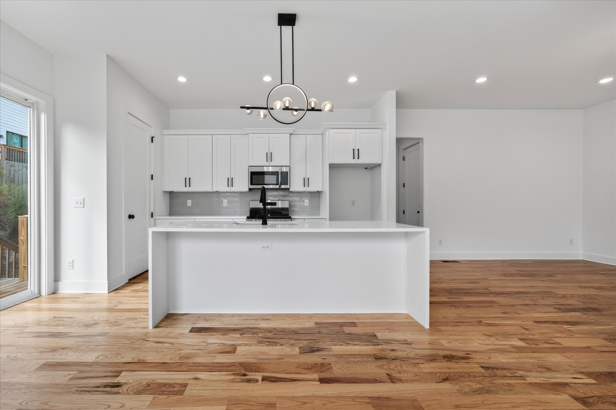
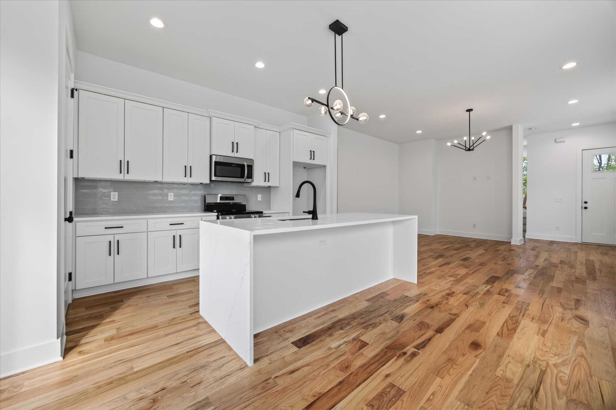
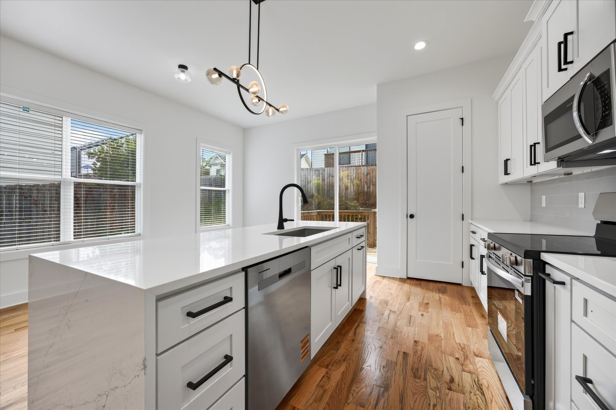
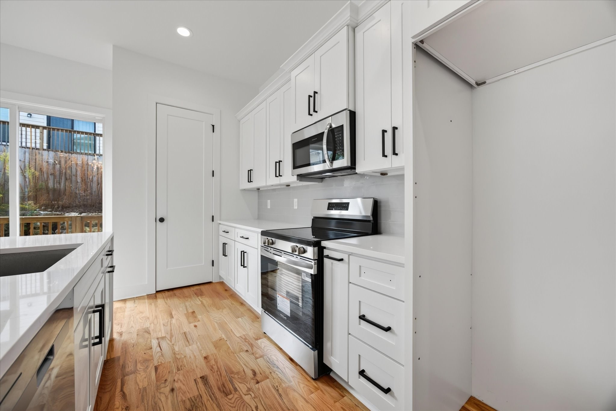
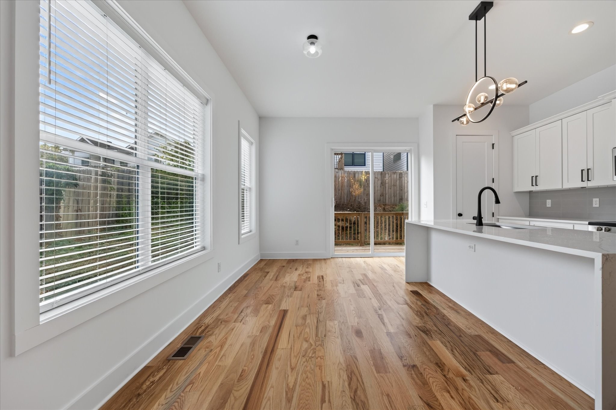
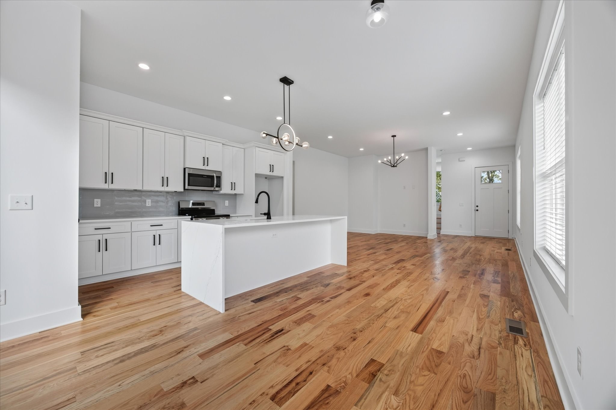
Open-plan living room and kitchen with a neutral sectional, wood floors, and modern pendant lighting.
4337 Goins Rd
4337 Goins Rd
4337 Goins Rd
4337 Goins Rd
4337 Goins Rd
4337 Goins Rd
4337 Goins Rd
4337 Goins Rd
4337 Goins Rd
4337 Goins Rd
4337 Goins Rd
4337 Goins Rd
4337 Goins Rd
4337 Goins Rd
4337 Goins Rd
4337 Goins Rd
4337 Goins Rd
4337 Goins Rd
4337 Goins Rd
4337 Goins Rd
4337 Goins Rd
4337 Goins Rd
4337 Goins Rd
4337 Goins Rd
4337 Goins Rd
4337 Goins Rd
4337 Goins Rd
4337 Goins Rd
4337 Goins Rd
4337 Goins Rd
4337 Goins Rd
4337 Goins Rd
4337 Goins Rd
4337 Goins Rd
4337 Goins Rd
4337 Goins Rd
4337 Goins Rd
4337 Goins Rd
VIEW PHOTOS
Courtesy of Realty of America, Hozan Barwari Listing Contact: 6154960990 
$485,000

4337 Goins Rd

4 Beds 4 Baths 2,334 Sq.Ft. 1,306.8 Sq.Ft.

Description

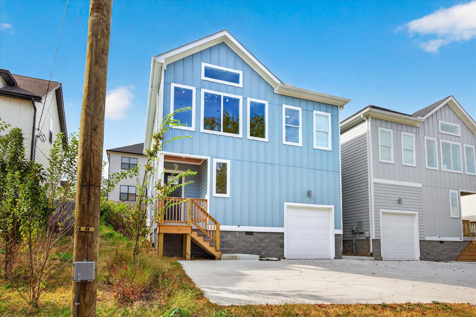
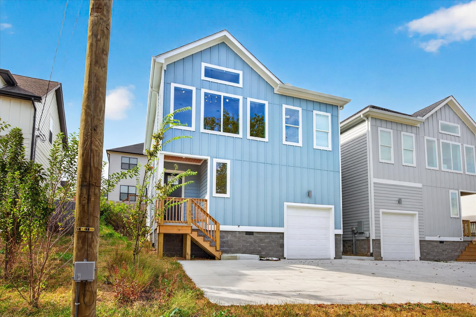
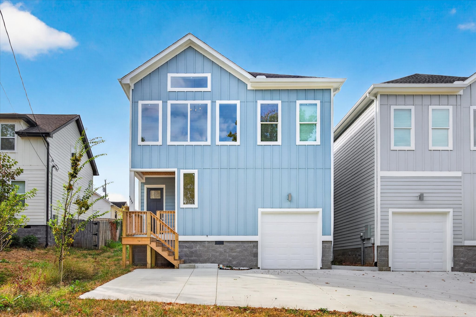
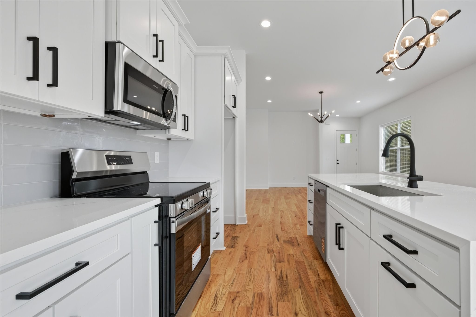
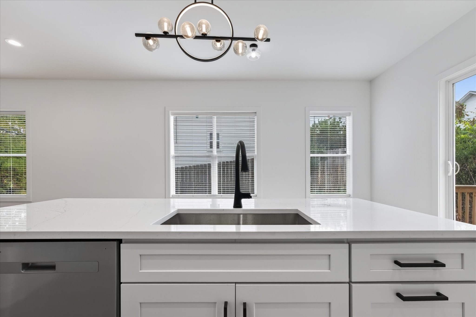
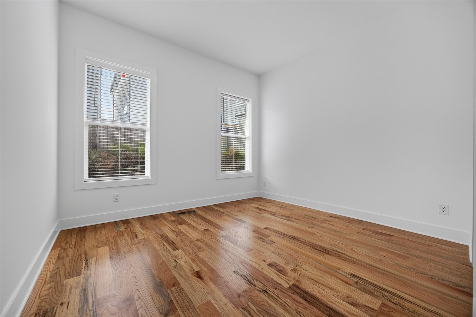
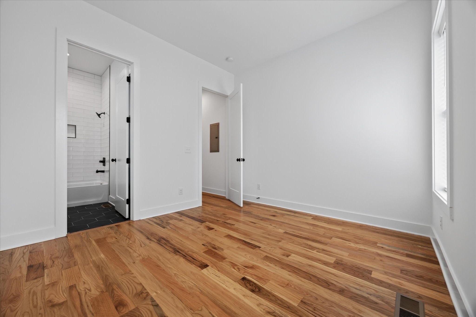
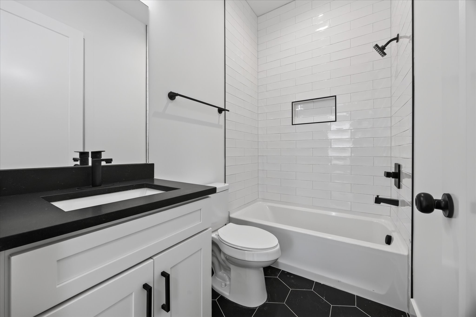
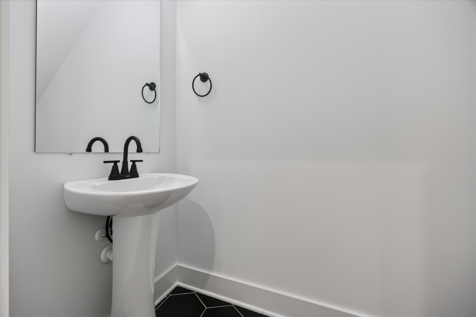
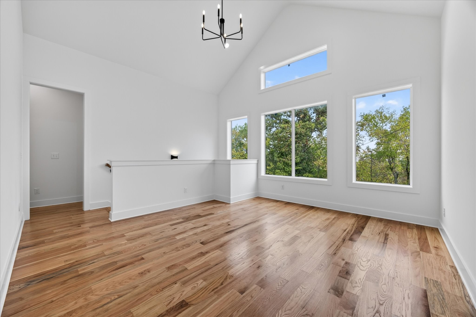
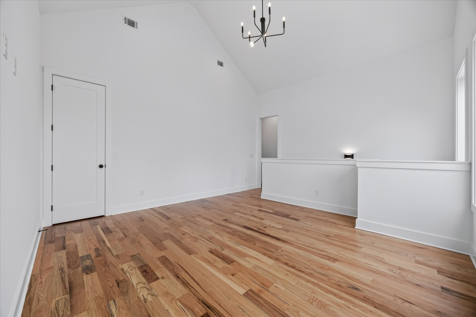
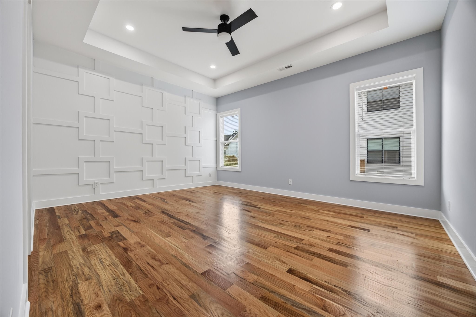
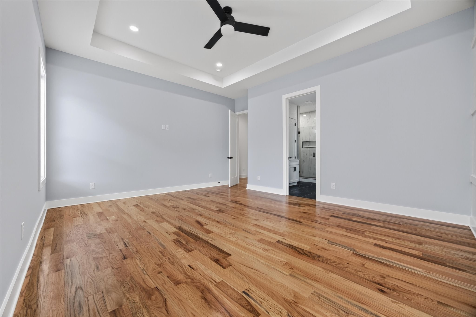
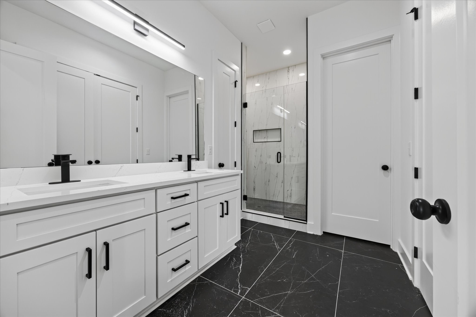
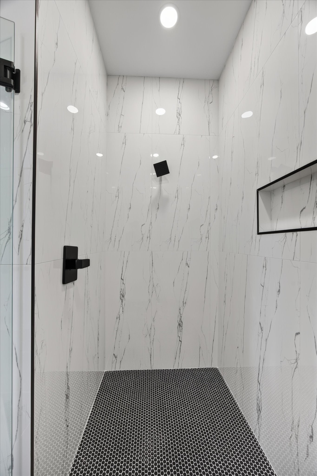
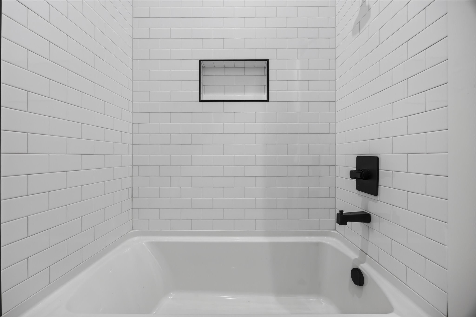
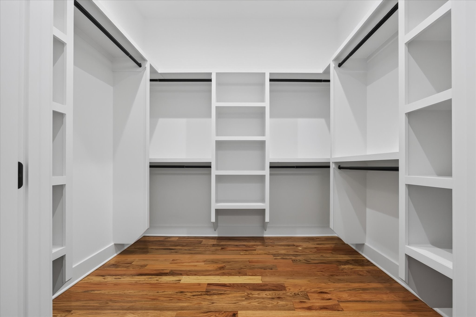
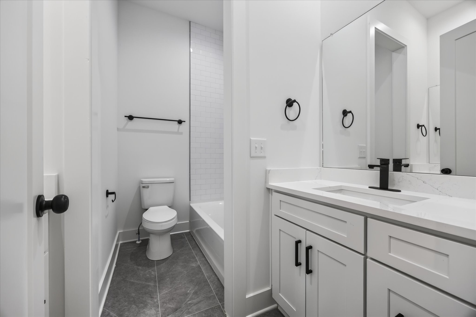
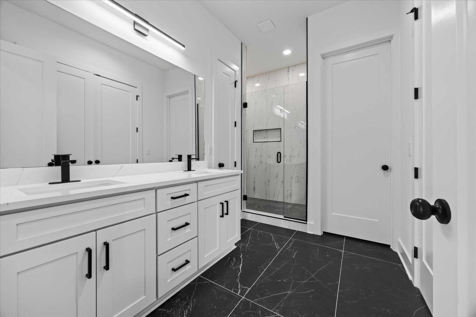
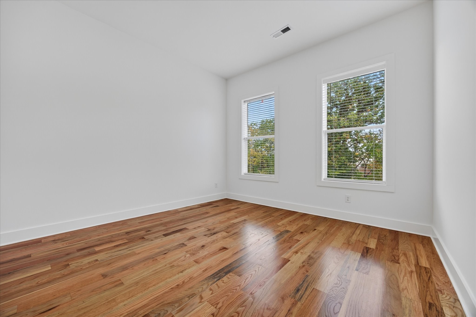
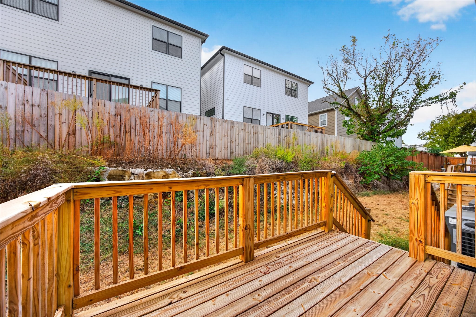
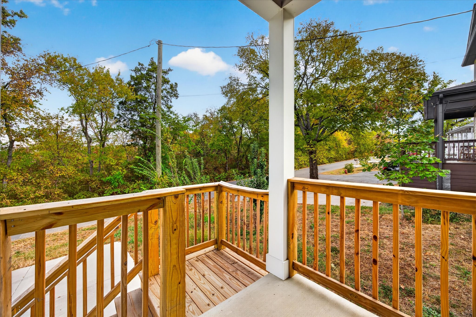
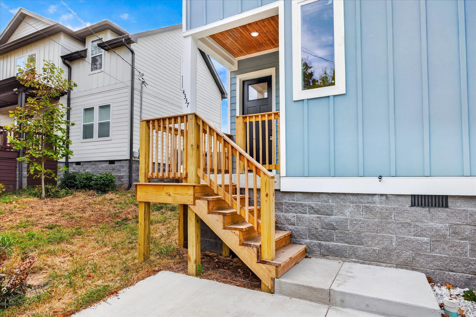
Seller offering generous incentives that can be applied towards closing costs, rate buy-down, and titles fees. Restrictions apply. Stunning New Construction Loaded with Upgrades! This thoughtfully designed home features sand-and-finish hardwood floors throughout, an open floor plan, and soaring 10-ft ceilings on both floors. Elegant 8-ft doors enhance the upscale feel. Inside, you'll find a main-floor bedroom with its own luxurious ensuite bath, perfect for guests or multi-generational living. The kitchen is equipped with quartz countertops, waterfall island, stainless steel appliances, and ample space for entertaining. This home offers 4 spacious bedrooms, 3.5 baths, and includes the peace of mind of a 1-year builder's warranty. Vaulted ceiling upstairs. No HOA, Centeral location close to major interstates. Don't miss this incredible opportunity! Schedule your showing today and experience the quality and craftsmanship firsthand! Great value!

Share Property

Location

4337 Goins Rd, Nashville, TN 37211

Status

Sold

Date Sold

November 4, 2026
Christy Reed

Christy Reed

TITLE

Real Estate Agent

Property Amenities

Interior
Appliances Electric Oven, Electric Range, Dishwasher, Disposal
Flooring Wood
Total Bedrooms: 4
Half Bathrooms: 1
Full Bathrooms: 3
Area & Lot
Total area 2,334 Sq.Ft.
Lot Area 1,306.8 Sq.Ft.
Living area 2,334 Sq.Ft.
MLS® ID 3611215
Year Built 2025
High School John Overton Comp High School
Middle School Croft Design Center
Elementary School Norman Binkley Elementary
Type Residential
Status Sold
Date Sold November 4, 2026
Exterior
Stories 2
Air conditioning Central Air
Heat type Central
Water Source Public
Garage Space 1.0
Sewer Public Sewer
Parking Garage Faces Front
Utilities Water Available
Finance
Sales Price $485,000
Real Estate Tax $443 yearly

Nashville

Work With Christy

For the best service and results when it comes to all of your real estate needs, reach out anytime.

Subscribe to My  Newsletter
Subscribe